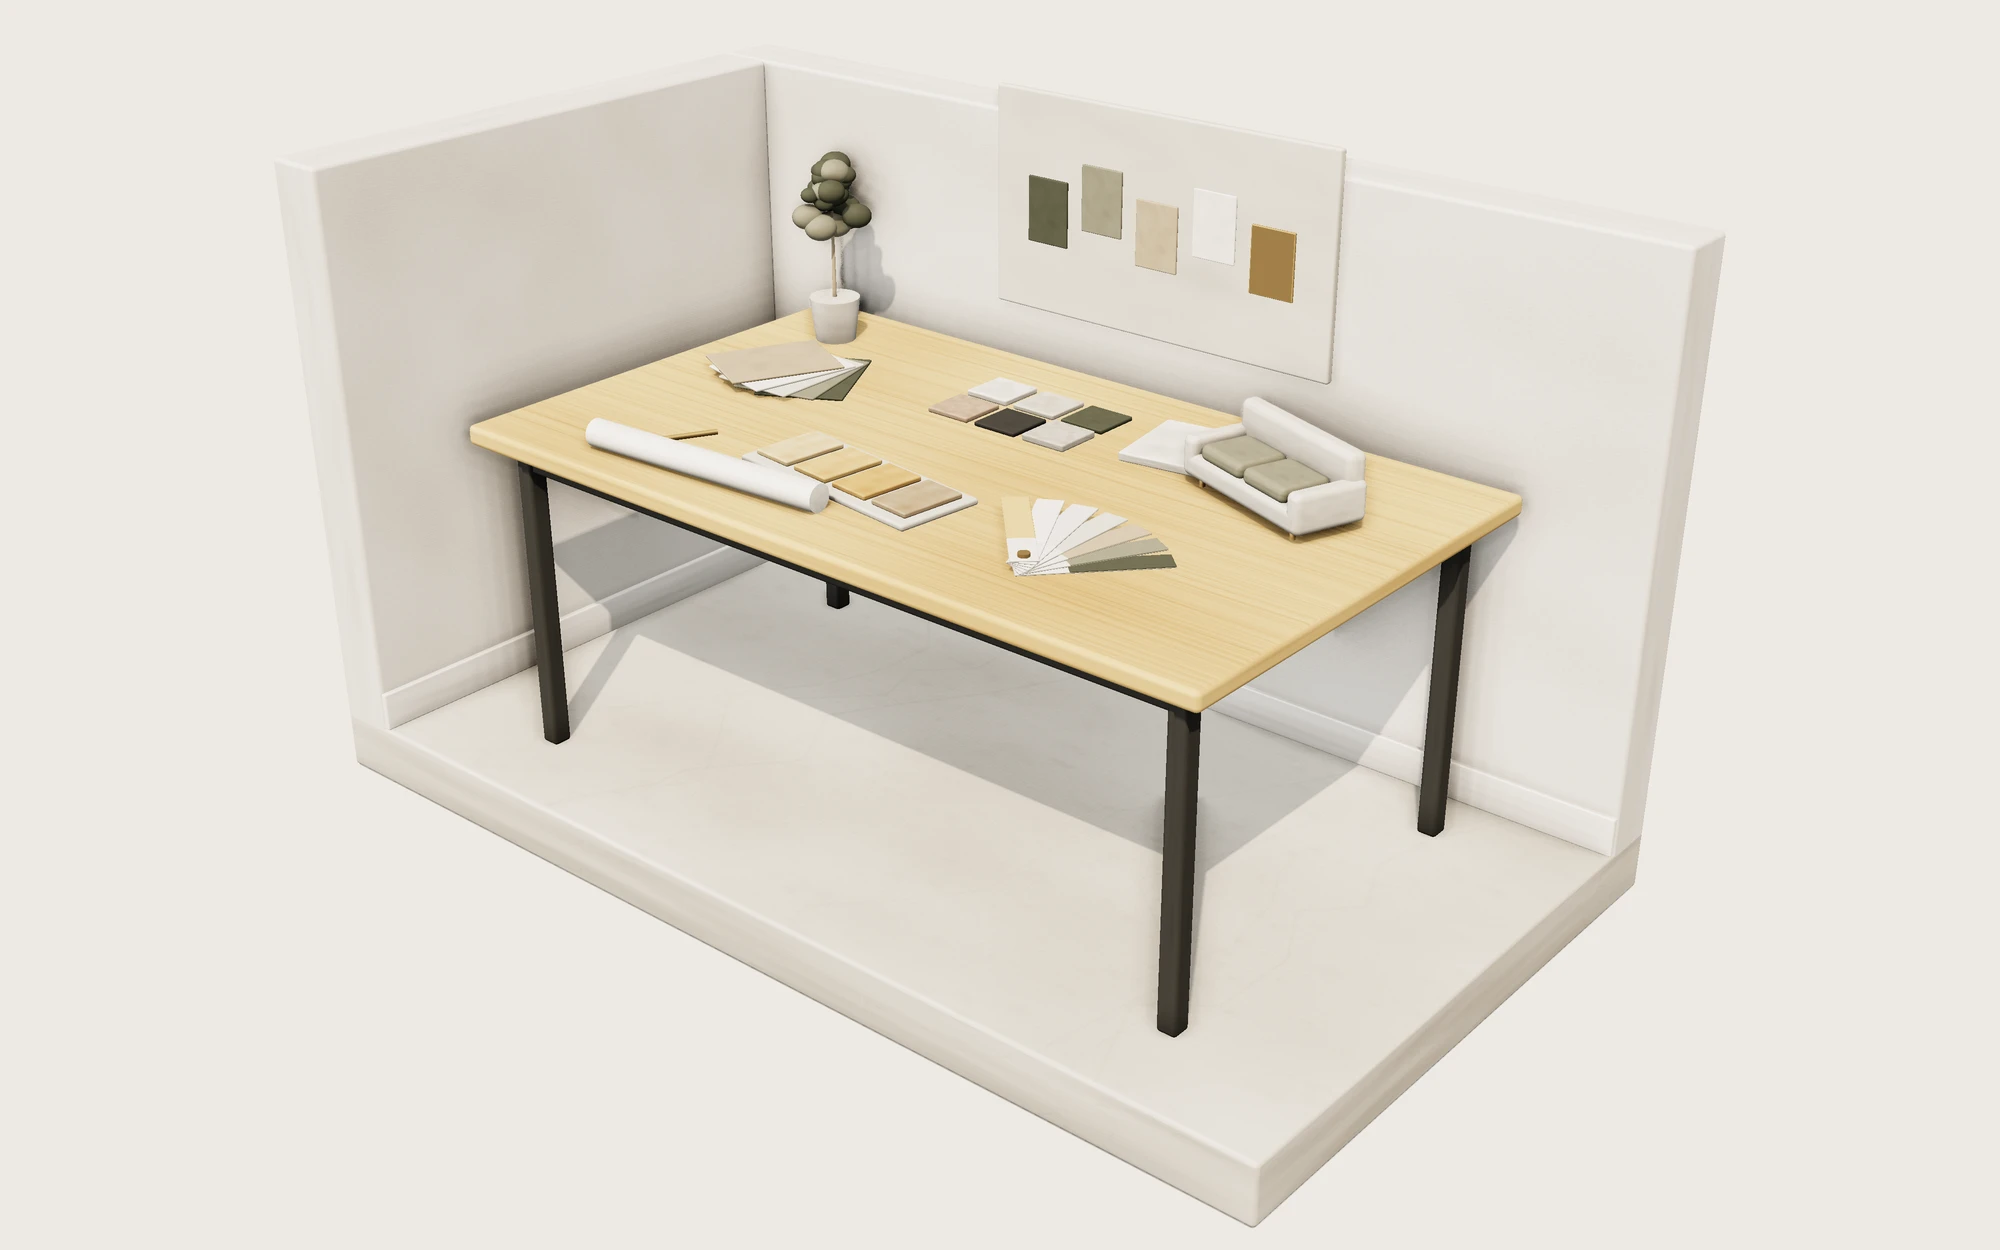
Architects for homes, ADUs and additions
In-house architects design your project, prepare the permit drawings and stay with it through plan check. Vetted, licensed contractors then build it.
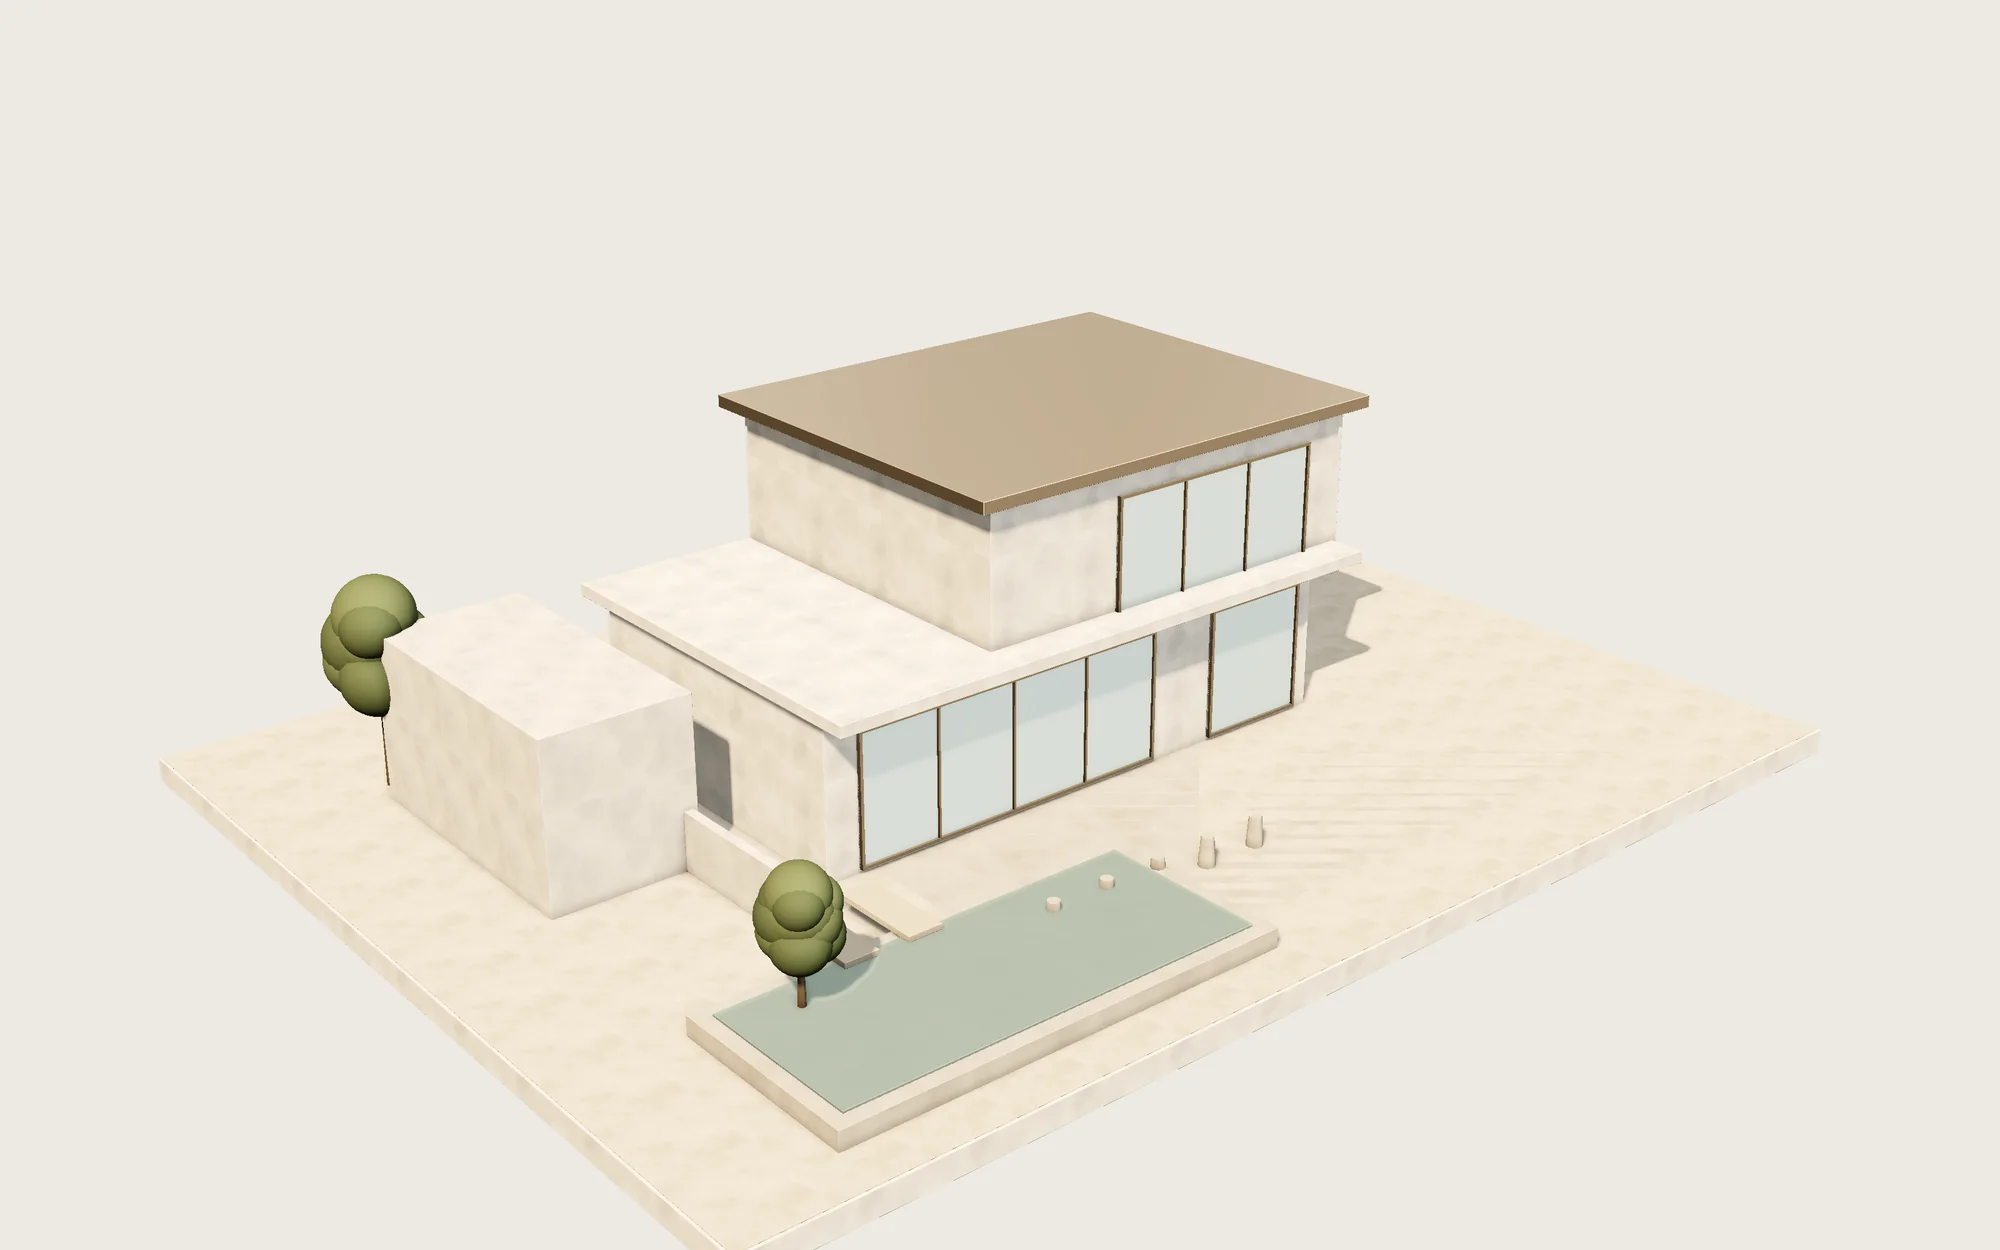
What our architects do
Each service has its own guide with costs, rules and timelines.
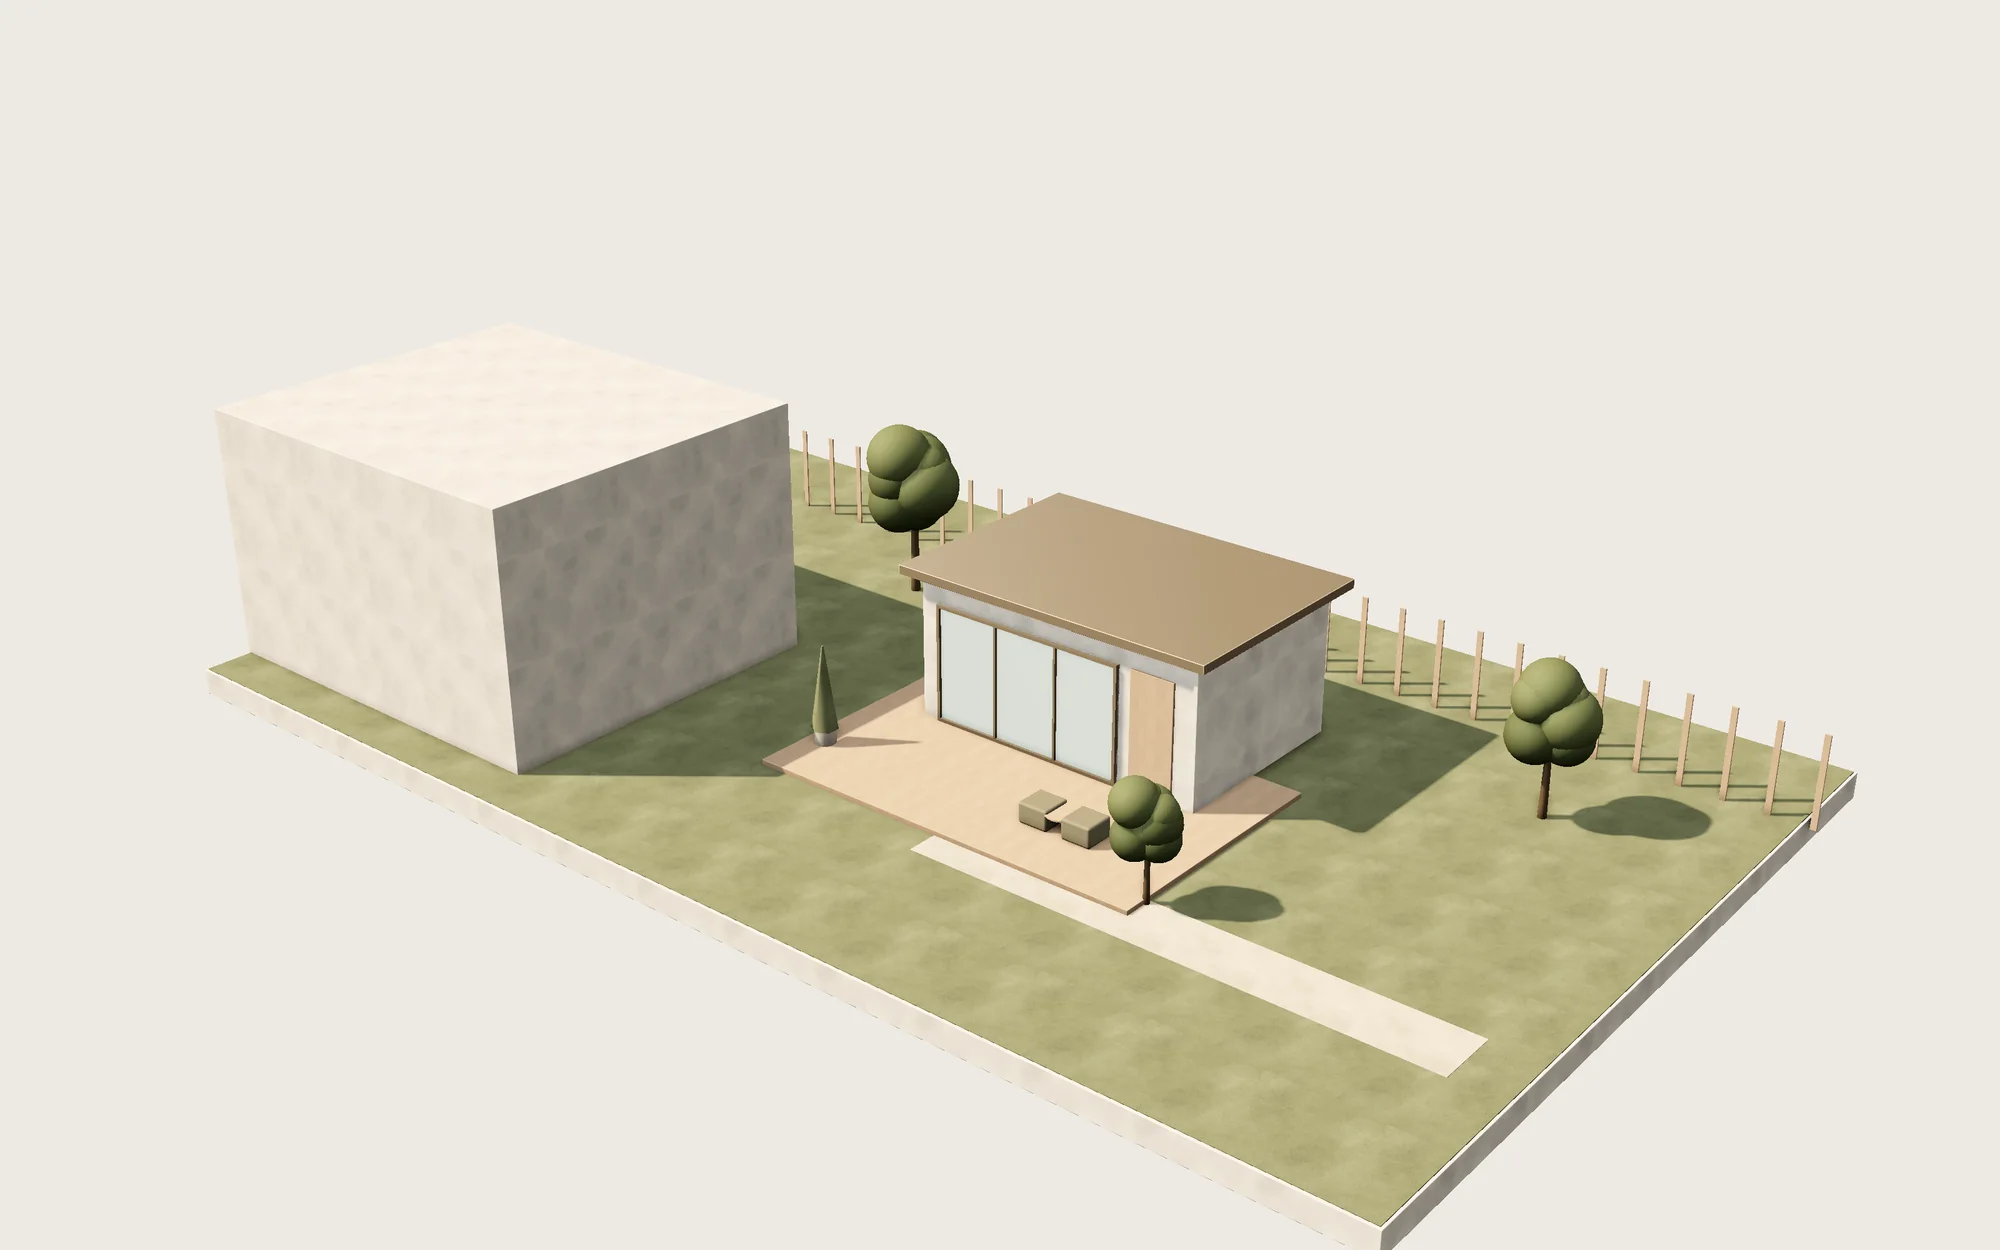
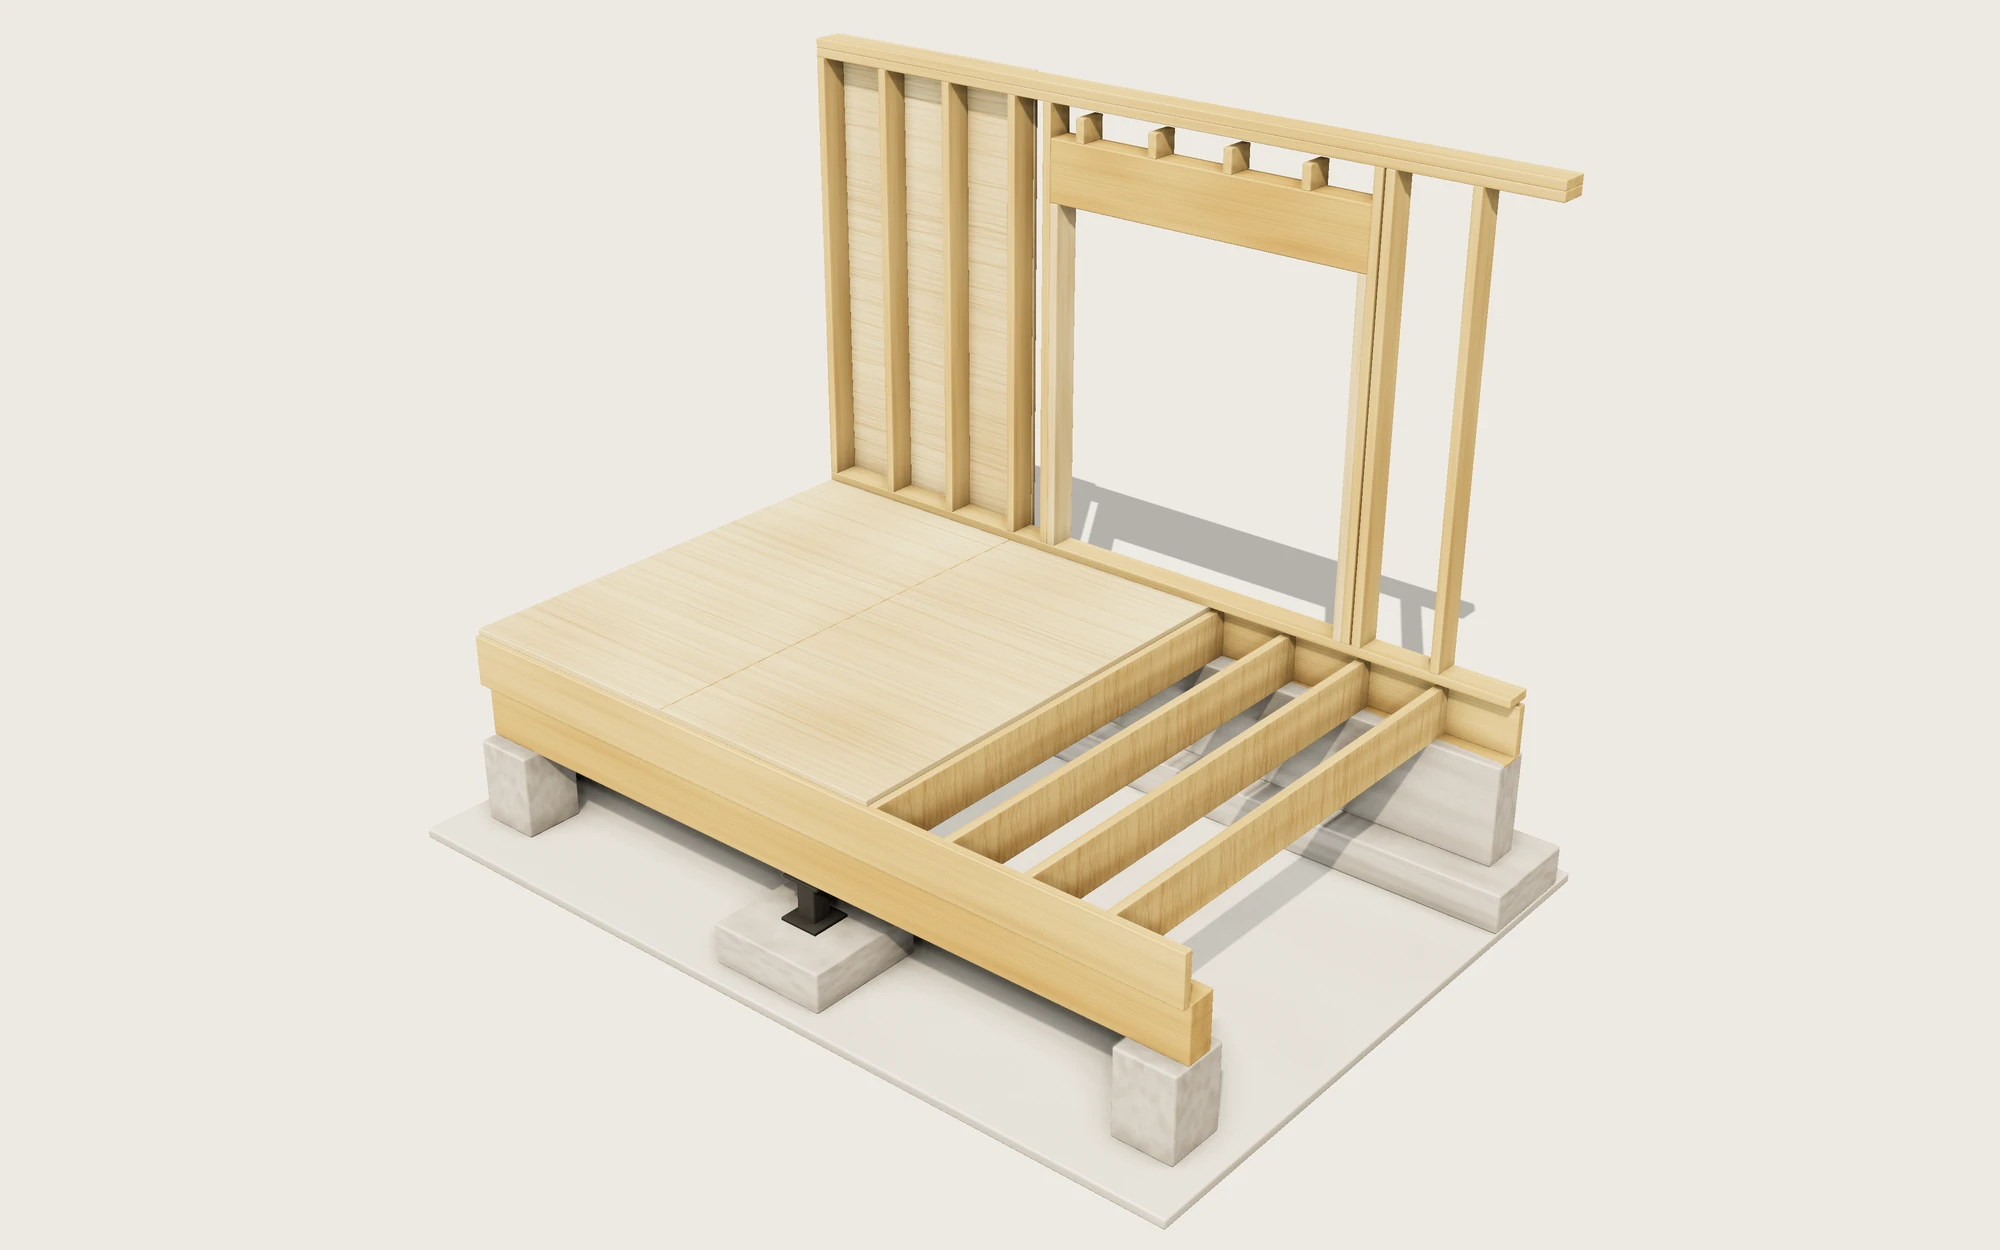
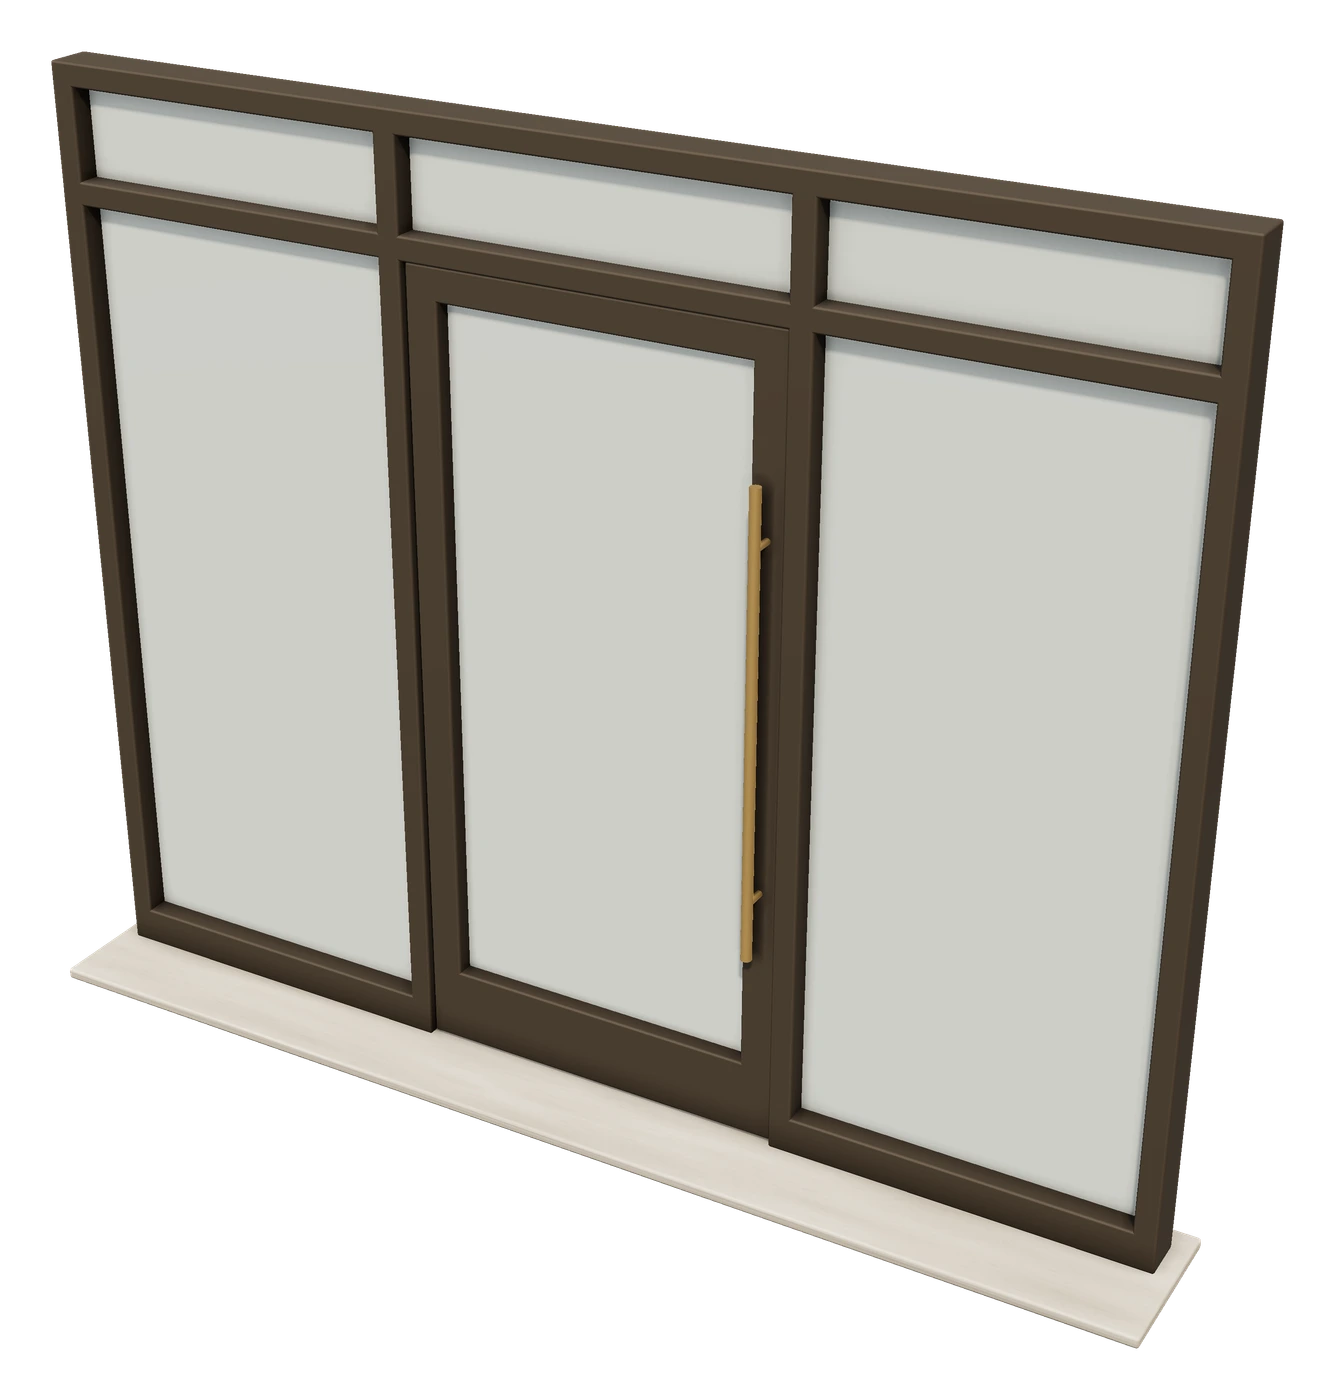
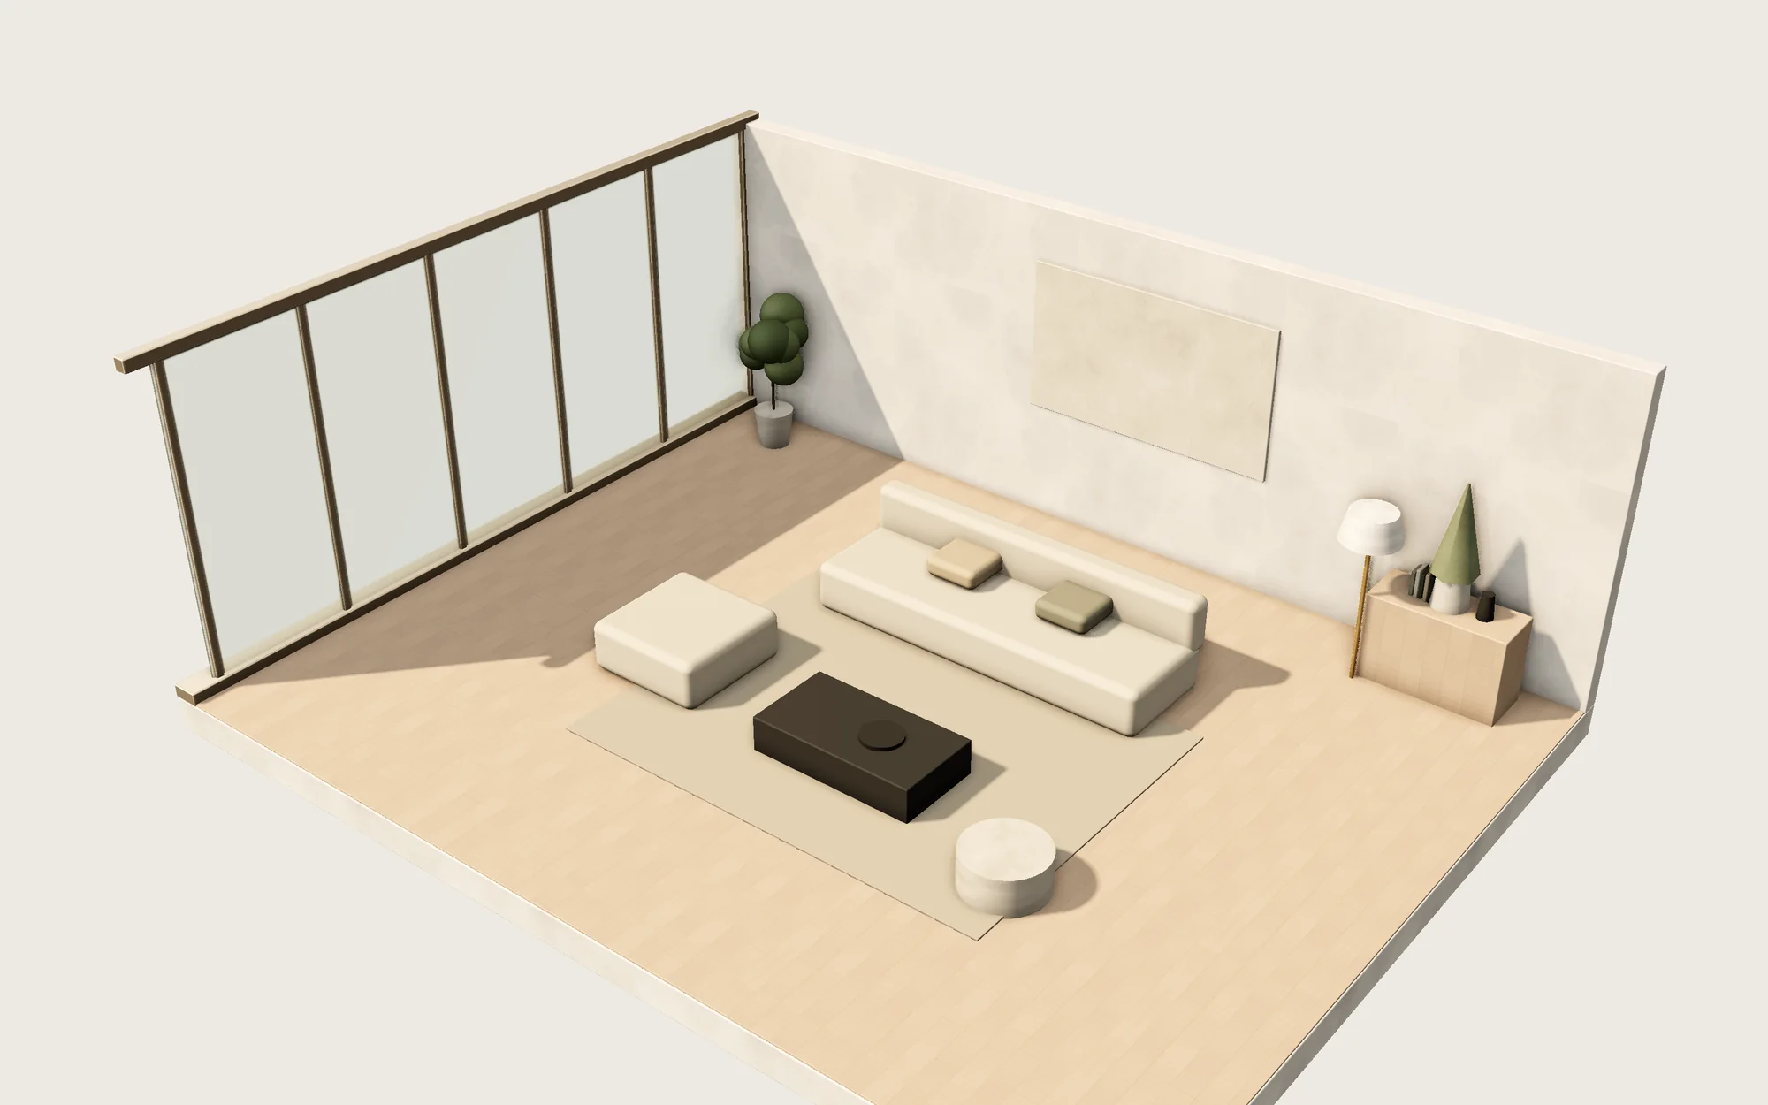
From idea to permit
- Design consultation
Goals, budget, lot and the rules that apply to it.
- Design and 3D views
Floor plans and renderings you can react to.
- Permit drawings
The full set for plan check, with structural and energy work coordinated.
- Build with vetted pros
Licensed contractors, paid by milestone.
Estimate your architect fee
2026 fee ranges for ADUs, additions and new homes, adjusted to your ZIP code.
Local architecture guides
Talk to an architect
Tell us about the lot and the project. A GOLDGCP architect follows up.
