What residential architectural design costs
Quick answer
A custom home design from an architect usually costs 8% to 15% of the construction cost, according to HomeGuide, with the full range running from 5% to 20%. Most homeowners pay $5,000 to $60,000. A basic permit set of house plans costs $2,000 to $20,000, while full service through construction runs $15,000 to $80,000 or more.
| Job | US average (typical range) | Typical |
|---|---|---|
| Architect fees, ADU (600 sq ft) | $4,800–$10,800 | $7,200 |
| Architect fees, addition (500 sq ft) | $3,000–$7,500 | $5,000 |
| Architect fees, new home (2,500 sq ft) | $12,500–$37,500 | $22,500 |
| 3D rendering package | $800–$3,200 | $1,600 |
| Prefab ADU, 600 sq ft, built | $48,000–$96,000 | $72,000 |
| Garage conversion ADU, 600 sq ft | $30,000–$120,000 | $75,000 |
| Attached ADU, 600 sq ft | $75,000–$135,000 | $105,000 |
| Detached ADU, 600 sq ft | $90,000–$150,000 | $120,000 |
| ADU above a garage, 600 sq ft | $120,000–$300,000 | $210,000 |
| Land survey | $400–$1,800 | $1,000 |
US national averages for 2026, labor and standard materials included, from published cost guides (sources at the end of this page). Local prices differ: see the city table below, or enter your ZIP code in the calculator.
What residential design includes
Residential architectural design is the work of turning a lot, a budget and a family's needs into drawings a builder can price and a city can approve. For a new custom home, that means a site plan, floor plans, a roof plan, exterior elevations, building sections, foundation plans and, on most projects, plans for the mechanical, electrical and plumbing systems. HomeGuide lists all of these as standard parts of an architectural plan set.
How much of that work you buy is up to you. Some owners hire an architect only for concept sketches and then hand the design to a drafter. Others want the architect to stay through bidding and construction, visiting the site and reviewing the builder's payment requests. The second approach costs more, and it also keeps one person responsible for the design from the first sketch to the final inspection.
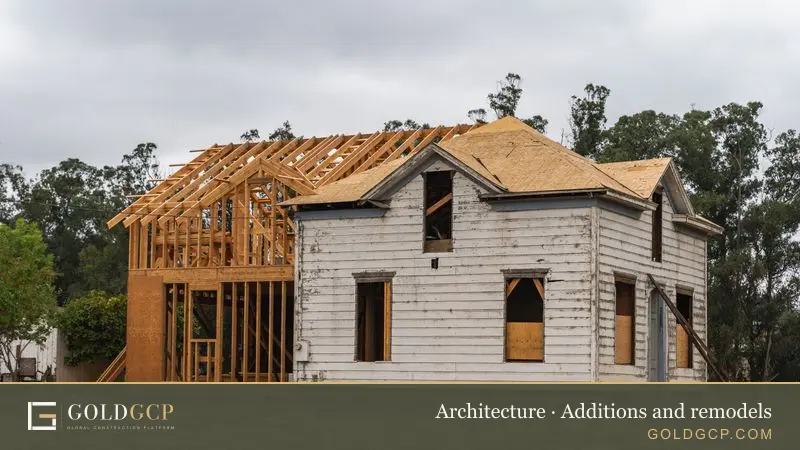
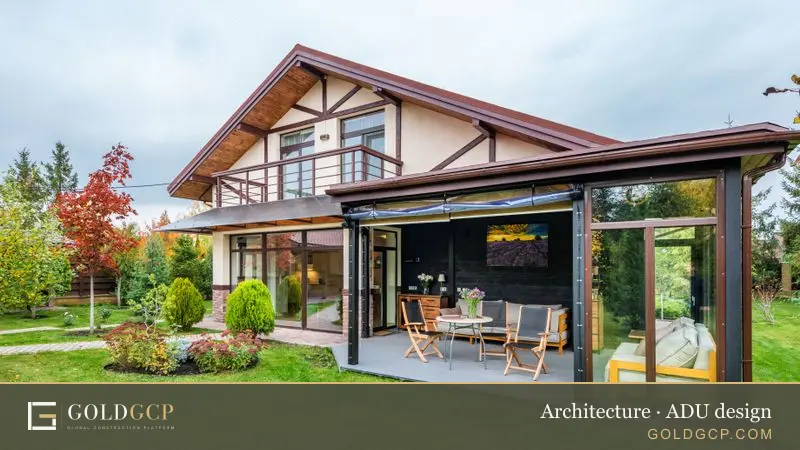
This page covers new homes and whole-house design. If you are expanding an existing house, see our guide to addition and remodel design. For a backyard cottage or garage conversion, see ADU design.
The design phases, step by step
Architects organize residential work into a standard sequence of phases. HomeGuide, drawing on the services described by the American Institute of Architects (AIA), assigns a typical share of the total fee to each one.
| Phase | Typical share of fee | What you get |
|---|---|---|
| Pre-design | Varies | Consultation, goals, budget, site visit, research |
| Schematic design (SD) | 20% | Concept sketches, floor plans, elevations, early cost estimate |
| Design development (DD) | 10% | Refined design, materials, finishes, engineering systems |
| Construction documents (CD) | 40% | Detailed drawings and specifications for permits and bids |
| Bidding and negotiation | 5% | Builder bids, answers to contractor questions, bid review |
| Construction administration | 25% | Site visits, change requests, review of progress payments |
Pre-design
The first meeting sets the program: how many bedrooms, how you live, what the lot allows and what you can spend. The architect explains the process and fee schedule and may visit the property. A land survey often comes next, since the design depends on accurate boundaries, slopes and utility locations. HomeGuide puts a survey for new construction at $400 to $1,800.
Schematic design
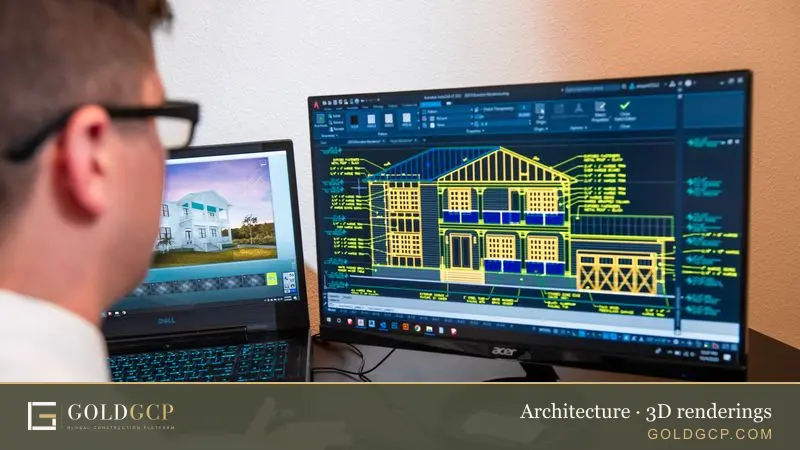
In schematic design the architect tests ideas. Expect rough floor plans, a site plan showing where the house sits, early elevations and sometimes 3D renderings. This phase ends with a preliminary construction cost estimate. Review that estimate carefully. Changes cost little at this stage, so this is the easiest point to bring the house back within budget.
Design development
Design development fixes the layout and adds detail. The architect specifies windows, doors, roofing, siding and interior finishes, and works with engineers on the structure, heating and cooling, electrical and plumbing systems. On a custom home this is where a structural engineer sizes beams, footings and lateral bracing. HomeGuide lists structural engineers at $100 to $220 an hour.
Construction documents
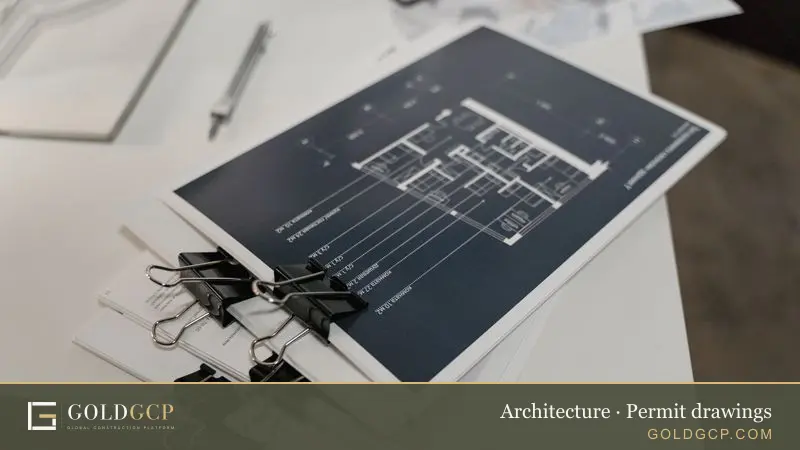
Construction documents are the largest phase and take about 40% of the fee. They are the detailed technical drawings and written specifications the building department reviews and the builder works from. In states with stricter energy codes, this set also carries energy calculations; in California that means Title 24 compliance. If you only need drawings to pull a permit, see our page on permit drawings.
Bidding and negotiation
With a complete set, several builders can price the same house. The architect answers their questions, clarifies details and compares bids so you can see whether each one covers the full scope. HomeGuide advises hiring the architect before choosing a builder for this reason: accurate competing bids depend on finished drawings.
Construction administration
During construction the architect visits the site periodically to confirm the work follows the drawings, handles change requests and reviews the builder's requests for progress payments. This phase carries about a quarter of the fee, so some owners drop it to cut design costs. The tradeoff is that nobody checks the builder's work against the design on your behalf.
How architects set residential fees
Architects use four main fee structures, and many combine them. A common pattern, per HomeGuide, is hourly billing for the first consultation and early design, then a percentage, flat fee or per square foot price once the size and scope are clear.
Percentage of construction cost
| Service level | Percentage | What it covers |
|---|---|---|
| Concept design only | 5% to 8% | Initial designs with no added services |
| Basic design, limited services | 5% to 10% | Plans and limited services |
| Moderate design, full services | 10% to 15% | Full design, construction documents, bidding, construction administration |
| High-level design, full services | 15% to 20% | The same services on more complex homes |
HomeGuide notes that architects lower their percentage on larger, higher budget projects.
Per square foot
HomeGuide lists $2 to $15 per square foot overall, or $4,000 to $30,000 for a 2,500 square foot house. Broken down by service: concept development runs $1 to $5 per square foot, construction documents $1 to $5, and construction administration $2 to $5.
Hourly rates
| Role | Hourly rate |
|---|---|
| Intern or freelance designer | $60 to $100 |
| Architect | $100 to $200 |
| Principal architect | $160 to $350 |
| Draftsperson | $30 to $120 |
Hourly billing suits small or uncertain scopes. Ask for a cap on hours in the agreement so the total stays predictable.
Fixed fee
A lump sum works when the scope is easy to define. HomeGuide notes that architects rarely quote fixed fees for large homes because too much can change during design. A fixed price for drawings alone is typically $2,000 to $20,000.
A worked example
The National Association of Home Builders' 2024 cost survey put the average construction cost of a single-family home at $428,215, about $162 per square foot, for an average of 2,647 square feet. NAHB's Eye on Housing blog reported that construction made up 64.4% of the average sales price, a record share for the survey. Applying HomeGuide's 8% to 15% custom home range to that construction cost gives a design fee of roughly $34,000 to $64,000. The same NAHB survey shows architecture and engineering averaging only $6,480 on homes built by production builders, which mostly reuse plans. That gap is the price of a design made for one family and one lot.
Custom plans or stock plans
Stock house plans cost $500 to $5,000, according to HomeGuide, compared with $2,000 to $20,000 for custom plans. Architects charge $100 to $250 an hour to modify a stock plan. A stock plan can work on a flat, ordinary lot. It was not drawn for your setbacks, slope, views, sun or local code amendments, so have a local architect or builder check it before you buy.
How long residential design takes
HomeGuide reports that architects take 2 to 6 months on average to produce a full set of plans ready for permits. The first schematic designs usually arrive 2 weeks to 1 month after the initial meeting. Add the city's plan review time, which varies widely by jurisdiction, and any redesign required by plan check comments.
Owners control part of this schedule. Quick decisions at the end of each phase keep the work moving. HomeGuide suggests a review meeting at the end of every phase, which also gives you a natural point to confirm the budget before more money goes into detail.
Architect, building designer or drafter
| Professional | Role on a home project |
|---|---|
| Licensed architect | Designs the spatial, structural and technical aspects; can stamp plans where required |
| Building or home designer | Specializes in houses; may lack an architect's engineering depth; look for an AIBD Certified Professional Building Designer |
| Draftsperson | Produces drawings from someone else's design |
| Interior designer | Space planning, finishes, furniture and decor |
Whether a licensed architect must stamp your plans depends on your state and the project. Check with your building department before you decide who to hire. HomeGuide suggests an architect is worth hiring for a new home that needs construction documents for permits or financing, a complex or sloped site, a historic house, unusual structural demands or a strong energy efficiency goal.
What pushes the fee up or down
- Size and complexity: more rooms, more corners and custom details mean more drawing hours.
- Site conditions: slopes, poor soil, flood zones and tight setbacks add engineering and review work.
- Scope of service: drawings only versus full service through construction is the single largest fee variable.
- Revisions: most architects bill extra for changes the owner requests after construction starts.
- Reimbursable expenses: printing, shipping, courier and travel costs are usually billed separately.
- Renderings: 3D renderings cost $200 to $800 per image.
Who owns the plans
Under the AIA's standard contract, as summarized by HomeGuide, the architect keeps copyright in the drawings, and the owner receives a non-exclusive license to use them for one project. If you want to build the same house twice, or sell the plans, negotiate that in writing. The contract should also spell out who is responsible if a design error causes a construction defect.
Find a residential architect near you
Enter your ZIP code to see local design and construction prices and get matched with vetted design professionals for your area.
How to hire a residential architect
- Shortlist architects whose finished homes you like, and confirm they focus on residential work.
- Verify the license with your state architecture board.
- Meet in person to discuss goals, budget and how the architect estimates cost during design.
- Ask which phases are included, how many revisions each phase allows, and what counts as an extra service.
- Get the fee structure, schedule and construction budget written into the agreement.
- Hire the architect before choosing a builder, so bids are based on complete drawings.
GOLDGCP has in-house architects and matches homeowners with 3 vetted, licensed pros. Builders pass a six-step vetting process: state license verification, insurance check, background and business check, portfolio review, client reference calls, and onboarding with a quality score. Prices are shown by ZIP code before anyone visits, and you pay in milestones, each after you approve that stage. For more on the architecture service, start at the architecture hub, or see interior design if you also need finishes and furniture.
Frequently asked questions
What percentage do architects charge to design a house?
For a custom home, usually 8% to 15% of the construction cost, according to HomeGuide. The full range is 5% to 20%. Concept designs alone run 5% to 8%, and full service on a complex house can reach 15% to 20%. Percentages usually drop as the construction budget grows.
What do SD, DD and CD mean?
They are the three main design phases. Schematic design (SD) sets the concept and layout. Design development (DD) adds materials, systems and engineering. Construction documents (CD) are the detailed drawings and specifications used for permits and bids. HomeGuide assigns them about 20%, 10% and 40% of the fee.
How long does it take an architect to design a custom home?
HomeGuide reports 2 to 6 months on average to complete plans ready for permits, with first concept drawings 2 weeks to 1 month after the initial meeting. City plan review adds more time, and the length varies by jurisdiction. Fast owner decisions shorten the schedule.
Can I skip construction administration to save money?
Yes. Construction administration is about 25% of a typical fee, so dropping it lowers the fee by roughly that share. The risk is that no one independent checks that the builder follows the drawings or reviews payment requests. A middle option is to pay hourly for a few site visits at key stages.
Are stock house plans cheaper than hiring an architect?
Stock plans cost $500 to $5,000 versus $2,000 to $20,000 for custom plans, per HomeGuide. They still need review for local codes and your lot, and changes are billed at $100 to $250 an hour. On an unusual lot, the savings often shrink once adjustments are made.
Do I need a licensed architect to design my house?
It depends on your state and project. Some states require plans stamped by a licensed architect or engineer, while many allow a qualified building designer for single-family homes, with an engineer for structural work. Ask your local building department before you hire.
How we calculate these prices
GOLDGCP starts from national price ranges for each job, taken from published 2026 cost guides and checked against local price guides where they exist. To get a local price, we multiply the national range by the construction cost factor for the metro from the U.S. Army Corps of Engineers Area Cost Factors (US average = 1.00). For ZIP codes outside the 50 largest metros, the calculator uses the state's price level from the Bureau of Economic Analysis Regional Price Parities. Ranges include labor and standard materials but not unusual site conditions, so a written quote after an inspection is always the final price.
Sources
- How much does an architect cost? · HomeGuide
- Cost of Constructing a Home in 2024 (blog) · NAHB Eye on Housing
- Cost of Constructing a Home in 2024 · National Association of Home Builders

About this guide
Written by the GOLDGCP editorial team. Prices come from national cost guides; rules and statistics come from the agencies and reports linked in the text. We update this page when prices or codes change.