What commercial architectural design costs
Quick answer
Architects typically charge 3% to 12% of construction cost for commercial projects, according to HomeGuide: 3% to 9% for simple buildings such as warehouses, 4% to 10% for offices, schools and hotels, and 5% to 12% for complex facilities. Fit-out itself averaged $162 per square foot for US offices in Cushman and Wakefield's 2026 cost guide.
Who this page is for
This guide is for business owners, tenants and small landlords planning a tenant improvement (TI), a change of use, or a small commercial building. A TI is the work that adapts a leased space to a specific business: new walls, restrooms, lighting, heating and cooling, finishes and storefront. Small commercial projects range from a dental office in a strip center to a single-story retail building on its own lot.
Commercial design follows the same broad phases as a house, but the rules are different. The design is checked against the commercial building code, accessibility law and often fire, health and energy reviews. Mistakes found after the lease is signed or the walls are framed are expensive, which is why code review comes first in a commercial project.
Commercial fees by building type
| Building type | Typical architect fee |
|---|---|
| Warehouse, parking garage, simple building | 3% to 9% of construction cost |
| Office building, school or hotel | 4% to 10% |
| Hospital, laboratory or specialized facility | 5% to 12% |
Source: HomeGuide. As the total budget rises, the fee percentage tends to slide down. Smaller tenant spaces often fall at the high end of a range, or are billed hourly, because code review, coordination and permitting take a similar amount of effort no matter how small the suite is. HomeGuide lists architect hourly rates of $100 to $250, with principals at $160 to $350.
What tenant improvements cost to build
Cushman and Wakefield's Office Fit Out Cost Guide for the Americas, published in March 2026, reported:
| Measure | Cost per square foot |
|---|---|
| US average office fit-out | $162 |
| Average across the Americas | $149 |
| Gateway US markets | $196 |
| San Francisco | $228 |
| San Jose | $224 |
| Seattle | $223 |
Fit-out costs across the Americas rose 5.5% from the previous year, and electrical work was the largest single share at 24% of total project cost. These figures cover offices. Restaurants, medical suites and labs add plumbing, ventilation and equipment an office does not need, so treat the office numbers as a starting point for those uses.
A quick budget check: a 2,500 square foot office at the US average of $162 per square foot comes to about $405,000 for fit-out. At a 4% to 10% fee, design would run roughly $16,000 to $40,000, before engineering consultants and permit fees.
Occupancy classification: the first code question
Every commercial space is assigned an occupancy group under the International Building Code (IBC), or under a state code built on it, such as Massachusetts' building code. The group drives requirements for exits, fire separation, sprinklers, restroom counts and more. The National Fire Sprinkler Association summarizes the ten groups:
| Group | Use | Examples |
|---|---|---|
| A, Assembly | Gatherings, food and drink, recreation | Theaters, banquet halls, arenas |
| B, Business | Office, professional and service work | Banks, professional offices, colleges |
| E, Educational | Schools through 12th grade | Schools, some daycare |
| F, Factory | Manufacturing | F-1 moderate hazard, F-2 low hazard |
| H, High hazard | Dangerous materials | H-1 to H-5 |
| I, Institutional | 24-hour care or custody | Hospitals, nursing homes, prisons |
| M, Mercantile | Display and sale of goods | Stores, markets |
| R, Residential | Sleeping | Hotels, apartments, homes |
| S, Storage | Warehousing | S-1 combustible, S-2 noncombustible |
| U, Utility | Accessory structures | Carports, agricultural buildings |
The 50-person threshold
Under IBC section 303.1.1, an assembly space with an occupant load of less than 50 is classified as Group B, not Group A. That matters for small cafes, tasting rooms and training rooms. According to WoodWorks, larger building heights and areas are generally allowed for Group B. Adding seats or standing room can push a space over the line, so ask your architect to run the occupant load before you commit to a layout.
Change of occupancy
Turning a store into a restaurant, or an office into a gym, can change the occupancy group. Building officials control this through the certificate of occupancy. Massachusetts' code, for example, which is based on the 2021 IBC, says no change in occupancy classification may be made until the building official issues a certificate of occupancy and use. A change of use can trigger sprinklers, added exits, more restrooms or structural upgrades the previous tenant never needed. Check this before you sign a lease.
ADA requirements in commercial alterations
Under the Americans with Disabilities Act, public accommodations and commercial facilities must meet the 2010 ADA Standards when they build or alter. The federal rule at 28 CFR 36.403 adds a path of travel requirement that often surprises tenants.
The 20% rule
When you alter an area that contains a primary function, such as a sales floor, dining room or office work area, the path of travel to that area must also be made accessible. That path includes the entrance, the route to the altered area, and the restrooms, telephones and drinking fountains that serve it. The cost is considered disproportionate when it exceeds 20% of the cost of the alteration to the primary function area.
If full access would cost more than 20%, you still spend up to that amount, in this order of priority:
- An accessible entrance.
- An accessible route to the altered area.
- At least one accessible restroom for each sex, or a single unisex restroom.
- Accessible telephones.
- Accessible drinking fountains.
- Other elements such as parking, storage and alarms, when possible.
Splitting projects does not avoid it
The rule says the obligation cannot be avoided by doing a series of small alterations that could have been done as one. If an area was altered without an accessible path of travel, later alterations on the same path within three years are added together when the 20% is calculated.
Landlord and tenant
When a tenant alters only the space it occupies, that work does not create a path of travel obligation for the landlord in areas under the landlord's control that are not being altered. A lease can still shift these costs between the parties, so read the TI and accessibility clauses before you sign.
The commercial design process
- Site and lease due diligence. Before signing, the architect reviews zoning, the existing occupancy, exits, restrooms, accessibility and the building's systems.
- Code analysis. Occupancy group, occupant load, construction type, exit count and widths, plumbing fixture count and sprinkler status.
- Test fit and schematic design. A space plan showing the business works in the suite.
- Design development. Finishes, ceilings, lighting and coordination with mechanical, electrical, plumbing and structural engineers.
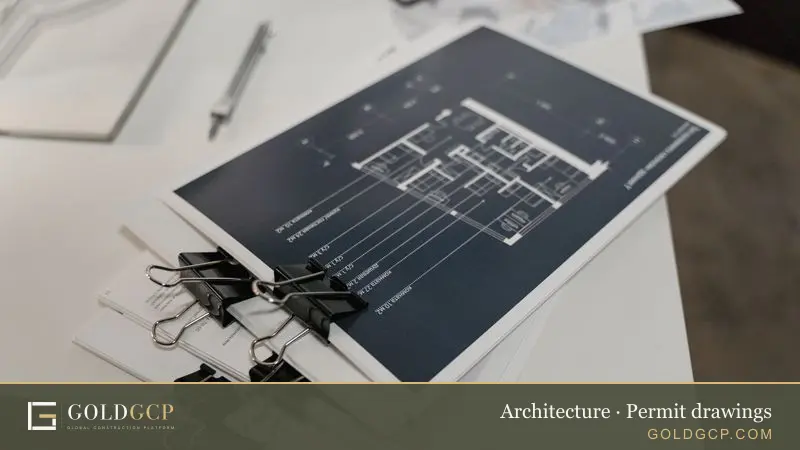
- Construction documents. The permit set, including the code analysis sheet and accessibility details. See permit drawings.
- Permit and agency review. Building, fire and, for food businesses, health department review. In California, energy compliance under Title 24 applies.
- Bidding, construction and closeout. Contractor selection, site visits, punch list and the certificate of occupancy.
Questions to settle before you sign a lease
- What is the current certificate of occupancy, and will your use change the occupancy group?
- Is the building sprinklered, and will your use require it?
- How many restrooms exist, and are they accessible?
- Does the entrance have an accessible route from parking and the sidewalk?
- Is the electrical service large enough for your equipment?
- For food uses, is there a grease interceptor, a kitchen hood and a path for exhaust?
- What TI allowance does the landlord offer, and who pays for code upgrades outside your suite?
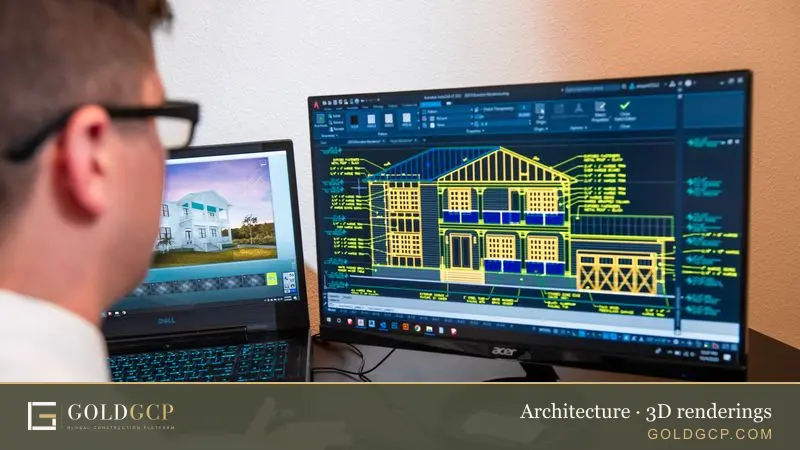
An architect's site review answers most of these in a few hours of work. That review costs far less than finding out after the lease is signed that the space needs a second exit. 3D renderings can also help when you pitch a layout to a landlord or lender.
Small commercial buildings
A freestanding building adds site design to everything above: parking, accessible routes from the street, stormwater, utilities and zoning review for setbacks, height and signage. Fees for simple buildings fall in HomeGuide's 3% to 9% band, rising with complexity. A civil engineer may join the team for grading, drainage and utilities.
How GOLDGCP works with businesses
GOLDGCP's in-house architects handle commercial tenant improvements and small commercial projects, from the pre-lease site review through the permit set. Construction is matched with 3 vetted, licensed contractors, each verified through six steps: state license verification, insurance check, background and business check, portfolio review, client reference calls, and onboarding with a quality score. Payments go out in milestones, each one after you approve that stage, and progress is tracked in the client portal. GOLDGCP serves all 50 states. For residential work, see the architecture hub and residential design.
Frequently asked questions
How much does an architect cost for a tenant improvement?
HomeGuide puts commercial architect fees at 3% to 12% of construction cost, with offices at 4% to 10%. Small suites often land at the high end or are billed hourly at $100 to $250, since code review and permitting take similar effort regardless of size. Engineering and permit fees are extra.
What does a commercial tenant improvement cost per square foot?
Cushman and Wakefield's 2026 guide put the US office fit-out average at $162 per square foot, with San Francisco at $228, San Jose at $224 and Seattle at $223. The guide covers offices only; restaurants, medical and lab spaces add plumbing, ventilation and equipment.
What is an occupancy classification?
It is the group the building code assigns based on how a space is used, such as B for business, M for mercantile or A for assembly. The group sets requirements for exits, fire protection, sprinklers and restrooms. Changing your use can change the group and trigger upgrades.
Is a small restaurant Group A or Group B?
Under IBC section 303.1.1, an assembly space with an occupant load under 50 is classified as Group B. A small cafe can therefore fall under business rules. Once the calculated occupant load reaches 50 or more, assembly requirements apply. Your architect calculates the load for your layout before you finalize seating.
What is the ADA 20% rule?
When you alter a primary function area, federal rules require making the path of travel accessible, including the entrance, route and restrooms. Spending is considered disproportionate above 20% of the alteration cost. Up to that amount, you improve elements in a set priority, starting with the entrance.
Do I need an architect for a commercial build-out?
Whether stamped drawings are required depends on your state and the project, so ask your building department. Even where a licensed architect is not required, a code analysis before signing a lease helps you avoid paying for sprinklers, exits or restrooms you did not plan for.
Sources
- How much does an architect cost? · HomeGuide
- Office Fit-Out Costs Across the Americas Rise 5.5% · Cushman & Wakefield
- Occupancy Classifications in the IBC · National Fire Sprinkler Association
- Mixed-Use Code Strategies Part 1 · WoodWorks
- Section 111 Certificate of Occupancy and Use (Massachusetts Building Code) · UpCodes
- 28 CFR 36.403 Alterations: Path of travel · Electronic Code of Federal Regulations

About this guide
Written by the GOLDGCP editorial team. Prices come from national cost guides; rules and statistics come from the agencies and reports linked in the text. We update this page when prices or codes change.