The short answer
Architect fees in Los Angeles run about $5,450 to $12,300 to design a 600 square foot ADU and $14,250 to $42,750 for a 2,500 square foot new home. Building a 600 square foot detached ADU here costs roughly $102,600 to $171,000. Before design starts, find out whether your ADU will follow the state rules or the city ordinance, because that sets its size, height and parking.
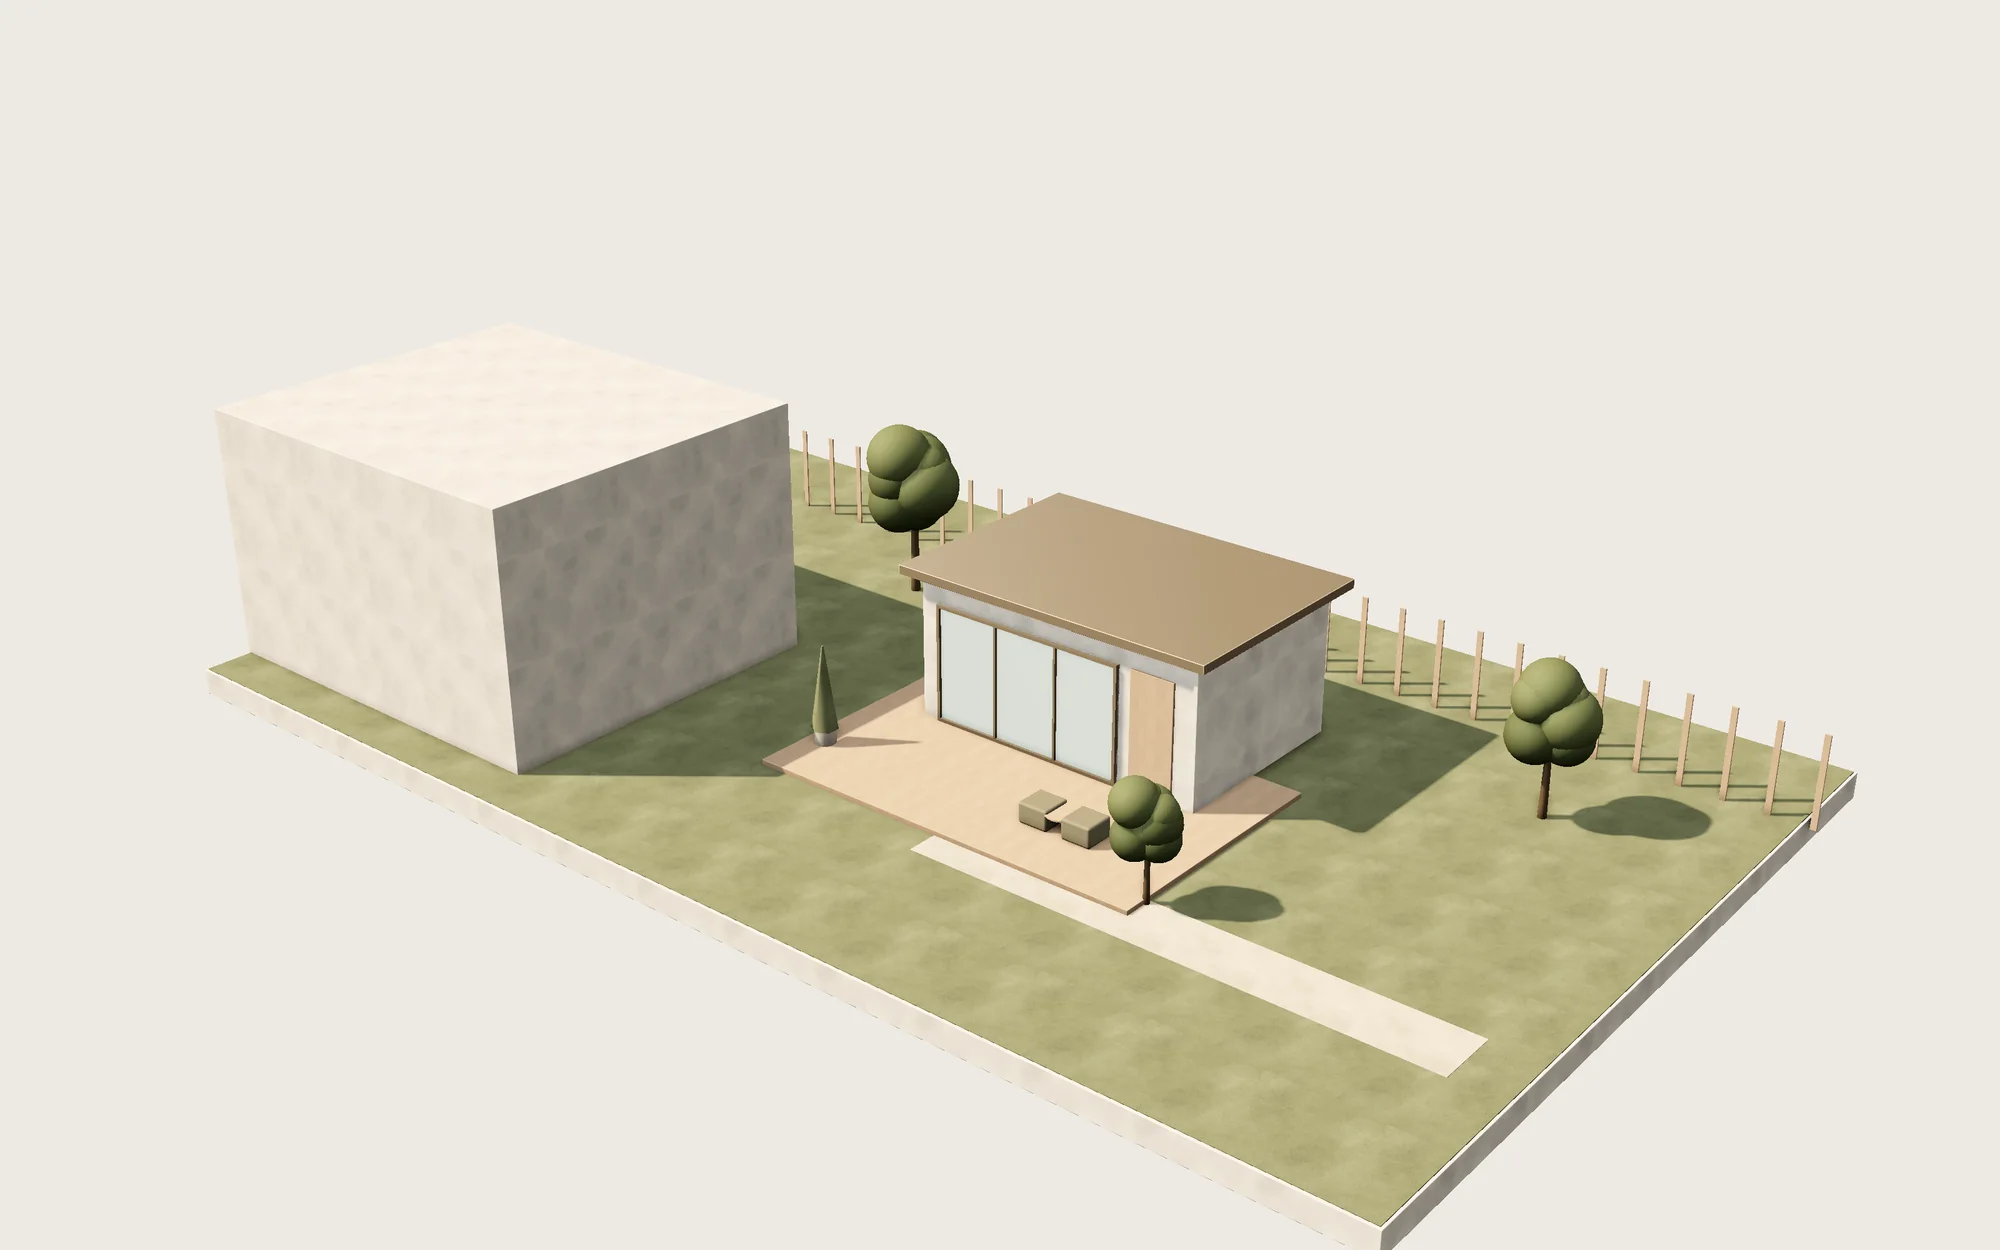
What architects and ADUs cost in Los Angeles
These figures start with national cost data and apply the Los Angeles cost factor of 1.14 from the U.S. Army Corps of Engineers Area Cost Factors. Design fees and build costs are listed separately, since you usually pay the architect months before a builder starts.
| Job | Los Angeles (typical range) | US average |
|---|---|---|
| Architect fees, ADU (600 sq ft) | $5,450–$12,300 | $4,800–$10,800 |
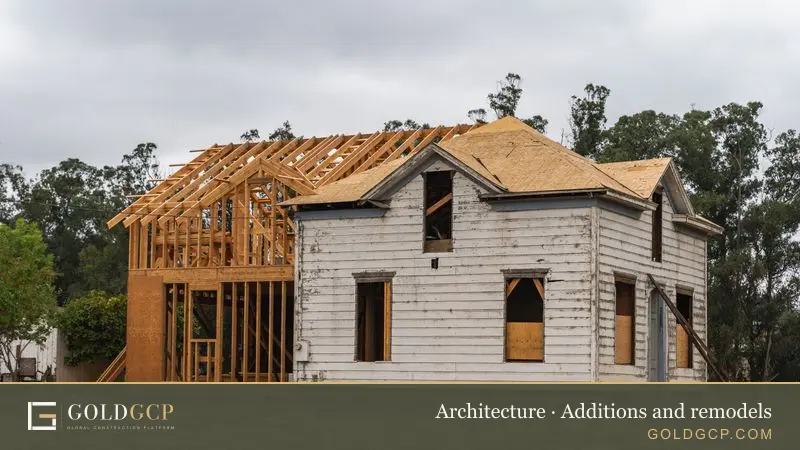
| Architect fees, addition (500 sq ft) | $3,400–$8,550 | $3,000–$7,500 |
| Architect fees, new home (2,500 sq ft) | $14,250–$42,750 | $12,500–$37,500 |
| 3D rendering package | $910–$3,650 | $800–$3,200 |
| Prefab ADU, 600 sq ft, built | $54,700–$109,450 | $48,000–$96,000 |
| Garage conversion ADU, 600 sq ft | $34,200–$136,800 | $30,000–$120,000 |
| Attached ADU, 600 sq ft | $85,500–$153,900 | $75,000–$135,000 |
| Detached ADU, 600 sq ft | $102,600–$171,000 | $90,000–$150,000 |
| ADU above a garage, 600 sq ft | $136,800–$342,000 | $120,000–$300,000 |
| Land survey | $455–$2,050 | $400–$1,800 |
Estimates for 2026, including labor and standard parts. Los Angeles prices use the metro's construction cost factor of 1.14 (US average = 1.00) from the U.S. Army Corps of Engineers Area Cost Factors. Your quote depends on access, materials and the condition of the home.
The calculator below estimates design fees and weeks to permit for your project type and ZIP code. A longer version is on the architecture calculator page.
How LA architects charge
According to HomeGuide's national figures, residential architects charge 5% to 20% of construction cost, $2 to $15 per square foot, or $100 to $250 an hour, with firm principals at up to $350. A permit set alone runs $2,000 to $20,000, and full service through construction runs $15,000 to $80,000 or more.
The fee is usually split by phase:
| Phase | Share of the fee | What you get |
|---|---|---|
| Schematic design | 20% | Layout options, massing, early cost check |
| Design development | 10% | Materials, windows, structure and systems |
| Construction documents | 40% | The permit set and the drawings builders price |
| Bidding | 5% | Help comparing builder bids |
| Construction administration | 25% | Site visits and answers during the build |
At the LA factor, hourly rates work out to about $115 to $400. Hillside and coastal lots usually add a survey, engineering and a second round of city review, which pushes the fee toward the top of each range. For how fees compare across project types, see the architecture pillar page.
How ADU rules work in Los Angeles
The City of Los Angeles issued 9,849 ADU permits in 2024, up from 9,358 in 2023. That was about 62% of the 16,008 ADU permits issued across LA County, according to state annual progress report data compiled by PermitPathLA. Long Beach issued 653 and Glendale 356 the same year.
Two rulebooks: State ADUs and Ordinance ADUs
The city's ADU Ordinance (Ordinance 186,481), in effect since December 19, 2019, added Section 12.22 A.33 to the Municipal Code. City Planning's ZA Memo 143, last revised August 1, 2025, splits ADUs into two tracks that are reviewed separately.
| State ADU (new detached) | Ordinance ADU (detached) | |
|---|---|---|
| Legal basis | Government Code 66323 | LAMC 12.22 A.33 |
| Size limit | 800 sq ft | 1,200 sq ft |
| Height | 16 ft, 18 ft near transit, plus 2 ft to match roof pitch | Up to 2 stories |
| Side and rear setbacks | 4 ft | 4 ft |
| Parking | None | Required under the ordinance |
| Fire zone plus hillside restriction | Does not apply | Applies |
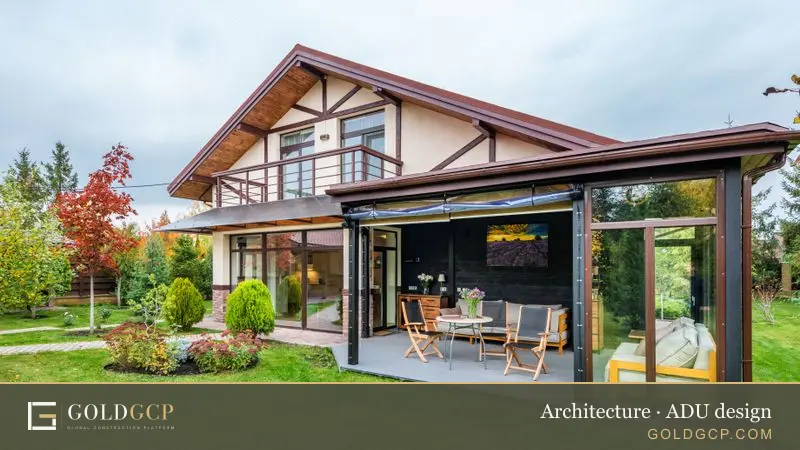
State ADUs are exempt from most local development rules, so the city has little room to add conditions. The ordinance track allows a larger unit in exchange for parking and other city standards. Both are approved through a ministerial process in residential zones where a home exists or is proposed. A lot with a single-family home can usually combine one detached ADU with an attached ADU or a junior ADU. Our ADU design guide covers layouts and cost-saving choices.
State timelines
Under state law, as summarized in the HCD ADU Handbook, the city has 15 business days to tell you whether the application is complete and 60 days to approve or deny a complete application when a home already exists. An application using a preapproved plan must be decided within 30 days. ADUs of 750 square feet or less pay no impact fees.
The LADBS Standard Plan Program
LADBS runs a Standard Plan Program for ADUs and single-family homes. Licensed architects and engineers submit designs, LADBS pre-approves them against the building, residential, green and energy codes, and homeowners then buy a plan from its owner.
The plans cover only new, detached ADUs, so they won't work for a garage conversion or an attached unit. They are not free: you pay the design owner, and LADBS says its approval is not an endorsement of the firm. The city still reviews the plan against your lot for zoning and foundation, and local soil can require a site-specific foundation design. You submit a wet-stamped copy of the plan plus site drawings showing where it sits. Plan check and permit fees are based on the total construction valuation.
Before filing through ePlanLA, you can run the adapted plan through the city's optional AI pre-plan check, which LADBS calls "Know Before You Go." Some standard plans can be customized and some cannot, and changes can add cost and review time. A lot with steep slopes, odd setbacks or a tight footprint may need a custom design instead.
Hillside lots
The Baseline Hillside Ordinance covers lots zoned R1, RS, RE and RA that sit inside the Hillside Area on City Planning's map. It controls floor area, height, setbacks, lot coverage and grading.
Allowed floor area shrinks as the slope gets steeper, so the permit application needs a Slope Analysis Map prepared and stamped by a California registered civil engineer or licensed land surveyor. Grading has a cap: City Planning's guide sets a base of 500 cubic yards plus 5% of the lot area in cubic yards, up to a by-right maximum that depends on the zone (1,000 cubic yards in R1). A 5,000 square foot lot gets 750 cubic yards. A Zoning Administrator can approve height above the envelope limit, but never above 45 feet overall.
Those figures come from City Planning's original 2011 guide. The ordinance has been amended since, so ask your architect to confirm the current numbers for your lot.
Lots in both a Very High Fire Hazard Severity Zone and a Hillside Area face a city ban on Ordinance ADUs unless exceptions are met. According to ZA Memo 143, the city cannot enforce that restriction on State ADUs, which is often the way to build in the hills.
Coastal lots
Inside the city's Coastal Zone, the California Coastal Act adds another review. ZA Memo 143 states that ADU law does not override it: a Coastal Development Permit for demolition, conversion, new construction or subdivision needs a discretionary filing and a public hearing, and the city can ask for extra parking case by case.
Some projects qualify for a Coastal Exemption instead, but only in the Single Jurisdiction Coastal Zone shown on ZIMAS. Improvements and additions to an existing single-family home can qualify, as long as they don't add units. City Planning will not issue an exemption for a remodel that alters 50% or more of major structural parts such as exterior walls, roof, floor or foundation, for demolishing or replacing the whole house, for significant grading in hillside or landslide areas, or for a change of use. Turning an existing bedroom or living room into an ADU or junior ADU, with no structural removal, may not count as development at all.
An exemption filing needs site plans, floor plans and elevations plus the LADBS Clearance Summary Worksheet, so the drawings come first.
Do you need a permit?
Yes, for any ADU, addition or new home. LADBS reviews larger projects through Regular Plan Check. The city says plans come back "within weeks depending on workload," and paying 50% more of the plan check fee buys an expedited review. Plans are assigned within a few days and handled at the Metro, Van Nuys and West LA offices.
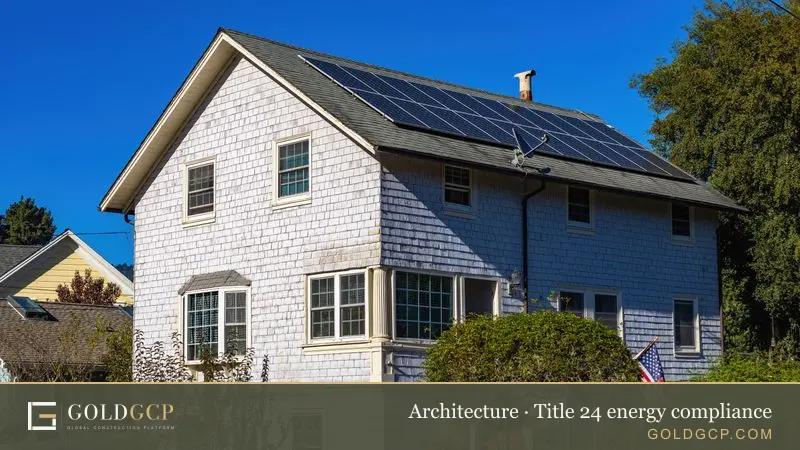
Clearances from other city departments are the usual delay, and LADBS warns they can take months. Retaining walls, grading, shoring, pools and demolition each need their own permit. The set also needs Title 24 energy compliance documents: the 2025 Energy Code applies to permit applications filed on or after January 1, 2026, and it expands the use of heat pumps in new homes. Where the plan checker circles it, each architectural and structural sheet must carry the signature of a California architect or engineer.
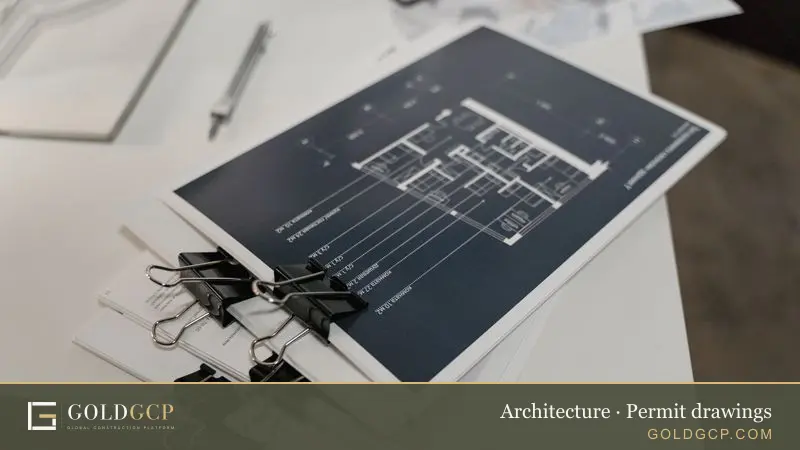
Your application expires 18 months after plan check submittal, so respond to corrections quickly. Our guide to permit drawings lists what a complete set includes.
Structural engineering in LA
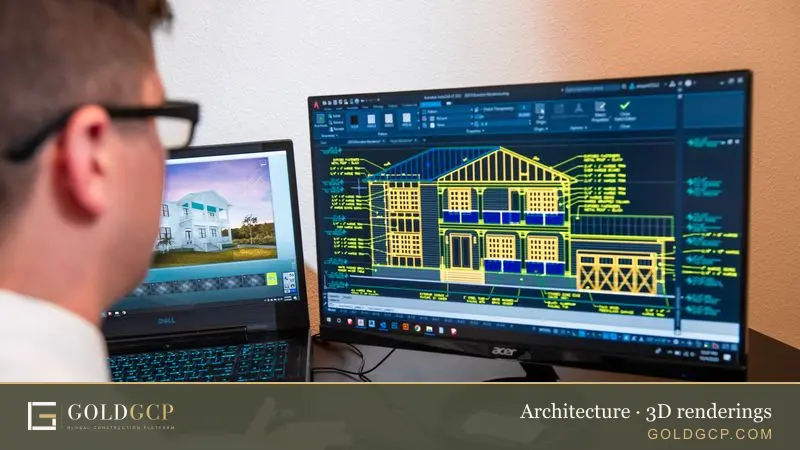
Many LA projects need a structural engineer, especially hillside foundations, second stories and above-garage ADUs. HomeGuide puts structural plans at $500 to $3,000 for an average house or remodel, up to $12,000 for large projects, and most engineers will not stamp plans they did not create or supervise. Our guide to structural coordination explains how the engineer's drawings fit into the architect's set. If you want to see the unit from the main house or the street before the layout is fixed, ask about 3D renderings.
How to check an architect before you hire
California architects are licensed by the California Architects Board (CAB).
- Look up the individual's license on the DCA License Search. CAB licenses people, not firms, so find the architect in charge.
- Get a written contract before work starts. Section 5536.22 requires one, with the scope, fee and payment method, the architect's license number, procedures for changes and termination, who owns the drawings, and a statement that architects are regulated by CAB.
- Ask who will draw the structural sheets and the Title 24 report.
- Ask for LA projects similar to yours, especially hillside or coastal work if that applies.
Not every plan needs a licensed architect. Under section 5537, anyone may draw a single-family wood-frame home of up to two stories plus a basement, or up to four units under the same limits. Anything outside conventional framing needs an architect's or engineer's stamp, which on LA hillside lots often means the foundation. Interior-only projects are covered in our Los Angeles interior designer guide.
Areas we cover
GOLDGCP architects and vetted pros work across Los Angeles and Orange County, including:
- Los Angeles, including the hillside and coastal neighborhoods
- Pasadena, Glendale and Burbank
- Santa Monica
- The San Fernando Valley
- Long Beach and Torrance
- Orange County, including Irvine and Anaheim
Each city outside LA runs its own building department and ADU rules. Enter your ZIP code to see local prices.
How GOLDGCP works
- Tell us about the lot and the project.
- Our in-house architects check zoning, ADU track, hillside and coastal status, then draw the permit set.
- We match you with 3 vetted, licensed builders and show prices by ZIP code.
- You approve each stage and release milestone payments, tracked in the client portal. See payment protection for how milestones work.
Builders pass six-step vetting first: state license verification, an insurance check, a background and business check, portfolio review, client reference calls, and onboarding with a quality score.
Frequently asked questions
How much does an architect cost in Los Angeles?
About $5,450 to $12,300 for a 600 square foot ADU design, $3,400 to $8,550 for a 500 square foot addition, and $14,250 to $42,750 for a 2,500 square foot new home, using national data at LA's 1.14 cost factor.
How much does it cost to build an ADU in Los Angeles?
A 600 square foot detached ADU runs about $102,600 to $171,000 built, an attached ADU $85,500 to $153,900, and a garage conversion $34,200 to $136,800. Design, survey and permit fees are extra.
What is the LADBS Standard Plan Program?
A catalog of ADU and home designs that LADBS has pre-approved. You buy a plan from its owner, LADBS checks it against your lot, and plan check goes faster. It covers only new detached ADUs.
How big can an ADU be in Los Angeles?
Up to 1,200 square feet for a detached ADU under the city ordinance, which brings parking rules. The state track allows 800 square feet with 4 foot setbacks, 16 to 20 feet of height and no parking.
Can I build an ADU on a hillside lot in LA?
Often yes. The city bars Ordinance ADUs on lots in both a Very High Fire Hazard Severity Zone and a Hillside Area unless exceptions are met, but it cannot apply that to State ADUs. Hillside grading and floor area limits still apply.
How long does LADBS plan check take?
LADBS says regular plan check comes back within weeks depending on workload, and expedited review costs 50% more of the plan check fee. State law requires a decision on a complete ADU application within 60 days.
Do I need an architect for an ADU in Los Angeles?
Not always. California lets anyone draw wood-frame homes of up to two stories using conventional framing. Hillside foundations and other engineered parts need a licensed architect or engineer to stamp them.
How we calculate these prices
GOLDGCP starts from national price ranges for each job, taken from published 2026 cost guides and checked against local price guides where they exist. To get a local price, we multiply the national range by the construction cost factor for the metro from the U.S. Army Corps of Engineers Area Cost Factors (US average = 1.00). For ZIP codes outside the 50 largest metros, the calculator uses the state's price level from the Bureau of Economic Analysis Regional Price Parities. Ranges include labor and standard materials but not unusual site conditions, so a written quote after an inspection is always the final price.
Sources
- How much does an architect cost? · HomeGuide
- How much does an ADU cost? · HomeGuide
- ZA Memo 143, Revision 1: ADU Ordinance and State ADU Law · Los Angeles City Planning
- Standard Plan Program · LADBS
- Regular Plan Check · LADBS
- Baseline Hillside Ordinance: A Comprehensive Guide · Los Angeles Department of City Planning
- Coastal Exemption (CP-1608.3) · Los Angeles City Planning
- Written Contract Requirement · California Architects Board
- Area Cost Factors, PAX Newsletter 3.2.1 (2024) · U.S. Army Corps of Engineers
- Regional Price Parities by State · U.S. Bureau of Economic Analysis

About this guide
Written by the GOLDGCP editorial team. Prices come from national cost guides adjusted with official construction cost factors for Los Angeles; rules and statistics come from the agencies and reports linked in the text. We update this page when prices or codes change.