The short answer
Architect fees in Boston run about $5,900 to $13,300 to design a 600 square foot ADU and $4,900 to $36,900 for a 2,500 square foot new home. Building a 600 square foot detached ADU costs roughly $110,700 to $184,500. Before design starts, confirm which energy code your town follows. Boston, Cambridge, Newton and Quincy do not all enforce the same one.
What architects and ADUs cost in Boston
These figures come from national cost data multiplied by the Boston metro construction cost factor of 1.23 from the U.S. Army Corps of Engineers Area Cost Factors. Design fees and build costs are listed separately. You usually pay the architect months before a builder starts.
| Job | Boston (typical range) | US average |
|---|---|---|
| Architect fees, ADU (600 sq ft) | $5,900–$13,300 | $4,800–$10,800 |
| Architect fees, addition (500 sq ft) | $3,700–$9,250 | $3,000–$7,500 |
| Architect fees, new home (2,500 sq ft) | $4,900–$36,900 | $4,000–$30,000 |
| 3D rendering package | $985–$3,950 | $800–$3,200 |
| Prefab ADU, 600 sq ft, built | $59,050–$118,100 | $48,000–$96,000 |
| Garage conversion ADU, 600 sq ft | $36,900–$147,600 | $30,000–$120,000 |
| Attached ADU, 600 sq ft | $92,250–$166,050 | $75,000–$135,000 |
| Detached ADU, 600 sq ft | $110,700–$184,500 | $90,000–$150,000 |
| ADU above a garage, 600 sq ft | $147,600–$369,000 | $120,000–$300,000 |
| Land survey | $490–$2,200 | $400–$1,800 |
Estimates for 2026, including labor and standard parts. Boston prices use the metro's construction cost factor of 1.23 (US average = 1.00) from the U.S. Army Corps of Engineers Area Cost Factors. Your quote depends on access, materials and the condition of the home.
The cost estimator shows a design fee range and a rough permit timeline for your project type and ZIP code. A longer version is on the architecture cost estimator page.
How Boston architects charge
Architects here charge an hourly rate, a fixed fee per phase, or a percentage of construction cost. A permit set alone costs less than full service through construction. Zoning relief or historic review adds hours before the first drawing is finished.
The fee is usually split by phase:
| Phase | Share of the fee | What you get |
|---|---|---|
| Schematic design | 20% | Layout options, massing, early cost check |
| Design development | 10% | Materials, windows, structure and systems |
| Construction documents | 40% | The permit set and the drawings builders price |
| Bidding | 5% | Help comparing builder bids |
| Construction administration | 25% | Site visits and answers during the build |
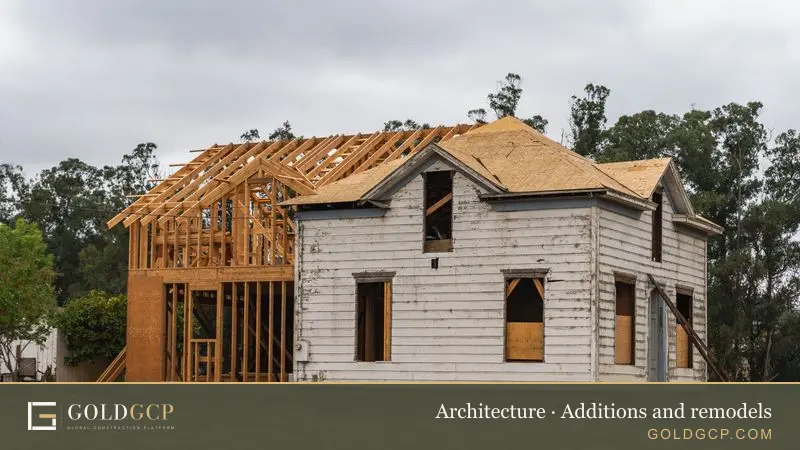
At the Boston factor, a 500 square foot addition runs about $3,700 to $9,250 in design fees, and a 600 square foot ADU about $5,900 to $13,300. A new 2,500 square foot home runs $4,900 to $36,900, from a stock plan adapted to your lot to a fully custom house. Tight urban lots, steep grades and historic districts push a project toward the top of its range. The architecture pillar page compares fees across project types.
What the build costs
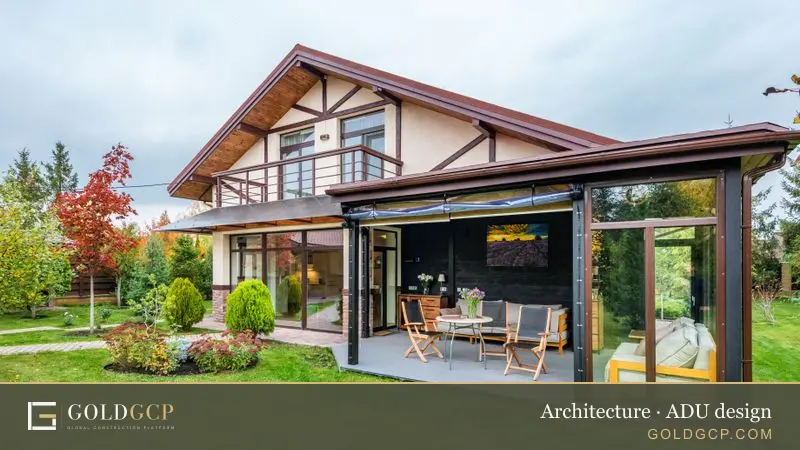
Design is a small share of the total. A 600 square foot detached ADU in Boston runs about $110,700 to $184,500 built, an attached ADU $92,250 to $166,050, and a garage conversion $36,900 to $147,600. A prefab unit lands at $59,050 to $118,100. An ADU above a garage is the most expensive option at $147,600 to $369,000. It needs a new structure, stairs and often a foundation upgrade.
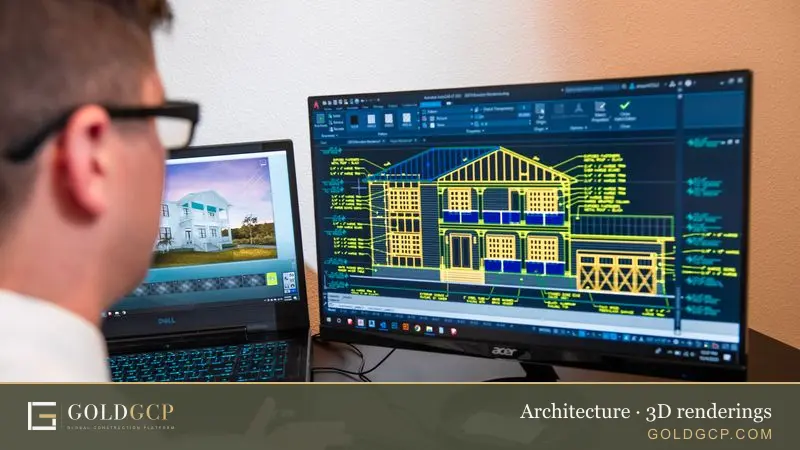
A land survey costs $490 to $2,200. Most Boston-area projects need a survey before a permit set is complete. A 3D rendering package runs $985 to $3,950. It lets you see the unit from the main house or the street before the layout is fixed.
How ADU rules work in Massachusetts and Boston
The Affordable Homes Act changed the ADU rules statewide. An ADU under 900 square feet can now be built by right in single-family zoning districts across the state. The unit must be no larger than half the gross floor area of the principal dwelling or 900 square feet, whichever is smaller. It needs a separate entrance, either directly from outside or through a shared entry hall or corridor that meets state building code egress requirements.
Cities and towns cannot require owner occupancy or a family relationship for either the ADU or the main house. They cannot require a special permit or other discretionary zoning approval for the use or rental of an ADU. Parking is capped. There is no parking requirement within half a mile of a commuter rail station, subway station, ferry terminal or bus station, and no more than one space outside that radius.
Municipalities still control the physical unit. They may impose site plan review, Title V septic requirements, dimensional setbacks, bulk and height rules, and short-term rental rules. Boston and Cambridge differ here.
Cambridge's own ADU ordinance
Cambridge still runs a special permit track through the Board of Zoning Appeal for certain conversions. The board may grant a special permit to alter a single-family, two-family or accessory structure that existed as of February 1, 2019 to add one accessory apartment. The dwelling must already contain at least 1,800 square feet of gross floor area. The apartment cannot exceed 900 square feet or 35 percent of the principal dwelling's gross floor area, whichever is less.
An existing two-family home can be converted to a single-family home with an accessory unit by right, with no special permit. An accessory structure apartment, meaning a unit built inside an existing garage or outbuilding, is capped at 900 square feet, and the board must find its exterior appearance compatible with the main house and the neighboring buildings. The board reviews exterior changes for neighborhood character and may require no change or minimal change to any face visible from a public way.
Cambridge exempts accessory apartments from the off-street parking requirement, from the lot-per-dwelling-unit calculation and from floor area ratio calculations. That matters on small lots where the numbers would otherwise kill the project.
What the state requires of every town
Cities and towns must keep a record of each ADU permit applied for, approved, denied and issued a certificate of occupancy, including the address, square footage, type, estimated construction value, and whether the unit needed any variances or a special permit. If a town tells you ADUs are not allowed on your lot, ask for that in writing and check it against the state law.
Our ADU design guide covers layouts and cost-saving choices. The additions and remodels guide covers the larger project if you are adding to the main house instead.
Do you need a permit?
Yes, for nearly every project this page covers. A new ADU, an addition, a garage conversion or a foundation change all need a building permit before work starts. Ordinary repairs as defined in the building code are the exception.
In Boston, the Inspectional Services Department issues permits. You need a building permit before most construction, demolition, modification and repair work. Permits must meet the State Building Code's minimum safety standards. Boston's permit types include the Short Form Building Permit, Long Form/Alteration, Erect/New Construction, Foundation Permit and Certificate of Occupancy. You can track a permit through the city's Permit Finder or call ISD at (617) 635-5300.
In Cambridge, the Inspectional Services Department issues building permits. You must obtain the permit before any work starts and post it prominently at the job site. The city does not consider an application received until it sends an invoice and processes payment. Credit card and e-check payments carry service fees on top of the permit fee. ISD will issue or deny a permit application within 30 days of payment processing. If staff need more information, the application goes on hold and the clock extends until you answer every question.
Cambridge charges $20 per $1,000 of construction cost for new construction, repairs and alterations, with a $50 minimum. Residential projects of three dwelling units or fewer get $15 per $1,000. Plan review costs $100, included in the building permit fee, or $50. A residential certificate of occupancy costs $100 for the first unit and $50 for each additional unit. If you start work before the permit, the fee triples.
Cambridge issues building permits to construction supervisors licensed by the city. Homeowners are the exception when they do work on one- or two-unit dwellings where they live or intend to live. If your project needs a new curb cut for parking or loading, that is a separate Application for Driveway Cuts and Openings at ISD.
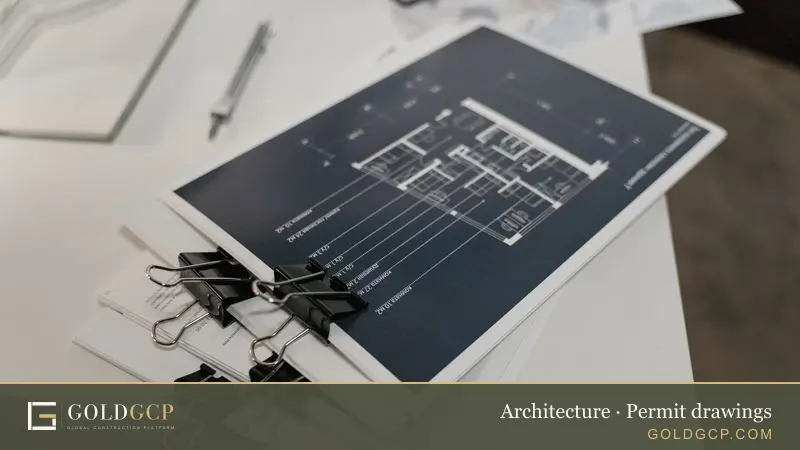
The state building code is the Tenth Edition of 780 CMR, based on the 2021 International Codes, effective October 11, 2024. Cambridge required applications filed on or after January 1, 2025 to be based on the Tenth Edition. Our guide to permit drawings lists what a complete set includes.
Historic districts and flood zones
The Cambridge Historical Commission protects structures in Cambridge historic districts, neighborhood conservation districts, designated landmarks, and buildings subject to preservation restrictions. Any exterior change to a contributing building goes through that review before or alongside the building permit. The commission can require details that match the original.
In Boston, the Landmarks Commission reviews exterior work in the city's historic districts and on designated landmarks. Expect a public hearing and a design review that can add weeks to the schedule.
Flood zones add another layer. A lot in a FEMA flood zone usually needs an elevation certificate. It may need the lowest floor raised above the base flood elevation. That changes the foundation design and the first-floor layout. Coastal lots near the harbor and the South Shore may also face Massachusetts wetlands rules. MassDEP handles wetlands and waterways permitting through its ePlace portal.
The Massachusetts energy code and your design
Massachusetts has three levels of building energy codes. Which one applies depends on your town. The Base Code is IECC 2021 with Massachusetts amendments. The opt-in Stretch Code is 225 CMR 22.00 for residential. The opt-in Specialized Code adds Appendix RC on top of the Stretch Code.
More than 270 cities and towns have adopted the Stretch Code, including Boston, Cambridge, Newton and Quincy. More than 50 have adopted the Specialized Code, including Cambridge, Brookline, Somerville and Newton. The Specialized Code applies to new construction only and requires Stretch Code compliance as a baseline.
Under the Specialized Code's All-Electric Pathway, no fossil fuel may be used for space heating, water heating, cooking or drying. Under the Mixed Fuel Pathway, a building using on-site fossil fuels must be pre-wired for future electrification and must install on-site renewable energy equipment. The Specialized Code also requires a solar PV system of at least 4 kW for single-family homes, with exemptions for shaded sites and Passive House certified buildings.
Under the Stretch Code, residential additions or alterations exceeding 1,000 square feet or 100 percent of the existing conditioned floor area must meet the applicable HERS score. Additions under 1,000 square feet must comply with the relevant envelope requirements of Sections R402, R403 and R404. Massachusetts sits in climate zone 5A. Fenestration needs a maximum U-factor of 0.30, ceilings need R-49 insulation, and wood frame walls need R-20 plus 5 continuous, R-13 plus 10 continuous, or R-0 plus 20.
Two rules catch homeowners by surprise. Each dwelling unit needs a continuously operating mechanical balanced ventilation system verified on site. One- and two-family homes need at least one 50-amp branch circuit per dwelling unit for Level II EV charging, marked "EV READY" in the panel directory. Historic buildings may be exempt from Stretch Code compliance if the code official or the preservation authority agrees that compliance would compromise the historic nature of the building.
Your architect should confirm which code your town enforces before drawing. The answer changes the wall assembly, the heating system and the permit documents. Our permit drawings guide explains what goes into the set.
Do you need an architect?
Massachusetts regulates the practice and the title of Architect through the Board of Registration of Architects. Architects provide professional services for the design, construction, enlargement or alteration of buildings. That includes preliminary studies, aesthetic design, plans and specifications, coordination of structural and mechanical design, and administration of construction contracts.
For a one- or two-family house, a designer or a builder can often draw the plans. A licensed architect earns the fee when the project needs engineered structural work, a complex energy code path, or a variance argument in front of a zoning board. On a Cambridge special permit application, the board reviews exterior appearance and neighborhood character. That is work an architect is trained for.
Structural and engineering coordination
Most Boston-area projects need a structural engineer, especially an ADU above a garage, a second-story addition, or a foundation change on an old triple-decker. The engineer's drawings have to fit inside the architect's set. Beam sizes, footing details and connection schedules must match the architectural plans. Our guide to structural coordination explains how that handoff works.
How to check an architect before you hire
Massachusetts licenses architects through the Board of Registration of Architects, part of the Division of Occupational Licensure.
- Look up the license in the state's eLIPSE platform. You can search by license number, by first and last name, by license type, or by the name or address of the business. The Division of Occupational Licensure main line is 617-701-8600, and the board's office is at One Federal Street, Suite 600, Boston.
- Get a written contract before work starts. It should name the scope, the fee and payment schedule, who owns the drawings, and how changes and termination are handled.
- Ask who will stamp the structural sheets and who will run the energy model.
- If the architect also builds, check the Home Improvement Contractor registration. Contractors working on an existing owner-occupied home of one to four units must be registered as an HIC. That registration is separate from a Construction Supervisor License. The registration fee is $150 and must be renewed every two years. Verify it through the HIC program or by calling 617-648-2467.
- Read the payment terms. Massachusetts law caps a deposit before work begins at one-third of the total contract price or the actual cost of special-order equipment, whichever is greater. A contractor cannot demand full payment before the contract is completed to both parties' satisfaction. Our payment protection guide explains how milestone payments work.
One caution: homeowners who pull their own building permits are excluded from the Guaranty Fund provisions of the Home Improvement Contractor Law. That fund can compensate eligible homeowners up to $25,000 for unpaid judgments. Let your contractor pull the permit.
Interior-only projects are covered in our Boston interior designer guide.
Areas we cover
GOLDGCP architects and vetted pros work across Greater Boston, including:
- Boston, including the historic districts and the harbor neighborhoods
- Cambridge, where the zoning code and the Specialized Code both apply
- Somerville and Brookline
- Newton and Quincy
- The North Shore
- The South Shore
Each city and town runs its own building department, its own permit fees and, in some cases, its own energy code. Enter your ZIP code to see local prices.
How GOLDGCP works
- Tell us about the lot and the project.
- Our in-house architects check zoning, the ADU track, historic status and which energy code your town enforces, then draw the permit set.
- We match you with up to 3 vetted, licensed builders and show prices by ZIP code.
- You approve each stage and pay your pro directly, milestone by milestone, tracked in the client portal. See payment protection for how milestones work.
Pros pass six-step vetting first: state license verification, an insurance check, a background and business check, portfolio review, client reference calls, and onboarding with a quality score. GOLDGCP is free for homeowners and serves all 50 states.
Frequently asked questions
How much does an architect cost in Boston?
About $5,900 to $13,300 for a 600 square foot ADU design, $3,700 to $9,250 for a 500 square foot addition, and $4,900 to $36,900 for a 2,500 square foot new home, using national data at Boston's 1.23 cost factor.
How much does it cost to build an ADU in Boston?
A 600 square foot detached ADU runs about $110,700 to $184,500 built, an attached ADU $92,250 to $166,050, and a garage conversion $36,900 to $147,600. Design, survey and permit fees are extra.
How big can an ADU be in Massachusetts?
An ADU under 900 square feet can be built by right in single-family zoning districts. It can be no larger than half the main house's gross floor area or 900 square feet, whichever is smaller. Cambridge caps accessory apartments at 900 square feet or 35 percent of the main house.
Do I need a special permit for an ADU in Cambridge?
Not always. An existing two-family home can convert to a single-family with an accessory unit by right. Other conversions of structures that existed as of February 1, 2019 may need a special permit from the Board of Zoning Appeal. The main house must already have at least 1,800 square feet.
How long does a building permit take in Cambridge?
Cambridge's Inspectional Services Department issues or denies a permit application within 30 days of payment processing. If staff need more information, the application goes on hold and the review period extends until you answer every question.
Which energy code applies to my Boston project?
Boston, Cambridge, Newton and Quincy have all adopted the Stretch Code. Cambridge, Brookline, Somerville and Newton have also adopted the Specialized Code. It applies to new construction and requires either all-electric systems or pre-wiring plus on-site renewables. Ask your building department which level applies to your address.
Do I need a licensed architect in Massachusetts?
Not for every house project. Massachusetts regulates the practice and the title of Architect, so anyone calling themselves an architect must be licensed by the Board of Registration of Architects. Engineered structural work and complex code paths need a licensed architect or engineer to stamp the drawings.
How we calculate these prices
GOLDGCP starts from national price ranges for each job, taken from published 2026 cost guides and checked against local price guides where they exist. To get a local price, we multiply the national range by the construction cost factor for the metro from the U.S. Army Corps of Engineers Area Cost Factors (US average = 1.00). Where that table has no entry for a metro, we use the nearest listed location or the state value. For ZIP codes outside the 50 largest metros, the cost estimator uses the state's price level from the Bureau of Economic Analysis Regional Price Parities. Ranges include labor and standard materials but not unusual site conditions, so a written quote after an inspection is always the final price.
Sources
- permitfinder.boston.gov
- occupationallicensingandpermitting.mass.gov
- Commonwealth of Massachusetts (Mass.gov) · Home Improvement Contractor Program
- Commonwealth of Massachusetts (Mass.gov) · Accessory Dwelling Units
- Inspectional Services Department, City of Cambridge, Massachusetts
- City of Cambridge, Massachusetts
- SOCOTEC
- U.S. Army Corps of Engineers
- U.S. Bureau of Economic Analysis

About this guide
Written by the GOLDGCP editorial team. Prices come from national cost guides adjusted with official construction cost factors for Boston; rules and statistics come from the agencies and reports linked in the text. We update this page when prices or codes change.