The short answer
Architect fees in the New York area run about $6,300 to $14,150 to design a 600 square foot ADU and $16,400 to $49,150 for a 2,500 square foot new house. Building a 600 square foot backyard ADU costs roughly $117,900 to $196,500. In the city, check first whether your lot allows an ADU at all, because historic districts, some low-density zones and flood areas rule certain types out.
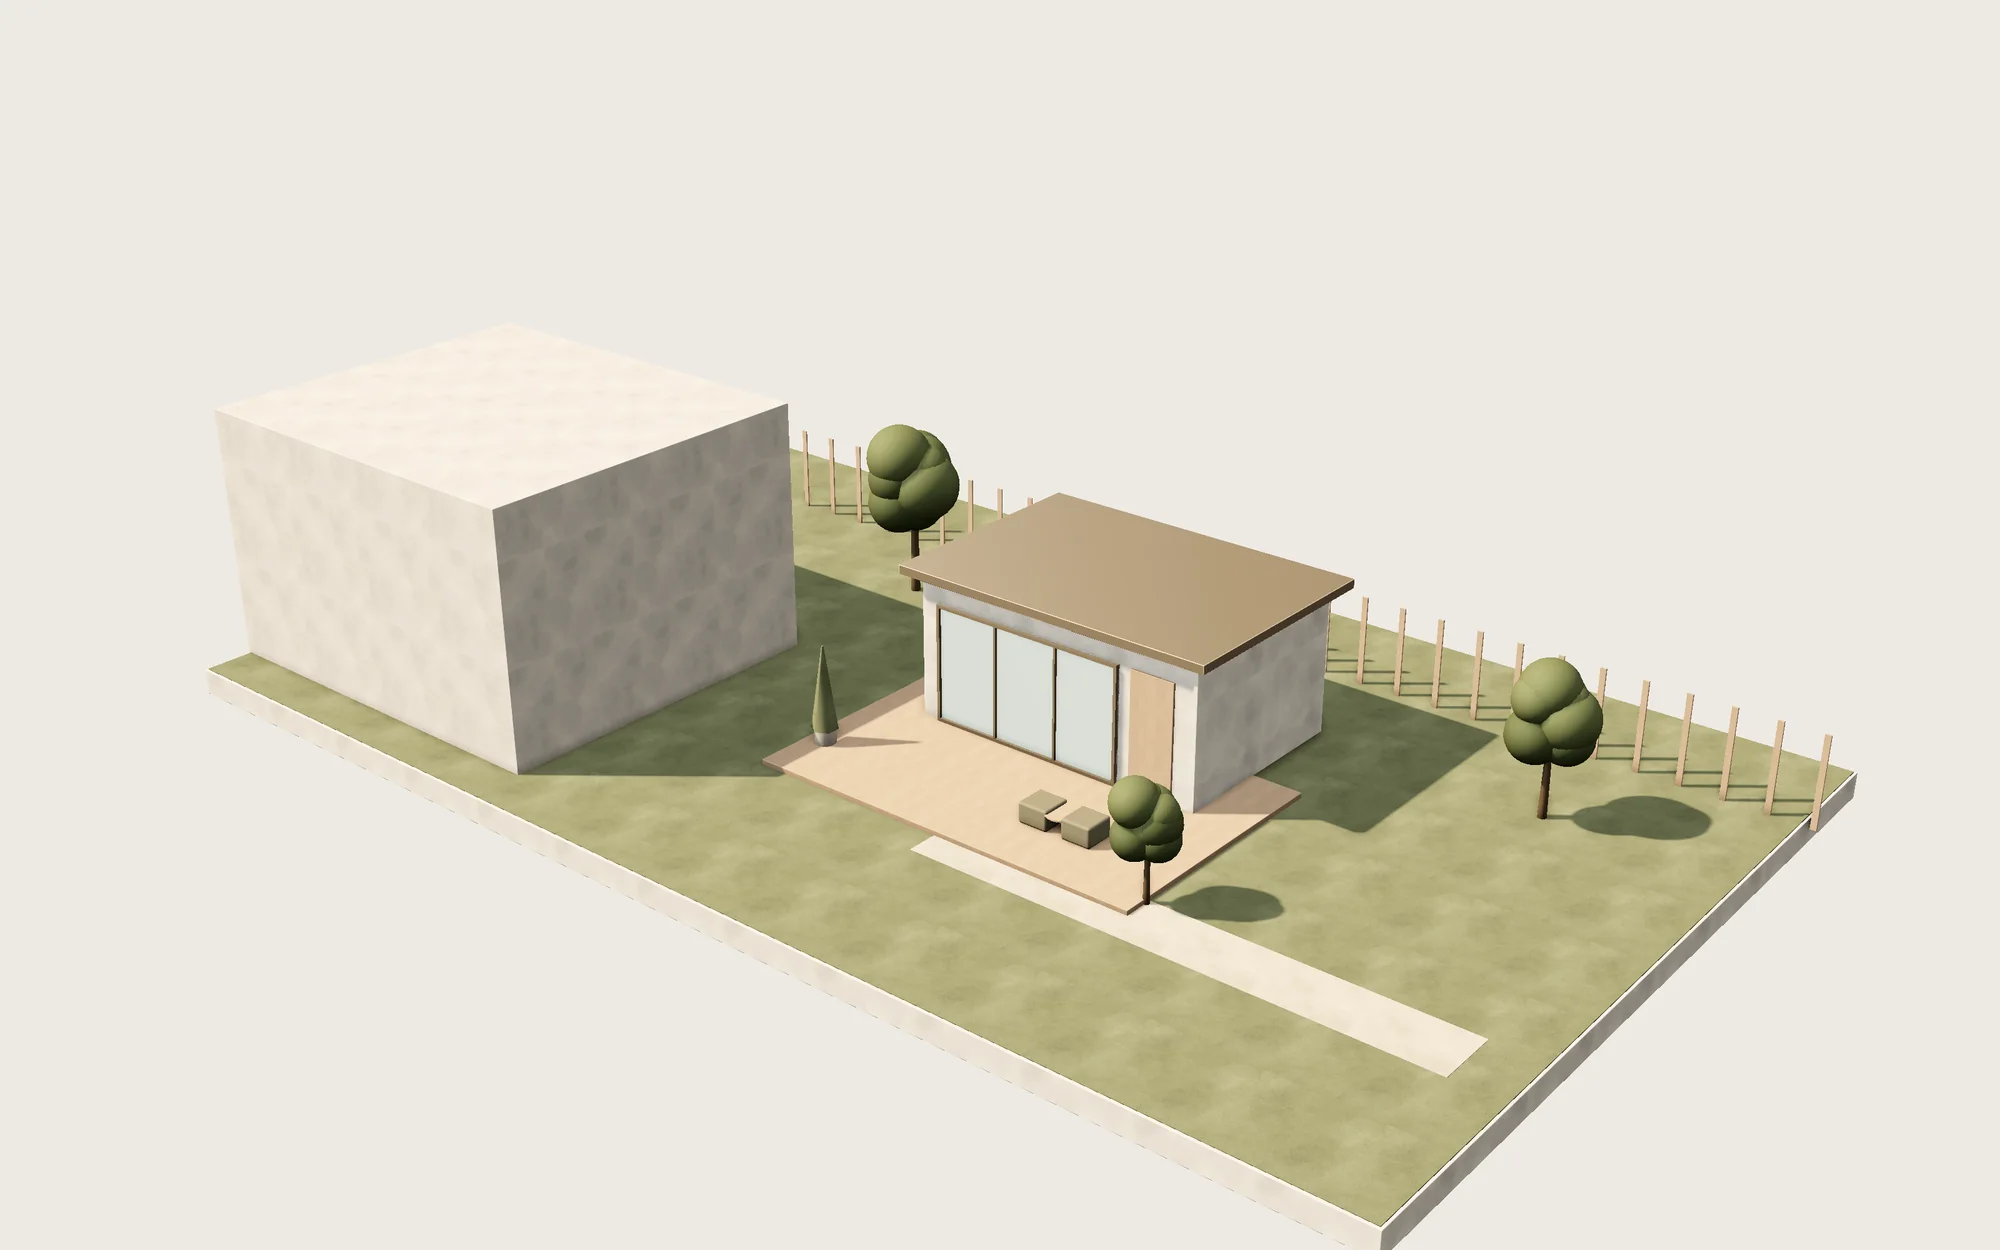
What architects and ADUs cost in New York
These figures start from national cost data and apply the New York City cost factor of 1.31 from the U.S. Army Corps of Engineers Area Cost Factors. Design fees and construction costs are listed separately, because you pay the architect long before a builder starts.
| Job | New York (typical range) | US average |
|---|---|---|
| Architect fees, ADU (600 sq ft) | $6,300–$14,150 | $4,800–$10,800 |
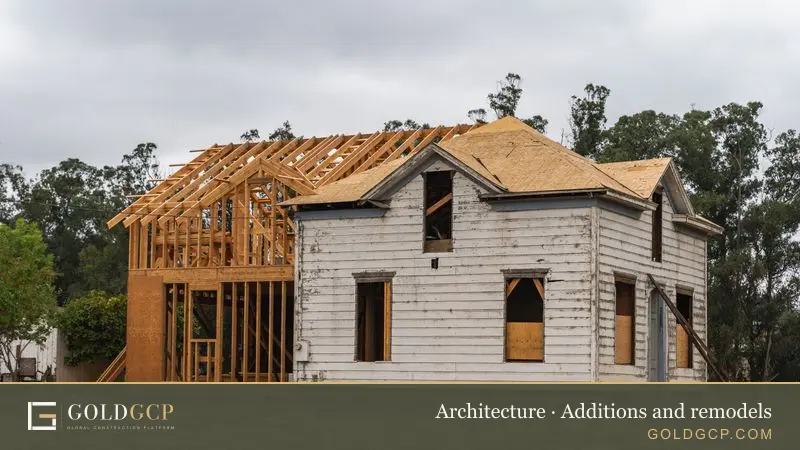
| Architect fees, addition (500 sq ft) | $3,950–$9,850 | $3,000–$7,500 |
| Architect fees, new home (2,500 sq ft) | $16,400–$49,150 | $12,500–$37,500 |
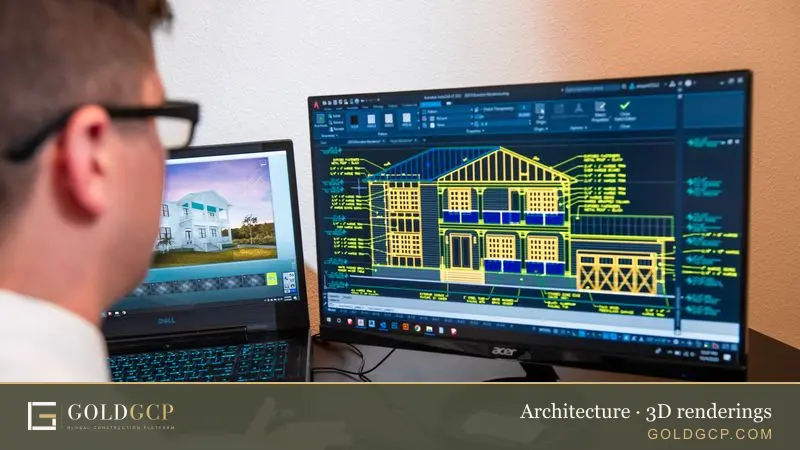
| 3D rendering package | $1,050–$4,200 | $800–$3,200 |
| Prefab ADU, 600 sq ft, built | $62,900–$125,750 | $48,000–$96,000 |
| Garage conversion ADU, 600 sq ft | $39,300–$157,200 | $30,000–$120,000 |
| Attached ADU, 600 sq ft | $98,250–$176,850 | $75,000–$135,000 |
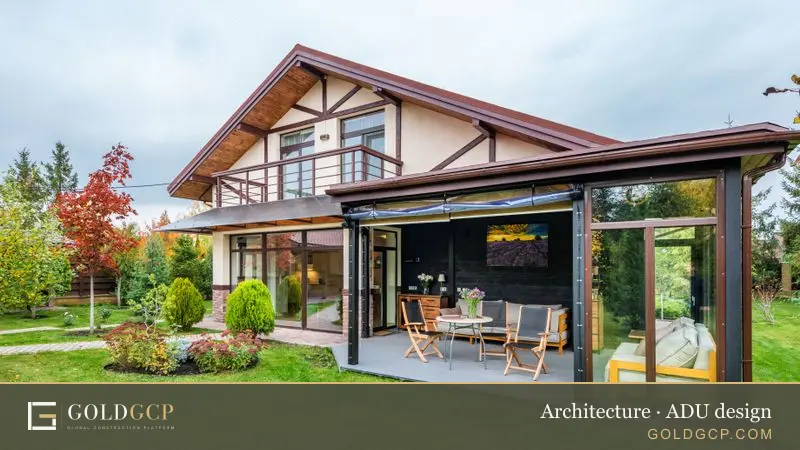
| Detached ADU, 600 sq ft | $117,900–$196,500 | $90,000–$150,000 |
| ADU above a garage, 600 sq ft | $157,200–$393,000 | $120,000–$300,000 |
| Land survey | $525–$2,350 | $400–$1,800 |
Estimates for 2026, including labor and standard parts. New York prices use the metro's construction cost factor of 1.31 (US average = 1.00) from the U.S. Army Corps of Engineers Area Cost Factors. Your quote depends on access, materials and the condition of the home.
The calculator below estimates design fees and weeks to permit for your project type and ZIP code. A fuller version is on the architecture calculator page.
How New York architects charge
HomeGuide's national figures put residential architects at 5% to 20% of construction cost, $2 to $15 a square foot, or $100 to $250 an hour, with firm principals at up to $350. A permit set alone costs $2,000 to $20,000, and full service through construction $15,000 to $80,000 or more.
Most firms split the fee by phase:
| Phase | Share of the fee | What you get |
|---|---|---|
| Schematic design | 20% | Layout options, massing, a first cost check |
| Design development | 10% | Materials, windows, structure and systems chosen |
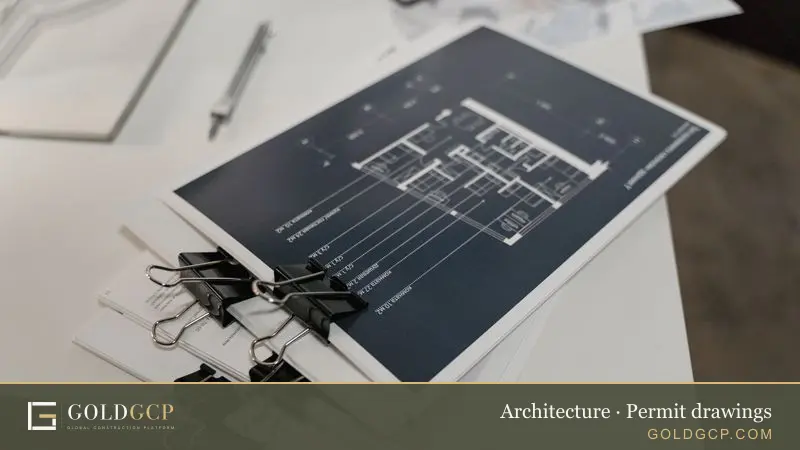
| Construction documents | 40% | The set filed with the building department and priced by builders |
| Bidding | 5% | Help comparing contractor bids |
| Construction administration | 25% | Site visits and answers during the build |
At the New York factor, hourly rates come to about $130 to $460. A landmark or flood zone review, a co-op board package or a survey adds hours and pushes the fee toward the top of each range. For how fees compare by project type, see the architecture pillar page.
How ADU rules work in New York City
New York City legalized ancillary dwelling units in December 2024. Local Laws 126 and 127, passed with the City of Yes for Housing Opportunity zoning changes, let owners of one- and two-family homes add a unit in an attic, a basement or cellar, an attached addition or a separate backyard building.
The ground rules
The Department of Buildings lists these general requirements:
- One ADU per one- or two-family home.
- At first occupancy, the property must be the primary residence of an owner.
- No more than 800 square feet of zoning floor area.
- A separate entrance.
- A two-family house that adds an attic, basement, cellar or attached ADU is treated as a three-family building under the state Multiple Dwelling Law, unless a fire wall separates the new unit.
Which kind of ADU fits your lot
| ADU type | Key DOB requirements |
|---|---|
| Attic or other unit above grade in a one-family house | 1-hour fire separation; attic units need sprinklers |
| Basement or cellar | Cellar ceiling at least 2 feet above grade; sprinklers, radon and vapor control, water sensors, separate utility shutoffs; banned in flood risk areas |
| Attached unit beside a two-family house | Concrete or masonry fire wall from foundation to roof; keeps the house out of the Multiple Dwelling Law |
| Detached backyard unit | Always sprinklered; at least 10 feet from the house and 5 feet from property lines; footprint usually no more than a third of the required rear yard; 5-foot clear path from the street |
| Garage conversion | Can keep existing setbacks that no longer meet the rules |
Backyard ADUs are not allowed in historic districts, in R1-2A, R2A and R3A districts outside the Greater Transit Zone, or in parts of the Special Bay Ridge District. A garage conversion does not count as a backyard ADU, so it can still work in those places. Our ADU design guide covers layouts and cost choices.
Existing basement apartments
Local Law 126 sets up a pilot to legalize basement and cellar apartments that existed before April 20, 2024, in certain community districts of the Bronx, Brooklyn, Manhattan and Queens. Owners have until April 20, 2029 to apply. As of DOB's April 2026 update, the department was not yet taking pilot applications because the program rules had not been issued.
DOB pre-approved ADU plans
The city now has its own version of a standard plan library. A pre-approved ADU plan is a backyard ADU design that DOB has checked for code and zoning compliance and FDNY has checked for sprinklers. It is not tied to any one lot.
To use one, you contact the architect or engineer who owns the design, and that professional files a regular application for your property. DOB then reviews only what is specific to your lot: zoning fit, foundation design, exterior walls and the connections to DEP water and sewer. Six design professionals had approved plans listed on DOB's page when we checked. The library sits on HPD's ADU For You site, which also has a guidebook and a tool for checking site feasibility and rough cost.
HPD's Plus One ADU Program offered low- or no-interest loans and grants to eligible owner-occupants. Its intake closed on June 12, 2026, and HPD warns that the program never charges for eligibility checks, so treat anyone asking for a fee in its name as a scam.
ADUs on Long Island, in Westchester and in New Jersey
The city's ADU laws stop at the city line. Nassau and Suffolk towns and villages, Westchester municipalities and New Jersey towns each set their own zoning for accessory apartments, so the first step outside the five boroughs is a zoning check with the local building or planning office. Your architect should read the local code before drawing anything.
Landmarks
The Landmarks Preservation Commission protects more than 38,000 properties, most of them in 157 historic districts spread across all five boroughs. If your house is one of them, LPC review comes before or alongside DOB.
| LPC approval | Typical work | Fee |
|---|---|---|
| Certificate of No Effect | Work needing a DOB permit that leaves protected features alone, such as interior renovation or new plumbing and heating | $50 for the first $25,000 of work, plus $3 per additional $1,000 |
| Permit for Minor Work | Changes to protected features that need no DOB permit, such as new windows or doors or masonry repair | None |
| Certificate of Appropriateness | Rooftop or rear-yard additions, demolition, new features | Same as a Certificate of No Effect, plus a public hearing |
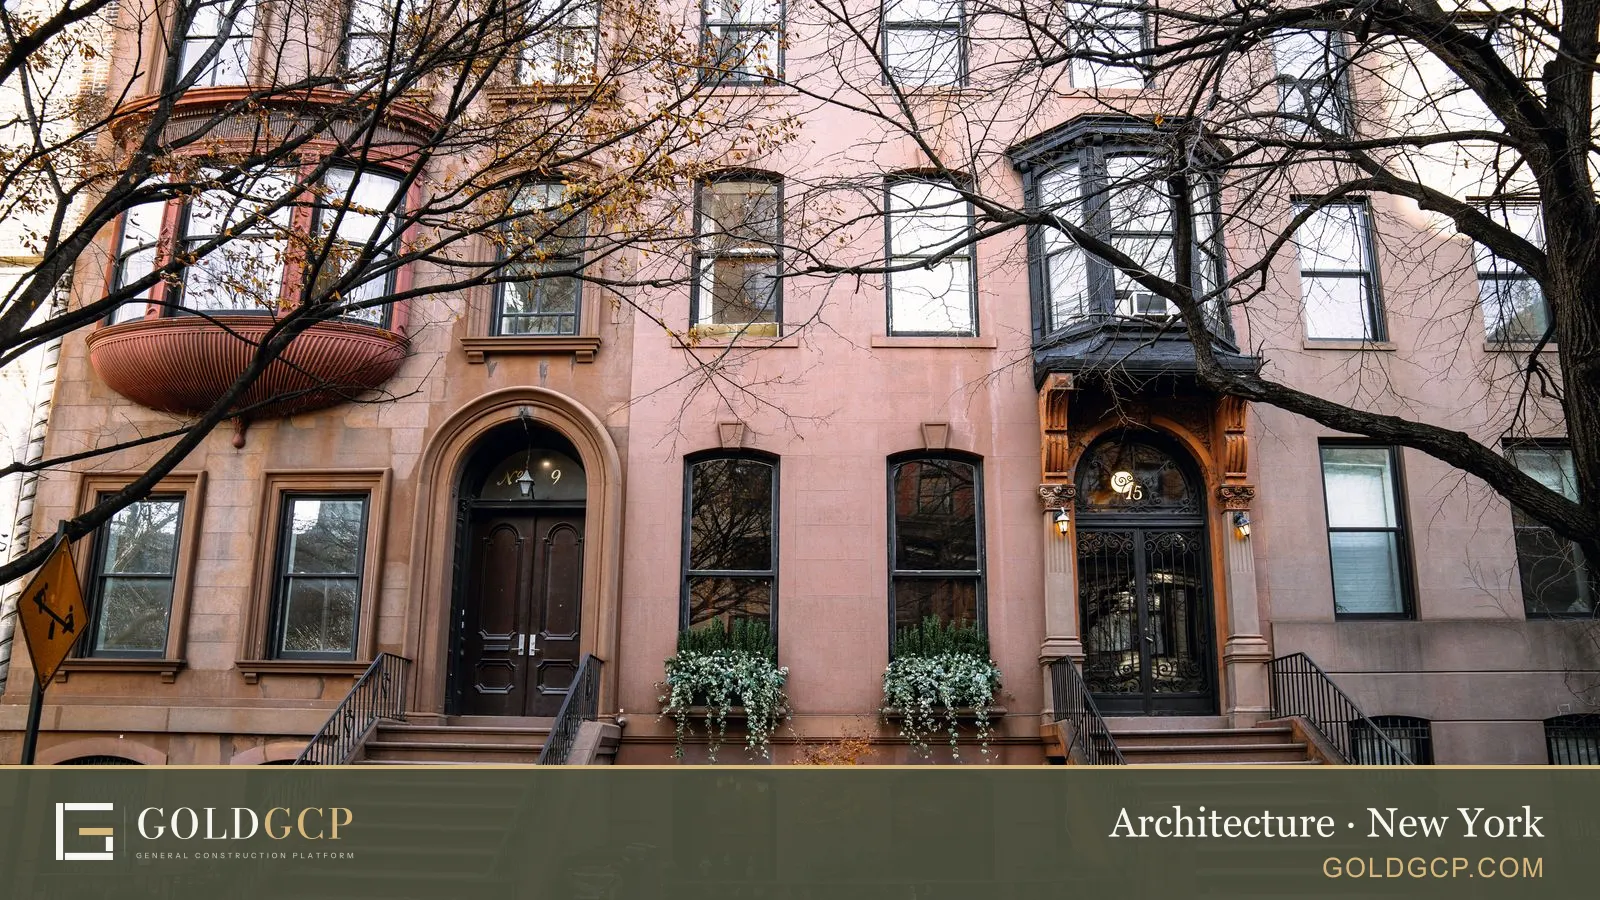
Simple repairs such as fixing broken window glass need no LPC review. Rear additions and rooftop rooms on brownstones need a Certificate of Appropriateness and a public hearing, so ask for 3D renderings early to show the Commission how the addition reads from the street.
Flood zones
Flood rules matter for many homes near the water in Queens, Brooklyn, Staten Island and on Long Island, and along New Jersey's rivers.
In New York City, the Building Code requires new and substantially improved buildings to follow FEMA's 2015 Preliminary Flood Insurance Rate Maps until revised maps are final. A home in the 1% annual chance flood zone has a 26% chance of flooding over a 30-year mortgage. The code's flood-resistant construction rules apply once work costs 50% or more of the building's market value before the work starts, so a large renovation can trigger them even without an addition. Basement and cellar ADUs are banned in the flood risk areas listed above.
In New Jersey, the Inland Flood Protection Rule took effect July 17, 2023. It raised the non-tidal design flood elevation by two feet above the flood elevation DEP had mapped. New and substantially rebuilt homes near rivers and streams have to be built to that higher level.
Do you need a permit?
Yes, for any ADU, addition, new house or alteration that changes structure or systems.
New York City
The Department of Buildings will not let a general contractor do permit work until the owner hires a Registered Design Professional, meaning a New York licensed architect or engineer, to prepare and file the plans. Filings go through DOB NOW: Build. There are two review paths:
- Standard plan examination, where a DOB examiner reviews the drawings and issues objections that the architect answers.
- Professional certification, where the architect or engineer certifies that the plans meet code and DOB skips the plan review. DOB procedures call for auditing at least 20% of these filings, so the drawings still need to be right.
Under the 2022 Administrative Code, filing fees for one- to three-family homes start at a minimum of $130 to $170 for the first $5,000 of work, plus $2.60 for each $1,000 above that. A new one- to three-family house is charged $0.06 per square foot, at least $130. Confirm current amounts in DOB NOW before you budget. Co-op and condo filings also need a board representative to attest in DOB NOW, a requirement in effect since February 2, 2026.
New houses filed since January 1, 2024 fall under Local Law 154, which bans on-site fossil fuel combustion in new buildings under seven stories, with service hot water exempt until July 2, 2027. Existing homes are not affected, so a renovation can keep its gas service.
Long Island and Westchester
Outside the city, each city, town or village enforces the New York State Uniform Code with its own forms and fees. State law sets when an architect's seal is required. Under Education Law 7307, alterations of $20,000 or less outside the city, or $10,000 or less inside it, need no seal if they do not affect structural or public safety, and neither do houses of 1,500 square feet or less. NYSED notes that the local building official can still demand a seal.
New Jersey
Each town's construction official issues permits under the Uniform Construction Code. The office must approve or deny a complete application within 20 business days, and inspections happen within 3 days of a request. Fees are set by each municipality. An owner who draws the plans for their own single-family detached home can file without a design professional's seal. Our guide to permit drawings lists what a complete set includes.
Structural engineering in New York
Most rear extensions, rooftop additions, ADUs over garages and gut renovations of row houses need a structural engineer. HomeGuide puts structural plans at $500 to $3,000 for an average house or remodel and up to $12,000 for large projects, about $655 to $15,700 at the New York factor. Most engineers will not stamp plans they did not prepare or supervise.
Two city code numbers come up on almost every new structure: roofs are designed for a ground snow load of 25 pounds per square foot, and shallow foundations must sit at least 4 feet below grade for frost protection. Our guide to structural coordination explains how the engineer's sheets fit into the architect's set, and additions and remodels covers the design side of building out or up.
How to check an architect before you hire
In New York, only a person licensed by the State Education Department under Education Law Article 147 may practice architecture or use the title "architect." Licensure requires at least 12 units of combined education and experience and passing the Architect Registration Examination.
- Look up the architect on the NYSED verification search. As of July 1, 2026, New York had 12,104 registered architects with an in-state address, including 3,068 in Manhattan, 2,531 in Brooklyn, 916 in Queens, 902 in Westchester, 912 in Suffolk and 818 in Nassau.
- For a New Jersey project, check the architect on the NJ State Board of Architects verification page, which shows standing and any discipline.
- Ask who will draw the structural sheets and who handles the DOB, LPC or town filings.
- Ask for projects like yours: a landmark row house, a flood zone renovation or an ADU, as the case may be.
- Get a written agreement that lists the phases, the fee for each and what happens if the scope changes.
Interior-only projects are covered in our New York interior designer guide.
Areas we cover
GOLDGCP architects and vetted pros work across the New York metro, including:
- Manhattan
- Brooklyn
- Queens
- The Bronx
- Staten Island
- Long Island (Nassau and Suffolk)
- Westchester
- Newark, Jersey City and the rest of northern New Jersey
Each town outside the city runs its own building department and zoning. Enter your ZIP code to see local prices.
How GOLDGCP works
- Tell us about the property and the project.
- Our in-house architects check zoning, ADU eligibility, landmark and flood status, then draw and file the permit set.
- We match you with 3 vetted, licensed builders and show prices by ZIP code.
- You approve each stage and release milestone payments, tracked in the client portal. See payment protection for how milestones work.
Builders pass six-step vetting first: state license verification, an insurance check, a background and business check, portfolio review, client reference calls, and onboarding with a quality score.
Frequently asked questions
How much does an architect cost in NYC?
About $6,300 to $14,150 to design a 600 square foot ADU, $3,950 to $9,850 for a 500 square foot addition, and $16,400 to $49,150 for a 2,500 square foot new house, using national data at New York's 1.31 cost factor.
Can I build an ADU in New York City?
Usually, if you own and live in a one- or two-family home. The city allows one ADU of up to 800 square feet with its own entrance. Backyard ADUs are barred in historic districts and some low-density zones, and basement units are barred in flood risk areas.
How much does it cost to build an ADU in New York?
A 600 square foot detached ADU runs about $117,900 to $196,500 built, an attached ADU $98,250 to $176,850, and a garage conversion $39,300 to $157,200. Design, survey, sprinklers and filing fees are extra.
Do I need an architect to file with the NYC Department of Buildings?
For permit work, yes. DOB requires a Registered Design Professional, a New York licensed architect or engineer, to prepare and file plans. Minor work such as painting, new cabinets and fixture swaps needs no permit.
What is professional certification at DOB?
A filing path where the architect or engineer certifies that the plans meet code, so DOB skips its own plan review. DOB procedures call for auditing at least 20% of those filings, so the drawings still have to meet code.
Does a landmark building need LPC approval for a renovation?
Usually. Interior work that needs a DOB permit typically needs a Certificate of No Effect, costing $50 for the first $25,000 of work plus $3 per additional $1,000. Rooftop and rear-yard additions need a Certificate of Appropriateness and a public hearing.
How long does plan review take in New Jersey?
The local construction office must approve or deny a complete permit application within 20 business days under the Uniform Construction Code. The clock starts with a complete application, so file a full set of drawings.
How we calculate these prices
GOLDGCP starts from national price ranges for each job, taken from published 2026 cost guides and checked against local price guides where they exist. To get a local price, we multiply the national range by the construction cost factor for the metro from the U.S. Army Corps of Engineers Area Cost Factors (US average = 1.00). For ZIP codes outside the 50 largest metros, the calculator uses the state's price level from the Bureau of Economic Analysis Regional Price Parities. Ranges include labor and standard materials but not unusual site conditions, so a written quote after an inspection is always the final price.
Sources
- How much does an architect cost? · HomeGuide
- How much does an ADU cost? · HomeGuide
- Local Laws 126/127: Ancillary Dwelling Units · NYC Department of Buildings
- New and Pre-Approved ADUs · NYC Department of Buildings
- Performing work on a landmarked property · NYC Business / Landmarks Preservation Commission
- About Flood Maps · City of New York
- Inland Flood Protection Rule · NJ Department of Environmental Protection
- When an Architect's Seal and Signature are not Required · NYS Education Department, Office of the Professions
- Area Cost Factors, PAX Newsletter 3.2.1 (2024) · U.S. Army Corps of Engineers
- Regional Price Parities by State · U.S. Bureau of Economic Analysis

About this guide
Written by the GOLDGCP editorial team. Prices come from national cost guides adjusted with official construction cost factors for New York; rules and statistics come from the agencies and reports linked in the text. We update this page when prices or codes change.