The short answer
Architect fees in Phoenix run about $4,300 to $9,700 to design a 600 square foot ADU, $2,700 to $6,750 for a 500 square foot addition, and $3,600 to $27,000 for a 2,500 square foot new home. Each city runs its own building department and code edition, so the city where your lot sits matters most.
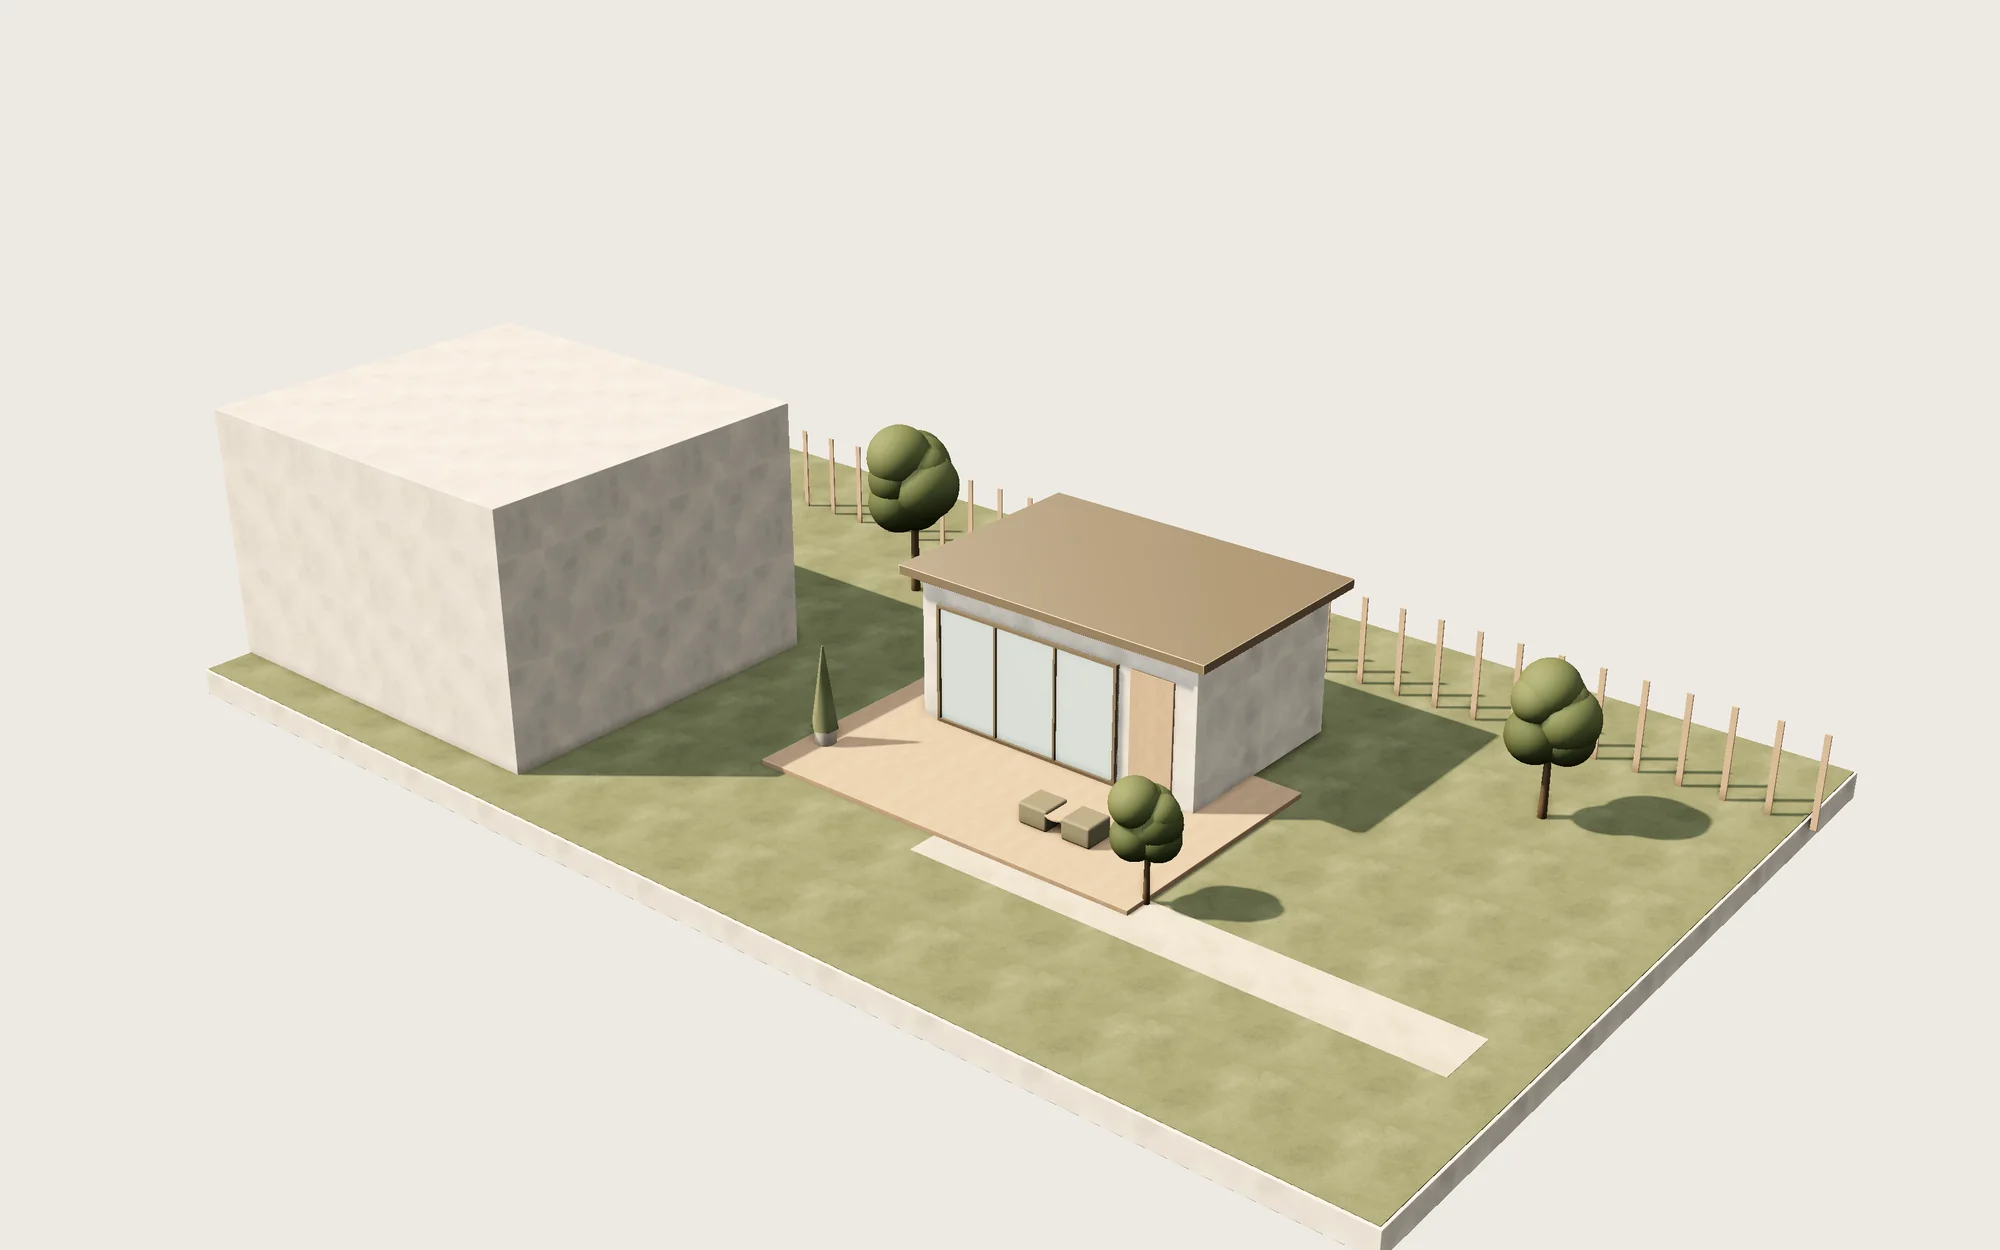
What architects and ADUs cost in Phoenix
These figures start with national cost data and apply the Phoenix cost factor of 0.90 from the U.S. Army Corps of Engineers Area Cost Factors. Design fees and build costs are listed separately because you usually pay the architect months before a builder starts.
| Job | Phoenix (typical range) | US average |
|---|---|---|
| Architect fees, ADU (600 sq ft) | $4,300–$9,700 | $4,800–$10,800 |
| Architect fees, addition (500 sq ft) | $2,700–$6,750 | $3,000–$7,500 |
| Architect fees, new home (2,500 sq ft) | $3,600–$27,000 | $4,000–$30,000 |
| 3D rendering package | $720–$2,900 | $800–$3,200 |
| Prefab ADU, 600 sq ft, built | $43,200–$86,400 | $48,000–$96,000 |
| Garage conversion ADU, 600 sq ft | $27,000–$108,000 | $30,000–$120,000 |
| Attached ADU, 600 sq ft | $67,500–$121,500 | $75,000–$135,000 |
| Detached ADU, 600 sq ft | $81,000–$135,000 | $90,000–$150,000 |
| ADU above a garage, 600 sq ft | $108,000–$270,000 | $120,000–$300,000 |
| Land survey | $360–$1,600 | $400–$1,800 |
Estimates for 2026, including labor and standard parts. Phoenix prices use the metro's construction cost factor of 0.90 (US average = 1.00) from the U.S. Army Corps of Engineers Area Cost Factors. Your quote depends on access, materials and the condition of the home.
The cost estimator below gives you a design fee and a rough timeline for your project type and ZIP code. A longer version is on the architecture cost estimator page.
How Phoenix architects charge
HomeGuide's national figures put residential architect fees at a percentage of construction cost, a per-square-foot rate, or an hourly rate. A permit set alone costs less than full service through construction.
Most firms split the fee by phase.
| Phase | Share of the fee | What you get |
|---|---|---|
| Schematic design | A share of the fee | Layout options, massing, an early cost check |
| Design development | A share of the fee | Materials, windows, structure and systems |
| Construction documents | A share of the fee | The permit set and the drawings builders price |
| Bidding | A share of the fee | Help comparing builder bids |
| Construction administration | A share of the fee | Site visits and answers during the build |
At the Phoenix factor, hourly rates come in below the national figures. A simple ADU on a flat lot sits near the bottom of each range, while a custom house, a second story or a lot with drainage problems pushes toward the top. For how fees compare across project types, see the architecture pillar page.
What a design fee covers for each project
An ADU design at $4,300 to $9,700 usually includes site planning, floor plans, elevations, a roof plan and enough detail for the city to check it. A 500 square foot addition at $2,700 to $6,750 is smaller, but it has to tie into an existing roof and wall, and that tie-in is where most of the drawing time goes.
A new home at $3,600 to $27,000 is the widest range on the page: the low end is a stock plan adapted to your lot, and the high end is a custom design with a full construction set, interior details and site visits. Ask which end you are buying before you sign.
A 3D rendering package runs $720 to $2,900 in Phoenix. Renderings are optional, but they are the cheapest way to catch a layout you will not like before the walls go up.
What building an ADU costs
Design is a small share of the bill. A 600 square foot prefab ADU runs $43,200 to $86,400 built. A garage conversion runs $27,000 to $108,000, an attached ADU $67,500 to $121,500, a detached ADU $81,000 to $135,000, and an ADU above a garage $108,000 to $270,000. A land survey, which most ADU and addition projects need, runs $360 to $1,600.
Who may draw house plans in Arizona
Arizona licenses architects through the State Board of Technical Registration, which also regulates engineers, geologists, land surveyors, landscape architects, home inspectors and alarm agents. The Board's online search shows a registrant's or business's status, grant date and expiration date, and the Board accepts complaints from the public.
To become a registered architect in Arizona, an applicant must pass the Architect Registration Examination (or have it waived), complete NCARB's professional experience requirement (IDP/AXP), and show at least 96 months of education or experience, or both, in architecture. At least 3 Architect Certificate of Experience forms must come directly to the Board from supervisors who are registered architects. The application and registration fee is $445, and exam authorization is $145.
A 2025 state law adds a requirement: an applicant for registration as an engineer, architect, land surveyor or landscape architect must hold a valid license, registration or certification, plus a certification or model law designation from the profession's national council. For architects, that national designation is the NCARB Certificate, which is also the path for architects licensed in another state.
When you need a registered architect
Not every house project needs an architect. A single-story addition, a garage conversion or a stock-plan ADU can often be drawn by a designer or a draftsperson working under the contractor. The structure changes the answer: anything outside conventional framing, a second story over an existing house, a long span, a retaining wall holding back a slope, or a foundation on bad soil needs a stamped sheet, and in Arizona that stamp comes from a registered architect or a registered engineer.
Some building departments will not accept a submittal for a new house or a large addition without a design professional's seal on the architectural sheets. Ask the plan review desk before you hire anyone.
What the contract should say
Get a written agreement before drawing starts. It should name the scope, the fee and how it is paid, who owns the drawings, how changes are handled, and which phases are included. Homeowners often assume construction administration is included when it is not, so if you want the architect on site during the build, put it in the contract.
Plan review in each city
Arizona adopts building codes locally, and the codes are predominantly the I-Codes. There is no single state building code for a house, so the city where your lot sits sets the edition, the submittal portal and the review time.
Phoenix
Phoenix uses the 2018 Phoenix Building Construction Code, which amends the 2018 International Building Code and includes the 2018 International Residential Code with local amendments, plus the International Energy Conservation Code and the 2017 National Electrical Code. The City Council approved the code on June 6, 2018. Phoenix does not follow a fixed code update cycle; changes go through committee review, the Development Advisory Board, public review and Council approval.
Chandler
Chandler adopted the 2024 International Codes with the 2023 National Electrical Code, and plans submitted on or after July 1, 2025 must comply with those editions. Chandler requires a free Pre-technical Review for any new building or substantial building addition. Most residential additions and renovations can go through walk-in plan review, Monday through Friday from 8 a.m. to 4:30 p.m., and over-the-counter reviews are available by appointment at 480-782-3000. Registered design professionals can self-certify that a project complies with applicable codes.
Tempe
Tempe takes all building permit applications online through the Tempe Citizen Access Portal, and you need a registered account. Residential plan review covers single-family homes, duplexes and townhomes, and new homes, remodels and accessory structures need plan approval before a permit is issued. Tempe publishes plan review turn-around times for first review, subsequent reviews and revisions, plus a fee schedule for plan review and building permits. Contractors must file a Contractor Affidavit, a State of Arizona requirement per the Department of Revenue.
Peoria
Peoria takes applications through its Development Services online portal, and for most projects civil or building plans must be reviewed before a building permit is issued. Every plan submittal needs a submittal application, and the city publishes an Electronic Document Review submittal and online permitting guide plus a Submittal Complete Affidavit. Permit records and inspection scheduling run through Citizen Access, which is open 24 hours a day. Development Services answers questions at (623) 773-7225.
Mesa, Scottsdale, Gilbert and Glendale
Each of these cities runs its own building department and its own submittal process. The pattern is the same everywhere in the metro: an online portal, a plan review cycle, and a fee based on the valuation of the work. Confirm the current code edition and the review queue with the city before your architect files, because a set drawn to the wrong edition comes back as a correction.
Unincorporated Maricopa County
If your lot is outside a city limit, Maricopa County Planning and Development reviews the permit. All new permit and plan applications go through the county's Permit Center, which launched in June 2024 and covers Planning and Development, Environmental Services, Flood Control and Transportation. Air Quality permits stay in the older system. To see permits from the old Accela system you register with the same email address you used there.
County plan changes carry fees: $30 for a minor modification the Building Official deems minor, $100 for a site plan change, $250 for a building plan change, and $250 for a drainage review plus $150 per in-progress inspection if drainage inspections are needed. Inspections on the project are suspended while a modification is under review. A permit extension of 180 days is free if requested within 180 days of expiration, and an expired permit can be renewed if it has been expired more than 180 days but less than 365 days.
The county warns that permit research covers permit history only and will not identify unpermitted structures on a property, so a remodel of a converted garage or an old patio enclosure needs a site check as well as a records search.
Energy code and structural coordination
Arizona is a home rule state and has no mandatory statewide energy code. Cities adopt their own. Peoria put the 2012 IECC into effect on May 1, 2013, and Mesa put the 2009 IECC into effect on January 1, 2012. Phoenix includes the IECC in its building construction code. The U.S. Department of Energy's Building Energy Codes Program tracks each state's status and publishes state fact sheets and compliance reports.
For your project, the energy details on the drawings, window ratings, insulation values, duct sealing and the compliance report follow the city's edition, not a state one. Ask your architect which edition the plan checker will use before the set is finished.
Structural sheets are a separate question. In Arizona a registered engineer stamps the structural drawings, and the architect coordinates them into the set. Our guide to structural coordination explains how the two sets fit together, and the permit drawings guide lists what a complete submittal includes.
Designing for the desert
Phoenix's 1991-2020 normals show an average annual rainfall of 7.22 inches, down 0.81 inches from the prior normal. Scottsdale averages 8.73 inches and Phoenix/Deer Valley Airport 8.90 inches. Scottsdale's average annual temperature is 73.3°F, up 0.8°F. Across the Southwest, average monthly temperatures rose for every month except May between the two normals periods, and the largest percentage drops in precipitation came in the spring and autumn transition months. Arizona has seen half a century of rising annual temperatures, with the last year below the middle third of its normals being 1982.
That shapes a design in four ways.
Heat. Cooling degree days from the normals are what you size the HVAC and the shading for. Deep overhangs, east and west shade, and a garage or utility wall on the west side do more than any single product. Monsoon wind. The monsoon typically runs from the latter half of June through September. Downburst winds can reach 50, 60 and 70 mph and in rare cases exceed 100 mph, and they topple trees, fences, utility poles and lines. Roof geometry, patio covers and window protection belong in the design rather than in a change order. Dust. Blowing dust is most likely near open fields and dry lake beds, and it can cut visibility to near zero. A tight building envelope and filtered air intake matter on lots near those areas. Rain. Seven inches a year falls in a few hard storms. Site grading and drainage are part of the permit set, and in unincorporated county land drainage review can add a fee and an inspection.
The normals are calculated for a uniform 30-year period from almost 15,000 U.S. weather stations, and NCEI issues new ones every 10 years. The 1991-2020 set was first released in May 2021. Your architect should be working from the current set, not a number copied from an old plan.
Do you need a permit?
Yes, for any ADU, addition, new house or structural remodel in every city in this metro. The permit comes from the city where the lot sits, or from Maricopa County if the lot is unincorporated. A building permit means the county will inspect the plans and the structure for minimum code safety.
Two things catch homeowners out. First, HOA rules are separate from the permit: the county tells owners to review their CC&Rs before any modification or new construction, and a building permit does not stop an HOA from enforcing them. Second, a permit does not cover work you did not describe. If the drawings show a covered patio and the build adds a kitchen, that is a revision, and revisions cost time and money.
For a new house or a large addition, expect at least one correction cycle and build it into the schedule. A resubmittal means the plan checker's comments come back, the architect revises the set, and the project goes to the back of the review queue for the next round.
How to check an architect before you hire
- Look up the individual on the State Board of Technical Registration search. Check status, grant date and expiration date. The Board licenses people and businesses, so check both.
- Confirm the person who will seal the drawings is the person you met. Firms often send a principal to the first meeting and a junior designer to the drawing board.
- Ask who stamps the structural sheets, and get the engineer's name and registration number.
- Ask which city code edition the set will be drawn to, and which portal it will be filed through.
- Get a written contract with the scope, fee, payment schedule, change procedure and drawing ownership.
- Call the Board if you have a complaint about a registered professional. It accepts public complaints alleging violations of the standards of practice.
The Board's fee schedule rises effective January 1, 2026, and updated Boundary Survey Minimum Standards go into effect November 24, 2026. Neither changes what you pay an architect, but both matter if your project needs a survey.
If you are still deciding between an architect and a designer, our residential design guide covers the difference, and the additions and remodels guide covers how a design moves from sketch to permit.
Areas we cover
GOLDGCP architects and vetted pros work across the Phoenix metro, including:
- Phoenix
- Scottsdale
- Mesa
- Tempe
- Chandler
- Gilbert
- Glendale
- Peoria
Each city runs its own building department, code edition and plan review, so the drawings and the submittal change with the address. Enter your ZIP code to see local prices.
How GOLDGCP works
- Tell us about the lot and the project.
- Our in-house architects check zoning, ADU rules and the city's plan review requirements, then draw the permit set.
- We match you with up to 3 vetted, licensed builders and show prices by ZIP code.
- You approve each stage and pay your pro directly, stage by stage, tracked in the client portal. See payment protection for how milestones work.
Pros pass six-step vetting first: state license verification, an insurance check, a background and business check, portfolio review, client reference calls, and onboarding with a quality score. GOLDGCP is free for homeowners and serves all 50 states, with a 24/7 emergency line.
Frequently asked questions
How much does an architect cost in Phoenix?
About $4,300 to $9,700 for a 600 square foot ADU design, $2,700 to $6,750 for a 500 square foot addition, and $3,600 to $27,000 for a 2,500 square foot new home, using national data at Phoenix's 0.90 cost factor.
Do I need a licensed architect for an addition in Phoenix?
Not always. A simple addition drawn with conventional framing can often go through a designer or your contractor. A second story, a long span, a retaining wall or a nonstandard foundation needs a registered architect or engineer to stamp the sheets.
Who licenses architects in Arizona?
The State Board of Technical Registration licenses architects, engineers, land surveyors, landscape architects, home inspectors and alarm agents. You can check a registrant's status, grant date and expiration date on the Board's online search, and file a complaint there.
Which building code applies in Phoenix?
Phoenix uses the 2018 Phoenix Building Construction Code, which amends the 2018 International Building Code and includes the 2018 IRC with local amendments. Chandler has adopted the 2024 International Codes for plans submitted on or after July 1, 2025. Each city sets its own edition.
How long does plan review take in the Phoenix metro?
It varies by city and by workload. Tempe publishes turn-around times for first review, subsequent reviews and revisions. Chandler offers walk-in review for most residential additions. Maricopa County answers permit action requests within 7 to 10 business days. Ask your city before you file.
How much does it cost to build an ADU in Phoenix?
A 600 square foot prefab ADU runs $43,200 to $86,400 built, a garage conversion $27,000 to $108,000, an attached ADU $67,500 to $121,500, a detached ADU $81,000 to $135,000, and an ADU above a garage $108,000 to $270,000. Design and permit fees are extra.
Does the desert climate change the design?
Yes. Monsoon downburst winds can reach 50 to 70 mph and sometimes exceed 100 mph, so roof geometry and window protection matter. Summer heat drives shading and orientation, and about 7 inches of rain a year falls in hard storms, so site drainage belongs in the permit set.
How we calculate these prices
GOLDGCP starts from national price ranges for each job, taken from published 2026 cost guides and checked against local price guides where they exist. To get a local price, we multiply the national range by the construction cost factor for the metro from the U.S. Army Corps of Engineers Area Cost Factors (US average = 1.00). Where that table has no entry for a metro, we use the nearest listed location or the state value. For ZIP codes outside the 50 largest metros, the cost estimator uses the state's price level from the Bureau of Economic Analysis Regional Price Parities. Ranges include labor and standard materials but not unusual site conditions, so a written quote after an inspection is always the final price.
Sources

About this guide
Written by the GOLDGCP editorial team. Prices come from national cost guides adjusted with official construction cost factors for Phoenix; rules and statistics come from the agencies and reports linked in the text. We update this page when prices or codes change.