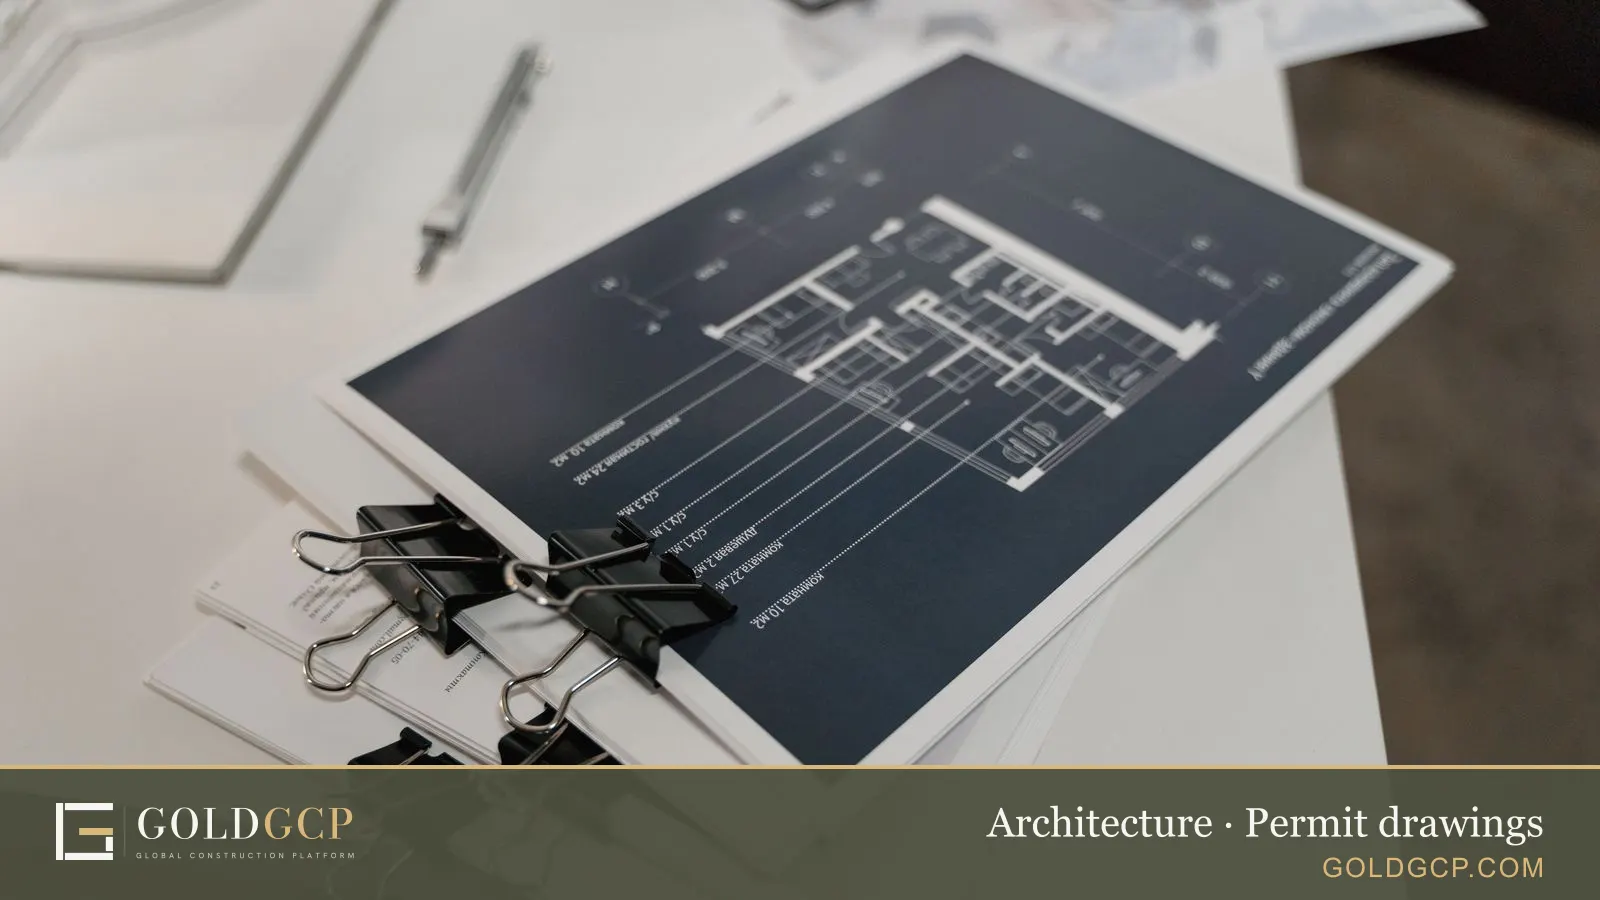
What permit drawings cost and what they include
Quick answer
Permit drawings, often called a builder's set, usually cost $2,000 to $20,000 for a house, according to HomeGuide. The set shows the city what you plan to build: site plan, floor plans, elevations, sections, foundation and framing, plus energy and structural paperwork. Plan review fees and an optional permit expediter add to that cost.
| Job | US average (typical range) | Typical |
|---|---|---|
| Architect fees, ADU (600 sq ft) | $4,800–$10,800 | $7,200 |
| Architect fees, addition (500 sq ft) | $3,000–$7,500 | $5,000 |
| Architect fees, new home (2,500 sq ft) | $12,500–$37,500 | $22,500 |
| 3D rendering package | $800–$3,200 | $1,600 |
| Prefab ADU, 600 sq ft, built | $48,000–$96,000 | $72,000 |
| Garage conversion ADU, 600 sq ft | $30,000–$120,000 | $75,000 |
| Attached ADU, 600 sq ft | $75,000–$135,000 | $105,000 |
| Detached ADU, 600 sq ft | $90,000–$150,000 | $120,000 |
| ADU above a garage, 600 sq ft | $120,000–$300,000 | $210,000 |
| Land survey | $400–$1,800 | $1,000 |
US national averages for 2026, labor and standard materials included, from published cost guides (sources at the end of this page). Local prices differ: see the city table below, or enter your ZIP code in the calculator.
Typical costs around a permit set
| Item | Typical range | Source |
|---|---|---|
| Builder's set of drawings for permits | $2,000 to $20,000 | HomeGuide |
| Full construction documents and project management | $15,000 to $80,000+ | HomeGuide |
| Draftsperson, hourly | $30 to $120 per hour | HomeGuide |
| Stock house plans | $500 to $5,000 | HomeGuide |
| Structural engineering plans, average house or remodel | $500 to $3,000 | HomeGuide |
| Building permit, house or remodel | $500 to $2,000, or 0.5% to 2% of construction cost | HomeGuide |
| Plan review or plan check fee | $90 to $1,000, or 25% to 80% of the permit fee | HomeGuide |
| Permit expediting service | $300 to $2,000, not counting permit fees | HomeGuide |
| Permit application help from an architect | $500 to $2,500 | Angi |
The ranges are wide because a garage conversion and a new two-story house are both "permit drawings." The number of sheets, the amount of structural work and the city's submittal rules drive most of the price.
What goes into a permit set
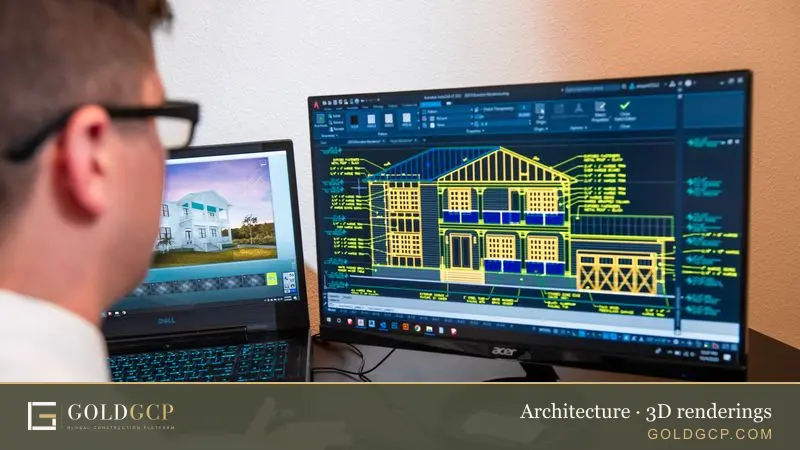
A permit set is the group of drawings and documents the building department reviews before it issues a permit. HomeGuide lists the core sheets as site plans, floor plans, roof plans, exterior elevations from each side, foundation plans with footings and bearing walls, detail drawings, building sections, and mechanical, electrical and plumbing plans where the scope needs them.
City checklists give a closer look at what reviewers expect. The Los Angeles Department of Building and Safety (LADBS) counter correction sheet, effective January 1, 2026, lists sheets a plan checker may ask for:
- Topographic survey
- Floor plans showing the use of each room
- At least two elevations
- Construction sections
- Roof plan and foundation plan
- Framing plans and structural details
- Green building code notes
- Grading plans and details, where grading is involved
- Energy notes and certificates
The same sheet asks for a fully dimensioned plot plan that shows the legal description, building lines, easements, lot size, setbacks, parking and the size and use of every building on the lot. The title sheet should state the building area, occupancy, construction type, number of stories, lot area and height. Those details let the reviewer check zoning and the building code in one pass.
Supporting documents that travel with the drawings
Many projects also need documents that are not drawings at all:
- Structural calculations from an engineer when the design goes beyond what the code allows without engineering. See our page on structural coordination.
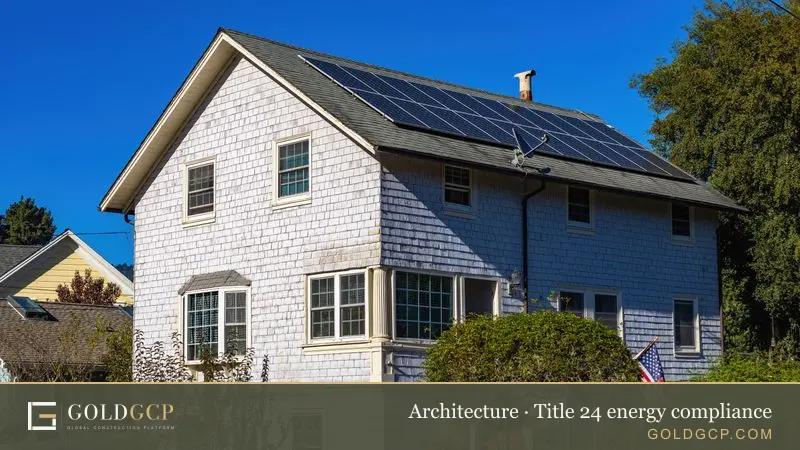
- Energy compliance forms. In California these are the Title 24 forms, such as the CF1R certificate of compliance, covered on our Title 24 energy compliance page.
- A soils, foundation or geology report where the city requires one. LADBS, for example, asks for a copy of the approved report and its approval letter, and the plans must show how they meet its conditions.
Separate permits you may need
The drawings for the house don't cover everything. LADBS, for example, requires separate applications for retaining walls, grading, block fences, swimming pools, fire sprinklers, shoring, demolition, and electrical, mechanical and plumbing work. Other cities split permits differently, so ask at the counter or check the city's website before you assume one permit covers the whole job.
Who can prepare and stamp permit drawings
The model code most states use for houses, the International Residential Code (IRC), leaves this question to state law. Section R106.1 says construction documents must be prepared by a registered design professional "where required by the statutes of the jurisdiction." It also lets the building official ask for extra documents from a registered design professional when special conditions exist, and waive drawings for work so simple that review isn't needed.
That means the answer depends on your state and sometimes your city.
California as an example
California's Business and Professions Code section 5537 lets any person prepare plans for a single-family house of wood-frame construction no more than two stories and a basement in height. The same exemption covers up to four units under those limits and garages that go with them. There is a catch. If any part of the design departs from the conventional framing rules in the building code, the building official must require that part to be designed by a licensed architect or registered engineer, who stamps and signs it.
In practice, a building designer may draw a simple one-story addition, while a steel moment frame, a large opening in an exterior wall or a hillside foundation pulls an engineer into the project. Some city correction sheets, including the LADBS sheet, include an item requiring every architectural and structural sheet to carry the signature and registration of a California architect or engineer when the project calls for it.
What a stamp means
A stamp is the licensed professional's legal statement that the work was prepared by them or under their direct supervision. HomeGuide notes that most engineers won't stamp plans they didn't create or supervise, for liability reasons. If you buy stock plans or have a drafter draw them, plan on paying an architect or engineer to review and redraw the parts that need a stamp.
| Who | What they usually do on a permit set |
|---|---|
| Licensed architect | Designs and stamps the full set; required for many buildings outside state exemptions |
| Building designer or drafter | Draws plans for exempt projects, often with an engineer for structure |
| Structural engineer | Stamps calculations and structural sheets |
| Energy consultant | Prepares state energy forms where required |
How plan check works
Plan check is the city's review of your drawings against zoning, the building code, the energy code and any local rules. The steps look similar in most US cities.
- Submit the application, drawings and supporting documents, on paper or through the city's online portal.
- Pay the plan review fee, which is often a share of the permit fee.
- A plan checker reviews the set and issues a correction list.
- Your designer revises the drawings and writes a response to each comment.
- The city reviews the revised set, which may lead to another round.
- Other departments sign off, such as planning, fire, public works or sanitation.
- The city approves the plans and issues the permit once fees are paid and the contractor or owner signs.
LADBS asks applicants to answer each circled correction in writing and to point to where the change appears on the revised plans. That habit saves time in any city, because the reviewer can confirm each fix without reading the whole set again.
Common corrections
Reading a real correction sheet shows where permit sets get stuck. Items on the LADBS counter sheet include:
- Missing dimensions on the plot plan, or setbacks that aren't shown
- An incomplete legal description or missing contact information for the owner, architect, engineer or contractor
- Parking that doesn't meet the zone, or a layout without stall and aisle dimensions
- Building height or floor area above the limit for the zone, including hillside and floor area rules
- Missing energy notes and certificates
- Missing framing plans, structural details or calculations
- Plans, notes or details that don't apply to the project and need to be removed
Zoning problems take the most time, because a design that doesn't meet zoning may need a discretionary approval from the planning department. The LADBS sheet warns that clearances from other departments "can take months" for some projects, so it tells applicants to start those early.
Deadlines to watch
Permit applications expire. In Los Angeles, an application expires 18 months after the plan check submittal date. HomeGuide lists permit renewal or extension fees of $60 to $550, or 25% of the permit fee, in cities that charge them. If corrections stall, ask the city how long you have before the application lapses.
How long permit drawings take
HomeGuide reports that architects take about 2 to 6 months to finish plans that include full construction documents, with first concept drafts in 2 weeks to 1 month. Once the set is submitted, HomeGuide puts the average time to approve and issue a residential permit at about two weeks, but that is a national average. Large cities, projects that need zoning relief, and lots that need grading or soils review can take much longer.
What speeds things up:
- Confirm zoning before design, including setbacks, height, floor area and parking.
- Order the survey and any soils report early.
- Hire the engineer and energy consultant at the start, so their paperwork is ready with the drawings.
- Use the city's own checklist as the table of contents for the set.
- Answer corrections in one complete round.
Permit expediters: when they help
A permit expediter, sometimes called a permit runner or permit service, handles the application on your behalf: filling out forms, tracking the file, booking appointments, and chasing department sign-offs. HomeGuide lists expediting services at $300 to $2,000, not counting the permit fees themselves. Angi lists permit application assistance from an architect at $500 to $2,500.
An expediter is most useful when:
- The city has many departments that must sign off
- You live far from the permit office or can't attend appointments
- The project needs zoning, fire or public works clearances
- A contractor wants to keep crews moving on several jobs at once
An expediter doesn't replace good drawings. If the set is missing sheets or the design breaks zoning, the file still comes back with corrections.
Ways to save on permit drawings
- Pick a clear scope before drawing starts. Redesign is the most expensive part of most permit sets.
- Use stock plans only after a local architect or builder checks them against your city's code, as HomeGuide advises.
- Ask whether your city has pre-approved plans for common projects such as ADUs.
- Keep the structure conventional where you can, since unusual framing brings engineering fees.
- Bundle the energy report and structural calcs with the architect's scope so one team responds to corrections.
You can estimate design fees for your project with the architecture calculator below.
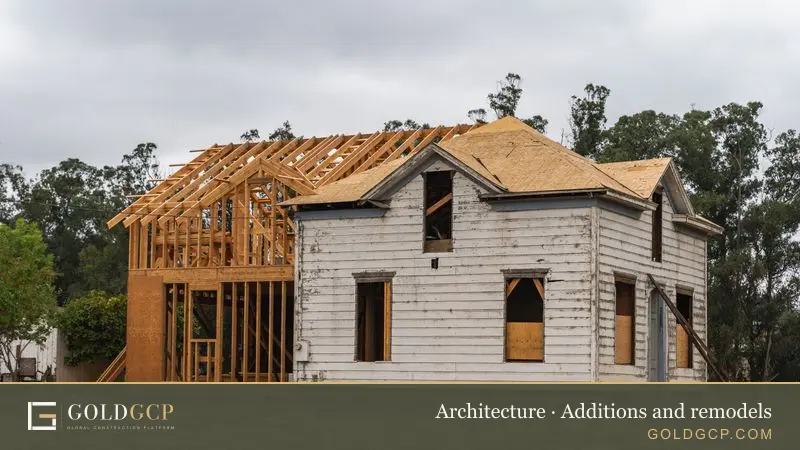
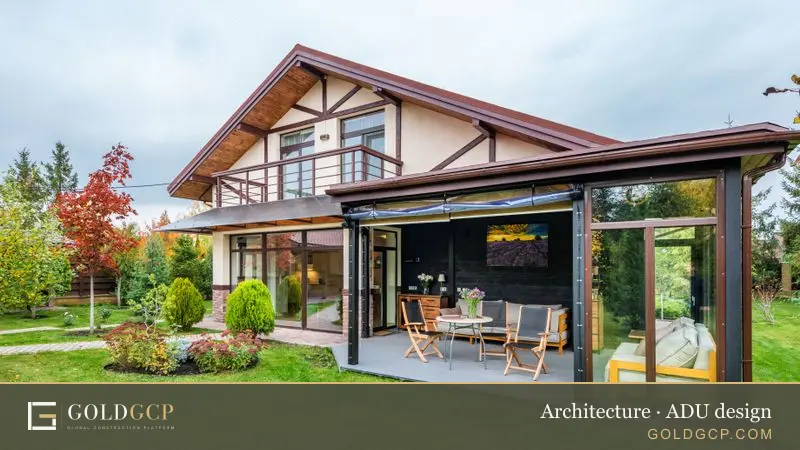
For bigger projects, see our guides to residential design, ADU design, additions and remodels and commercial design, or go back to the architecture overview.
Find an architect for permit drawings near you
Enter your ZIP code to see local design prices and get matched with permit-ready design help in your area.
How GOLDGCP works
GOLDGCP has in-house architects who prepare permit sets for additions, remodels, ADUs and new homes, and who answer plan check corrections through the permit process. You see prices by ZIP code before anyone visits. When the permit is issued, GOLDGCP can match you with 3 vetted, licensed contractors to build it. Every contractor passes six-step vetting: state license verification, an insurance check, a background and business check, a portfolio review, client reference calls, and onboarding with a quality score.
Payment runs in milestones, and each one only after you approve that stage of the work. Drawings, corrections, permits and progress photos stay in one place in the client portal. GOLDGCP works in all 50 states. See the design services overview for how the design team works on other project types.
Frequently asked questions
How much do permit drawings cost?
HomeGuide puts a builder's set of house plans for permits at $2,000 to $20,000. Full construction documents with project management run $15,000 to $80,000 or more. Structural engineering plans for an average house or remodel add $500 to $3,000, and the city's permit and plan review fees come on top.
What is a permit set?
A permit set is the package of drawings and documents a building department reviews before issuing a permit. It usually includes a site plan, floor plans, elevations, sections, roof and foundation plans, framing and structural details, and energy forms or notes. Cities publish checklists of the sheets they expect.
Do I need an architect to stamp my drawings?
It depends on state law. The International Residential Code requires a registered design professional only where state statutes say so. California, for example, lets anyone draw a wood-frame house of two stories or less, but any unconventional framing must be designed and stamped by a licensed architect or engineer.
What are plan check corrections?
They are the comments a plan checker issues after reviewing your drawings. Each one points to something missing or out of compliance, such as setbacks, structural details or energy forms. Your designer revises the plans and answers each comment in writing, then the city reviews the revised set.
How long does plan check take?
HomeGuide reports a national average of about two weeks to approve and issue a residential permit, but many cities take longer. Projects that need sign-offs from planning, fire or public works can take months. In Los Angeles, the application expires 18 months after plan check submittal.
Is a permit expediter worth it?
An expediter costs $300 to $2,000 according to HomeGuide, plus permit fees. It can be worth it when a project needs sign-offs from several departments or you can't attend appointments. It won't fix incomplete drawings, so the set still has to meet the city's checklist.
Can I submit my own drawings for a permit?
Many cities let owners submit drawings for simple projects, and some waive drawings for minor work. If your state or city requires a licensed professional, or the design has unusual structure, the building official will ask for stamped plans or calculations before approving.
How we calculate these prices
GOLDGCP starts from national price ranges for each job, taken from published 2026 cost guides and checked against local price guides where they exist. To get a local price, we multiply the national range by the construction cost factor for the metro from the U.S. Army Corps of Engineers Area Cost Factors (US average = 1.00). For ZIP codes outside the 50 largest metros, the calculator uses the state's price level from the Bureau of Economic Analysis Regional Price Parities. Ranges include labor and standard materials but not unusual site conditions, so a written quote after an inspection is always the final price.
Sources
- How much does an architect cost? · HomeGuide
- How much does a building permit cost? · HomeGuide
- How Much Does an Architect Cost? · Angi
- 2021 International Residential Code, R106.1 Submittal documents · International Code Council
- California Business and Professions Code section 5537 · FindLaw (State of California code text)
- Counter Plan Check Correction Sheet · Los Angeles Department of Building and Safety
- How much does a structural engineer cost? · HomeGuide

About this guide
Written by the GOLDGCP editorial team. Prices come from national cost guides; rules and statistics come from the agencies and reports linked in the text. We update this page when prices or codes change.