The short answer
Architect fees in Dallas-Fort Worth run about $2,500 to $6,300 to design a 500 square foot addition and $3,350 to $25,200 for a 2,500 square foot new house. Texas does not require an architect for a single-family or two-family home, so a home designer is also an option. On DFW clay, the foundation is the part that usually needs a licensed engineer.
What architects charge in Dallas-Fort Worth
The table starts from national fee and construction data and applies the Fort Worth construction cost factor of 0.84 from the U.S. Army Corps of Engineers. The first rows are design fees. The ADU rows show what it costs to build a 600 square foot unit, which on a Dallas single-family lot needs a zoning approval first (see below).
| Job | Dallas–Fort Worth (typical range) | US average |
|---|---|---|
| Architect fees, ADU (600 sq ft) | $4,050–$9,050 | $4,800–$10,800 |
| Architect fees, addition (500 sq ft) | $2,500–$6,300 | $3,000–$7,500 |
| Architect fees, new home (2,500 sq ft) | $3,350–$25,200 | $4,000–$30,000 |
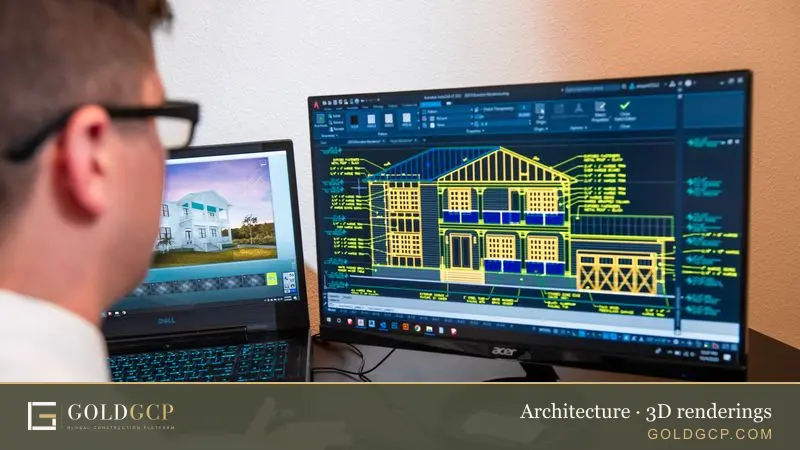
| 3D rendering package | $670–$2,700 | $800–$3,200 |
| Prefab ADU, 600 sq ft, built | $40,300–$80,650 | $48,000–$96,000 |
| Garage conversion ADU, 600 sq ft | $25,200–$100,800 | $30,000–$120,000 |
| Attached ADU, 600 sq ft | $63,000–$113,400 | $75,000–$135,000 |
| Detached ADU, 600 sq ft | $75,600–$126,000 | $90,000–$150,000 |
| ADU above a garage, 600 sq ft | $100,800–$252,000 | $120,000–$300,000 |
| Land survey | $335–$1,500 | $400–$1,800 |
Estimates for 2026, including labor and standard parts. Dallas–Fort Worth prices use a construction cost factor of 0.84 (US average = 1.00) from the U.S. Army Corps of Engineers Area Cost Factors, based on Fort Worth. Your quote depends on access, materials and the condition of the home.
Enter your project type and ZIP code in the cost estimator for a fee estimate and a rough count of weeks to a permit, or open the full architecture cost estimator.
How the fee is set
HomeGuide's national guide ties the percentage to the kind of job (HomeGuide):
| Project | Fee as a share of construction cost |
|---|---|
| Concept designs only | 5% to 8% |
| Custom home or new build | 8% to 15% |
| Remodel, addition or extension | 10% to 20% |
Hourly billing averages $100 to $250 nationally, or roughly $84 to $210 at the DFW factor. Firms bill interns at $60 to $100 an hour and a principal at $160 to $350. Priced by the square foot, HomeGuide splits the work into concept development at $1 to $5, construction documents at $1 to $5 and construction administration at $2 to $5, and puts the fee for a typical 2,500 square foot house at $4,000 to $30,000. A builder's set of drawings for the permit runs $2,000 to $20,000, and full service through construction $15,000 to $80,000 or more. On remodels and additions, architects also bill $100 to $250 an hour to look into the existing plumbing, electrical, mechanical and structural systems. Our architecture cost guide compares fee types nationally.
Architect, home designer or drafter?
Texas exempts houses from its architecture law (next section), so three kinds of professionals draw house plans here:
| Who | What they do | Cost (HomeGuide, national) |
|---|---|---|
| Licensed architect | Designs the house and its systems, produces the construction documents, can observe construction | 8% to 20% of construction cost, or $100 to $250 an hour |
| Home or building designer | Designs houses without an architect's license; some hold the AIBD's Certified Professional Building Designer credential | Usually less than an architect |
| Drafter | Turns a design into drawings, often for an architect | $30 to $120 an hour |
Stock plans cost $500 to $5,000, and an architect charges $100 to $250 an hour to adapt one. Whichever route you take, the structure and the foundation still have to satisfy the city, and on clay an engineer usually designs the slab. Our residential design guide walks through the early phases.
Does Texas require an architect?
Houses and small buildings: no
For a privately owned house or duplex, Texas lets anyone prepare the plans and supervise the work. Section 1051.606 of the Occupations Code lists where the architecture law does not apply, as long as the person doesn't call themselves an architect or an "architectural designer" (Occupations Code ch. 1051):
| Privately owned building | Exempt from the architect requirement |
|---|---|
| Single-family or two-family home, with its garage and other accessory buildings | Always |
| Multifamily building | Up to two stories and 16 units per building |
| Commercial building | No more than two stories or 20,000 sq ft |
| Warehouse | With limited public access |
| Alteration of any building | When it involves no substantial structural or exitway change |
When the law requires one
Section 1051.703 reserves some plans for architects alone: buildings for 24-hour custodial care, new public buildings over $100,000 used for schools, assembly or offices, and alterations over $50,000 to those public buildings that move walls or exits. A private home is not on that list. A registered architect must stamp a seal on every drawing issued for use in Texas (Section 1051.702), and a firm can use the word "architect" in its name only when a registered architect does the architecture (Section 1051.701). Advertising yourself as an architect or "architectural designer" without registering is a misdemeanor, with a fine of $250 to $1,000 for each day (Section 1051.801).
What the city can still ask for
An exemption from the state law doesn't mean the city accepts any drawing. Dallas's administrative code lets the building official require plans and calculations from a Texas-licensed engineer or architect, and calls for sealed plans for structures that are not conventionally framed (Dallas Chapter 52). The city's remodel checklist asks for engineered documents when a project uses engineered trusses or products, or framing such as steel or insulated concrete forms (Dallas remodel checklist).
Foundations on DFW clay
Dallas lies on the Blackland Prairie, which runs from the Texas border north of Dallas to just south of San Antonio along Interstate 35. Its Houston Black clay shrinks and swells so much that construction on it "is often plagued by cracking," and the Soil Science Society of America's booklet on this state soil says building foundations there need steel reinforcement (state soil booklet). New houses in the region are almost all built on slabs: 97.9% of new single-family homes started in 2024 in the census division that includes Texas (NAHB).
Three rules follow from that soil:
- The 2021 International Residential Code, the base of Dallas's residential code, requires foundations and floor slabs on expansive soils to be designed under the engineering provisions of the International Building Code, unless the building official accepts a system that has performed well on similar soil. It defines expansive soil by tests such as a plasticity index of 15 or more and an expansion index above 20, and lets the building official require a soil test where expansive or shifting soil is likely (ICC).
- Texas exempts people who draw private houses from the engineering license law, but the exemption stops at the slab. Engineering design of a house slab on expansive soil is not exempt unless it meets the residential code as applied locally (Occupations Code 1001.056).
- Fort Worth requires a building permit and engineered plans for every new residential foundation and every foundation repair (City of Fort Worth).
So even with no architect on the job, expect a Texas professional engineer to design the slab of a new DFW house or addition, sometimes working from a soil test the building official asks for. HomeGuide puts structural engineers at $100 to $220 an hour. Ask the engineer how an addition's foundation will connect to the existing slab, and read our structural coordination guide for how the engineer's sheets fit the architect's set.
Do you need a permit?
Yes, for any new house, addition, second story or accessory building. Fort Worth says all additions need building permits, as do detached garages and other accessory structures (City of Fort Worth). In Dallas, the city's 2024 residential quick guide lays out the path (Dallas Development Services).
A legal building site comes first
Before it issues a permit for a new house, Dallas wants proof that the lot is a legal building site. That can be a certified plat from the Dallas County Clerk, a building permit issued before September 11, 1984, or deeds back to 1929 showing the same lot and use. Most remodels and additions don't need this proof.
Prescreen and plan review
| Stage | Dallas timing | What happens |
|---|---|---|
| Prescreen | About 5 business days | The city checks the set is complete: site plan, foundation, floor plan, elevations and roof plan, with room uses labeled |
| Standard plan review | Initial review up to 10 days | Zoning (setbacks, lot coverage, height), easements, water and wastewater lines, building codes; floodplain lots get extra review |
| RSVP same-day review | One appointment | New single-family and duplex homes in standard residential zones; $200 an hour with a 2-hour minimum; four submittals a week per customer |
The city's permit clock starts once the initial fees are paid. In a conservation or historic district, the guide says to contact the Planning and Urban Design Department before applying. It also tells builders to confirm there is a fire hydrant within 600 feet of the lot.
Fees, and the state rules behind them
Dallas charges for a new house by its size (Dallas fee guide):
| New single-family or duplex | Permit fee |
|---|---|
| Up to 700 sq ft | Square feet x 1.07 |
| 701 to 2,350 sq ft | Square feet x 0.34569, plus $300 |
| 2,351 to 10,500 sq ft | Square feet x 0.077, plus $800 |
| Over 10,500 sq ft | Square feet x 0.0272, plus $1,000 |
A 2,500 square foot house comes to about $993. Alterations and repairs to a house cost $181 per dwelling unit plus $100 for each added trade.
Two state laws shape this. Since 2019, a Texas city may not base a residential permit or inspection fee on the home's value or construction cost, or make you disclose that cost to get a permit, except where FEMA requires it for flood insurance (Local Government Code 214.907). And within 45 days of an application, the city must grant or deny the permit, explain in writing why it can't yet, or agree on a deadline with you. After a written notice it has 30 more days, and if it misses the deadline it must refund the permit fees (Section 214.904) (Local Government Code ch. 214).
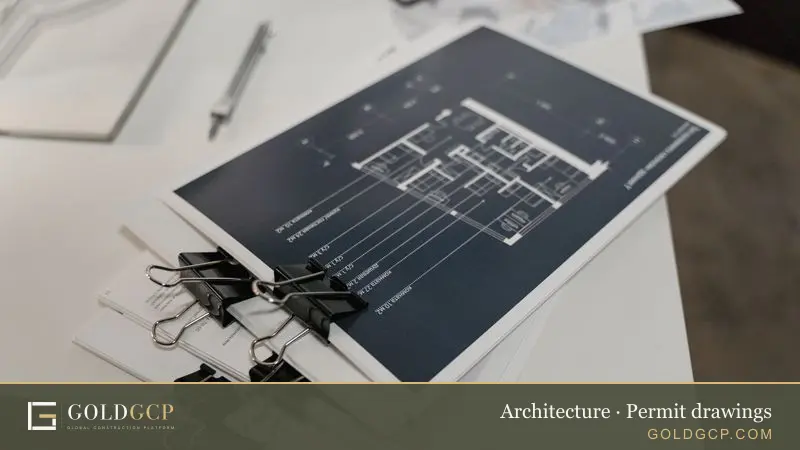
Dallas construction hours are 7 a.m. to 7 p.m. on weekdays and 8 a.m. to 6 p.m. on Saturdays, according to the quick guide. Our permit drawings guide lists what a full set includes.
Second units and small multifamily in Dallas
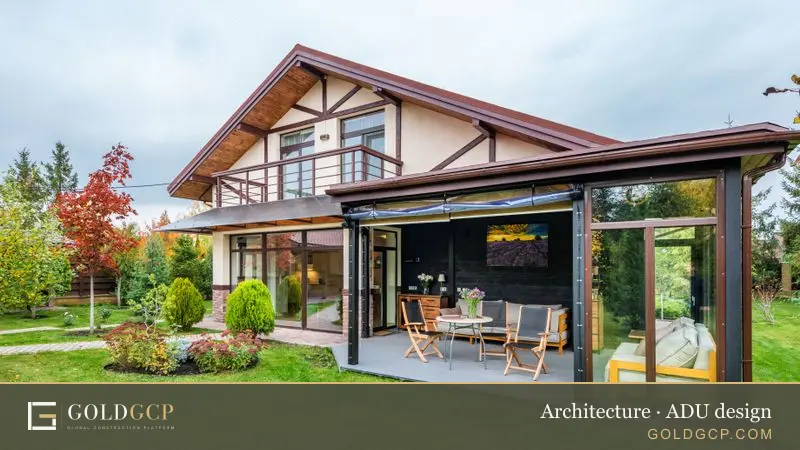
Single-family zoning in Dallas generally allows one dwelling per lot. For a backyard cottage or garage apartment, the route is a special exception from the Board of Adjustment, as in a 2025 case for a unit for elderly parents (Board of Adjustment record). The fee for a single-family special exception starts at $900. Talk to the city's zoning staff about your lot before you pay for full drawings, and see our ADU design guide for layouts.
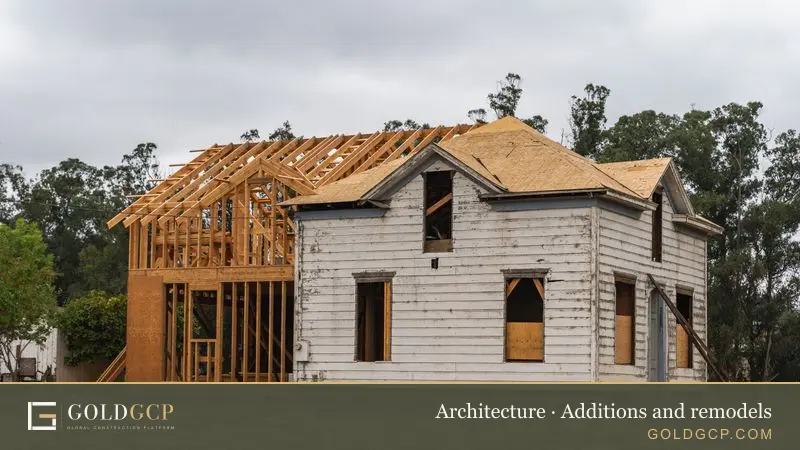
For small multifamily, Dallas changed its house code on April 23, 2025 to cover buildings of up to eight units, so those projects can follow residential rules instead of the commercial building code without a zoning change (City of Dallas). Zoning still decides how many units a lot can hold. State law doesn't require an architect for a multifamily building of up to two stories and 16 units, so the design team for a small Dallas multiplex is your choice, though the slab still needs engineering on expansive soil. Our additions and remodels guide covers building out or up.
Historic and conservation districts
Dallas protects two kinds of neighborhoods. In a Landmark District, the owner must get a Certificate of Appropriateness before any work begins, under criteria set by each district's ordinance (Dallas Landmark Commission). In a Conservation District, exterior work needs a Conservation District Work Review Form before the building permit. In Fort Worth's historic districts, all exterior work that needs a building permit also needs a Certificate of Appropriateness from the Historic and Cultural Landmarks Commission, created in 1981 (City of Fort Worth). For an addition or second story in one of these districts, 3D renderings show reviewers how the change will look from the street.
Energy code and climate zones
Dallas builds to the 2021 International Energy Conservation Code with local amendments, in force since May 12, 2023 (City of Dallas). Where a Texas city hasn't adopted something newer, the state minimum for houses is Chapter 11 of the 2015 International Residential Code (State Energy Conservation Office). The 2021 code also splits the metro into two climate zones, 2A for Dallas and Tarrant counties and 3A for Collin and Denton counties (ICC), so insulation and window targets can change with the county. Cooling dominates here, with about 2,825 cooling degree days a year against 2,218 heating degree days (National Weather Service). Dallas's remodel checklist asks for an energy code certificate before the final inspection.
How to check an architect before you hire
- Look up the architect on TBAE's verification page and the firm on its business registration search.
- Check that the final drawings carry the architect's seal.
- Get a written agreement with the scope and fee for each phase, the number of revisions, and what happens if the city asks for corrections.
- Ask who designs the foundation, whether a soil test is planned, and who prepares the energy code paperwork.
- For a lot in a conservation or historic district, or one that needs a Board of Adjustment special exception, ask about the architect's experience with those reviews.
TBAE's active roster listed 14,590 registered architects on October 10, 2026, including many based outside Texas. Of the entries that show a city, 1,105 list Dallas, 206 Fort Worth and 129 Plano (TBAE roster). The Bureau of Labor Statistics counted 3,350 architects employed in the Dallas-Fort Worth-Arlington metro in May 2023 (BLS).
Interior-only projects are covered in our Dallas interior designer guide, and builder contracts and Texas lien rules in our Dallas general contractor guide.
Areas we cover
GOLDGCP architects and vetted pros work across Dallas-Fort Worth:
- Dallas
- Fort Worth
- Plano
- Arlington
- Irving
- Frisco
- McKinney
- Denton
Each city runs its own building department, zoning and permit forms. Enter your ZIP code to see design and building prices where you live.
How GOLDGCP works
- Tell us about the lot and what you want to build.
- Our in-house architects check zoning, district rules and the permit path, then draw the permit set and coordinate the engineer.
- We match you with up to 3 vetted builders and show prices by ZIP code.
- You approve each stage and release milestone payments directly to the builder, tracked in the client portal. See payment protection.
Builders pass six-step vetting first: license verification for the trades that need one, an insurance check, a background and business check, a portfolio review, client reference calls, and onboarding with a quality score.
Frequently asked questions
How much does an architect cost in Dallas?
About $2,500 to $6,300 to design a 500 square foot addition, $4,050 to $9,050 for a 600 square foot ADU and $3,350 to $25,200 for a 2,500 square foot new house, using HomeGuide's national data at the DFW cost factor of 0.84. Hourly rates run roughly $84 to $210.
Do I need an architect to build a house in Texas?
No. Texas exempts privately owned single-family and two-family homes from its architecture law, so a home designer or the owner can prepare the plans. Only registered architects may call themselves architects, and the city can still require plans from a Texas-licensed engineer or architect.
What does a residential architect do that a home designer doesn't?
A registered architect holds a TBAE license, seals the drawings and can take on buildings the law reserves for architects. For a house, both can draw the plans. HomeGuide notes that home designers lack an architect's licensing and usually charge less.
Do I need an engineer for my foundation in Fort Worth?
Yes. Fort Worth requires a building permit and engineered plans for every new residential foundation and every foundation repair. Statewide, the residential code calls for engineering design of slabs on expansive soil, and the engineering license exemption for houses does not cover those slabs.
How long does a Dallas building permit take for a new house?
Dallas's 2024 quick guide lists about 5 business days for prescreen and up to 10 days for the initial plan review, with corrections adding time. The RSVP program offers same-day review of new single-family and duplex homes in standard residential zones at $200 an hour.
Can I add a second unit to my Dallas lot?
In most single-family districts, Dallas allows one dwelling per lot, so a backyard cottage needs a special exception from the Board of Adjustment. The fee starts at $900. Ask the city's zoning staff about your lot before you pay for full drawings.
How do I check an architect's license in Texas?
Search the name on TBAE's verification page, and check the firm on TBAE's business registration search. TBAE's roster on October 10, 2026 listed 1,105 registered architects with a Dallas address and 206 in Fort Worth. Final drawings should carry the architect's seal.
How we calculate these prices
GOLDGCP starts from national price ranges for each job, taken from published 2026 cost guides and checked against local price guides where they exist. To get a local price, we multiply the national range by the construction cost factor for the metro from the U.S. Army Corps of Engineers Area Cost Factors (US average = 1.00). Where that table has no entry for a metro, we use the nearest listed location or the state value. For ZIP codes outside the 50 largest metros, the cost estimator uses the state's price level from the Bureau of Economic Analysis Regional Price Parities. Ranges include labor and standard materials but not unusual site conditions, so a written quote after an inspection is always the final price.
Sources
- How much does an architect cost? · HomeGuide
- Occupations Code Chapter 1051: Architects (sections 1051.606, 1051.701 to 1051.703, 1051.801) · Texas Legislature
- Occupations Code Chapter 1001: Engineers (section 1001.056) · Texas Legislature
- 2021 International Residential Code, Chapter 4: Foundations · International Code Council
- 2024 Development Quick Guide: Residential · City of Dallas Development Services
- Local Government Code Chapter 214 (sections 214.904 and 214.907) · Texas Legislature
- Residential Information: Do I need a permit for my project? · City of Fort Worth
- Active Registrant Rosters · Texas Board of Architectural Examiners
- Area Cost Factors, PAX Newsletter 3.2.1 (2024) · U.S. Army Corps of Engineers
- Regional Price Parities by State · U.S. Bureau of Economic Analysis

About this guide
Written by the GOLDGCP editorial team. Prices come from national cost guides adjusted with official construction cost factors for Dallas–Fort Worth; rules and statistics come from the agencies and reports linked in the text. We update this page when prices or codes change.