What an architect costs for an addition or remodel
Quick answer
Architects usually charge 10% to 20% of construction cost to design a remodel, addition or extension, according to HomeGuide. In dollars, design for a typical home addition runs $2,000 to $15,000, and simple addition plans drafted with an engineer start around $1,200 to $5,000. The percentage is higher than for new homes because the existing house must be measured and drawn first.
| Job | US average (typical range) | Typical |
|---|---|---|
| Architect fees, ADU (600 sq ft) | $4,800–$10,800 | $7,200 |
| Architect fees, addition (500 sq ft) | $3,000–$7,500 | $5,000 |
| Architect fees, new home (2,500 sq ft) | $12,500–$37,500 | $22,500 |
| 3D rendering package | $800–$3,200 | $1,600 |
| Prefab ADU, 600 sq ft, built | $48,000–$96,000 | $72,000 |
| Garage conversion ADU, 600 sq ft | $30,000–$120,000 | $75,000 |
| Attached ADU, 600 sq ft | $75,000–$135,000 | $105,000 |
| Detached ADU, 600 sq ft | $90,000–$150,000 | $120,000 |
| ADU above a garage, 600 sq ft | $120,000–$300,000 | $210,000 |
| Land survey | $400–$1,800 | $1,000 |
US national averages for 2026, labor and standard materials included, from published cost guides (sources at the end of this page). Local prices differ: see the city table below, or enter your ZIP code in the calculator.
Why existing houses cost more to design
A new house starts on a blank lot. An addition or major remodel starts with a building someone else designed, often decades ago, with framing, wiring and plumbing that may not match any drawing. Before designing anything new, the architect has to document what is already there. HomeGuide calls these record drawings, and producing them is the main reason remodel fees run higher as a percentage than fees for custom homes.
Architects also spend time investigating the existing structural, mechanical, electrical and plumbing systems, which HomeGuide says is typically billed at $100 to $250 an hour. Opening a wall or ceiling during design, or reviewing old permit records from the city, can save expensive surprises later.
Types of additions and what they cost to build
HomeGuide's construction costs per square foot give a sense of what you are designing toward:
| Project | Cost per sq ft | Design notes |
|---|---|---|
| Bump-out extension | $85 to $200 | Small, may cantilever from the existing foundation |
| Room addition | $125 to $250 | New foundation, roof tie-in, matching exterior |
| Sunroom | $100 to $350 | Three-season or four-season with insulation and HVAC |
| Attic conversion | $50 to $150 | Headroom, stairs, floor strength, insulation |
| Basement conversion | $50 to $100 | Egress, moisture, ceiling height |
| Garage conversion | $50 to $200 | Slab, insulation, new windows |
| Second-story addition | $200 to $500+ | Foundation, walls and roof must carry new loads |
By room, HomeGuide lists a 120 to 140 square foot bedroom addition at $15,000 to $25,000, a 40 to 50 square foot bathroom addition at $7,000 to $11,000, a kitchen addition at $20,000 to $50,000, and a 300 to 600 square foot primary suite at $45,000 to $135,000. A 12 by 12 room runs about $18,000 to $36,000, and a 20 by 20 room about $50,000 to $100,000.
Planning and site costs before construction
| Item | Typical cost |
|---|---|
| Addition plans from an engineer or architect | $1,200 to $5,000 |
| Land survey | $400 to $1,800 |
| Site excavation for a foundation pad | $1,500 to $5,000 |
| Grading and leveling | $1,000 to $5,000 |
| Slab foundation | $2,400 to $10,500 |
| Building permits | $500 to $2,000 |
Source: HomeGuide. Zoning can add permit fees and impact fees on top of these. HomeGuide's advice is to check local zoning and building codes before any work begins, since rules on setbacks, height and lot coverage decide whether the addition can go out, up or not at all.
Structural questions every addition raises
Adding space changes how loads move through the house. The architect and a structural engineer work through these questions during design. See structural coordination for how that handoff works.
Going up
A second story is the most structurally demanding option. HomeGuide notes that builders must modify the foundation, walls and roof to carry the added weight, and that a new stair takes floor area from the level below. The engineer checks whether existing footings can carry the load or need to be enlarged. The family may need to move out during construction for safety.
Going out
A ground floor addition needs its own foundation, which must tie into the existing one. The roof of the addition has to meet the existing roof without creating valleys that trap water or snow. A bump-out can sometimes cantilever off the existing floor framing with no new footings, which HomeGuide notes can save money.
Opening walls
Remodels that create open floor plans often remove bearing walls. Those loads must be carried by a new beam and posts down to the foundation, sized by an engineer. HomeGuide lists structural engineers at $100 to $220 an hour.
Converting existing space
Attics, basements and garages already have a shell, but they were not built for living space. Attic floors may need to be strengthened, basements need light, ventilation and a way out in an emergency, and garage slabs may need insulation or a raised floor. Each conversion has its own code checklist.
Permits and code review for additions and remodels
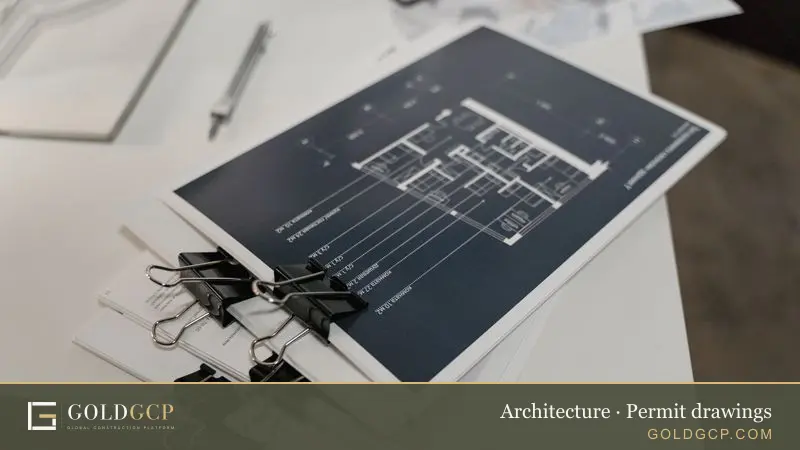
HomeGuide lists building permits, at $500 to $2,000, as a standard cost of an addition and advises checking permit requirements with the local building department before any work starts. The permit set usually includes a site plan showing setbacks, existing and proposed floor plans, elevations, a roof plan, sections, structural details and energy compliance. Our permit drawings page explains what plan reviewers expect. In California, additions must show compliance with the Title 24 energy standards.
Plan check comments are normal. A good architect anticipates the common ones, such as setbacks, height limits, egress from new living space, and energy requirements for new windows and insulation. Answering comments quickly is the easiest way to shorten the permit timeline.
Phases of an addition or remodel design
- Measure and document the existing house, producing record drawings.
- Investigate the existing structure and systems, and pull past permits.
- Develop two or three schematic options for where the new space goes.
- Price the preferred option with a contractor or estimator.
- Develop the design with materials, structure and systems.
- Prepare construction documents and submit for permits.
- Bid the work, then support the builder during construction.
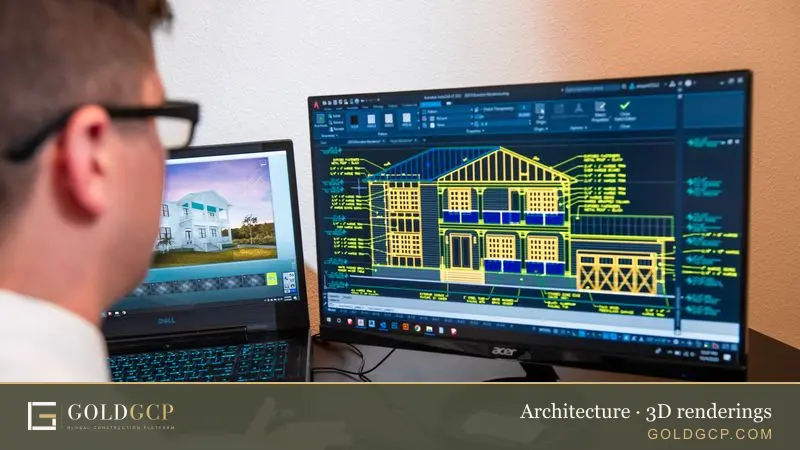
3D renderings help at step 3, when you are comparing how a rear addition and a second story would look from the street.
Is an addition worth it?
The 2025 Cost vs. Value Report from the Journal of Light Construction tracks national averages for common projects:
| Project | Job cost | Resale value | Cost recouped |
|---|---|---|---|
| Bathroom addition, midrange | $60,645 | $32,347 | 53% |
| Bathroom addition, upscale | $111,255 | $40,526 | 36% |
| Primary suite addition, midrange | $170,517 | $55,097 | 32% |
| Primary suite addition, upscale | $351,613 | $63,136 | 18% |
| Bath remodel, midrange | $26,138 | $20,915 | 80% |
Additions recoup a smaller share of their cost at sale than smaller remodels. Most people add on because they need the space and want to stay in the house, not because of resale. If a separate unit for a relative or a tenant is the goal, compare an ADU instead.
Ways to keep design and build costs down
- Convert existing space such as an attic, basement or garage before building new.
- Build the smallest addition that meets your needs and local rules.
- Keep the new roof simple and aligned with the existing one.
- Put new bathrooms and kitchens near existing plumbing.
- Reuse existing window and door sizes where possible.
- Decide on finishes during design, so the builder prices the real scope.
For a remodel without new square footage, such as a kitchen or bath, you may need a designer more than an architect. See our home remodeling and interior design guides.
Find an addition architect near you
Enter your ZIP code to see what additions and remodels cost locally and get matched with vetted pros.
How to hire for an addition or remodel
- Ask each architect how many additions or remodels like yours they have designed, and see photos of finished work.
- Confirm the state license and whether your project needs stamped drawings.
- Ask how they will document the existing house and whether that is included in the fee.
- Agree on a construction budget and ask how they will estimate cost during design.
- Get the fee basis, phases, revision limits and extra services in writing.
- Bid the drawings with several licensed contractors and compare scopes line by line.
GOLDGCP's in-house architects design additions and remodels, and each project is matched with 3 vetted, licensed contractors who passed six-step vetting. Prices appear by ZIP code before a site visit, progress is visible in the client portal, and each milestone payment is released only after you approve that stage. The architecture hub has more on design services.
Frequently asked questions
How much does an architect charge for a home addition?
HomeGuide puts design for a home addition at $2,000 to $15,000, or 10% to 20% of construction cost for remodels, additions and extensions. Simple addition plans drafted with engineer input can start around $1,200 to $5,000. Second stories and complex structural work cost more to design.
Why do remodels cost more to design than new homes?
The architect must first measure and draw the existing house, called record drawings, and investigate its structure and systems. HomeGuide says this research is often billed at $100 to $250 an hour. That extra work raises the fee as a share of construction cost.
Do I need a structural engineer for an addition?
Usually, yes, when you add a story, remove a bearing wall or build a new foundation. The engineer sizes beams, footings and connections and checks whether existing foundations can carry new loads. HomeGuide lists structural engineers at $100 to $220 an hour.
Do I need a permit for a room addition?
Plan on it. HomeGuide treats permits as a standard addition cost and advises checking requirements with your building department first. Expect to submit a site plan, floor plans, elevations, structural details and energy information. HomeGuide puts building permit costs at $500 to $2,000, with impact fees possible in some areas.
Is a second story cheaper than building out?
Not usually. HomeGuide lists second-story additions at $200 to $500 per square foot, compared with $125 to $250 for a ground floor room addition. Going up saves yard space but needs foundation and wall reinforcement and often means moving out during construction.
How much of an addition's cost do I get back when I sell?
The 2025 Cost vs. Value Report shows a midrange bathroom addition recouping 53% of its cost nationally and a midrange primary suite addition 32%. Upscale versions recoup less. Smaller remodels, such as a midrange bath remodel at 80%, return a larger share.
How we calculate these prices
GOLDGCP starts from national price ranges for each job, taken from published 2026 cost guides and checked against local price guides where they exist. To get a local price, we multiply the national range by the construction cost factor for the metro from the U.S. Army Corps of Engineers Area Cost Factors (US average = 1.00). For ZIP codes outside the 50 largest metros, the calculator uses the state's price level from the Bureau of Economic Analysis Regional Price Parities. Ranges include labor and standard materials but not unusual site conditions, so a written quote after an inspection is always the final price.
Sources
- How much does an architect cost? · HomeGuide
- How much does a home addition cost? · HomeGuide
- 2025 Cost vs. Value Report · Journal of Light Construction

About this guide
Written by the GOLDGCP editorial team. Prices come from national cost guides; rules and statistics come from the agencies and reports linked in the text. We update this page when prices or codes change.