What ADU design costs and what the law allows
Quick answer
Plans for an accessory dwelling unit typically cost $1,200 to $5,000 for drafting with engineer or architect input, according to HomeGuide, before survey and permit fees. What you can design depends on state and local ADU law. California, for example, must allow at least an 800 square foot detached ADU with 4 foot side and rear setbacks on most residential lots.
| Job | US average (typical range) | Typical |
|---|---|---|
| Architect fees, ADU (600 sq ft) | $4,800–$10,800 | $7,200 |
| Architect fees, addition (500 sq ft) | $3,000–$7,500 | $5,000 |
| Architect fees, new home (2,500 sq ft) | $12,500–$37,500 | $22,500 |
| 3D rendering package | $800–$3,200 | $1,600 |
| Prefab ADU, 600 sq ft, built | $48,000–$96,000 | $72,000 |
| Garage conversion ADU, 600 sq ft | $30,000–$120,000 | $75,000 |
| Attached ADU, 600 sq ft | $75,000–$135,000 | $105,000 |
| Detached ADU, 600 sq ft | $90,000–$150,000 | $120,000 |
| ADU above a garage, 600 sq ft | $120,000–$300,000 | $210,000 |
| Land survey | $400–$1,800 | $1,000 |
US national averages for 2026, labor and standard materials included, from published cost guides (sources at the end of this page). Local prices differ: see the city table below, or enter your ZIP code in the calculator.
Why ADU design is its own specialty
An ADU is a complete, independent home on the same lot as a primary house, with its own kitchen, bathroom and entrance. Designing one is a different problem from designing a full house. The footprint is small, the site is usually a leftover corner of a backyard or an existing garage, and the rules come from a separate section of the zoning code, often shaped by state law.
A good ADU design starts with the rules, then fits the unit to the lot. The questions come in roughly this order: what type of unit the lot can take, how big it can be, how close to the property lines it can sit, how tall it can be, whether parking is required, how water, sewer and power will reach it, and what the city will charge in fees. Each answer narrows the design before any floor plan is drawn.
Design costs for an ADU
HomeGuide breaks out the planning costs that come before construction:
| Item | Typical cost |
|---|---|
| ADU plans (drafting with engineer or architect input) | $1,200 to $5,000 |
| Land survey | $400 to $1,800 |
| Building permits | $500 to $2,000 |
| 3D renderings, if wanted | $200 to $800 per image |
Full custom design by an architect costs more than a drafted plan set, especially on hillside lots, two-story units or above-garage units that need structural work. For the full menu of fee structures, see residential design fees. Utility connection fees and impact fees are set locally and can exceed the design budget, so ask the city for a fee estimate early.
Construction is the larger number. HomeGuide puts ADU construction at $100 to $300 per square foot overall, with detached units at $150 to $250, attached units at $125 to $225 and prefab units at $80 to $160. Labor makes up 40% to 60% of the project. Smaller units with simple roof lines cost less to build, which is a design decision as much as a construction one.
The four main ADU types, from a design view
| ADU type | Design focus |
|---|---|
| Detached new build | Siting, setbacks, height, utility runs, privacy from the main house |
| Attached | Shared wall, fire separation, matching rooflines, separate entrance |
| Garage conversion | Insulation, new windows, slab condition, plumbing under the floor |
| Interior conversion or basement | Ceiling height, egress windows, moisture, separate access |
Garage conversions cost $50 to $200 per square foot and take 2 to 12 months, per HomeGuide. Basement ADUs cost $50 to $100 per square foot and need the required egress windows or exits to be a legal unit. Above-garage units run $200 to $500 per square foot because the existing structure must be checked and often reinforced, a job for structural coordination.
State ADU laws: how three states set the rules
ADU rules start with your city or county, but a growing number of states now set minimum standards that local codes cannot go below. Three examples show the range.
California
California's ADU law sits in Government Code sections 66310 to 66342, and the standards cities apply to most ADUs start at section 66314. The state housing department's ADU Handbook summarizes the rules designers work with:
- A local size limit cannot block an ADU of at least 800 square feet of interior livable space with 4 foot side and rear setbacks.
- Maximum unit size limits must allow at least 850 square feet, or 1,000 square feet for an ADU with more than one bedroom.
- Detached ADUs get a base height limit of 16 feet, rising to 18 feet within a half mile walk of a major transit stop or high quality transit corridor, plus 2 feet to match the main house roof pitch.
- Attached ADUs can be limited to 25 feet or the main house height limit, whichever is lower, and need not exceed two stories.
- Parking cannot exceed one space per unit or per bedroom, whichever is less, and none can be required within a half mile walk of public transit.
- No impact fees on ADUs of 750 square feet or less; larger units pay fees in proportion to the main house.
- Building an ADU cannot trigger fire sprinklers in the existing home, and owner occupancy cannot be required for ADUs.
- A junior ADU (JADU) of up to 500 square feet can be created inside a single-family home.
Government Code section 66323 also lists unit types that cities must approve with only limited standards, such as one conversion ADU plus one JADU, or one detached new ADU of up to 800 square feet with 4 foot setbacks. Rentals of these units must run longer than 30 days.
On timing, the permitting agency must tell you within 15 business days whether the application is complete, and must approve or deny a complete application within 60 days when a home already exists on the lot. Since January 1, 2025, every local agency must run a program for preapproved ADU plans, and an application using a preapproved plan must be approved or denied within 30 days. In California, energy calculations under Title 24 are part of the permit set.
Washington
Washington's House Bill 1337, effective July 23, 2023, applies to cities and counties that fully plan under the state Growth Management Act, starting six months after each one's next comprehensive plan update. Within urban growth areas they must:
- Allow at least two ADUs on lots that allow a single-family home, in any mix of attached and detached.
- Not set a maximum floor area below 1,000 square feet.
- Not set a roof height limit below 24 feet, unless the main house limit is lower.
- Not apply setbacks, yard coverage limits, tree retention rules, door location rules or design review to ADUs that are stricter than for the main house.
- Not charge impact fees above 50% of what the main house would pay.
- Not require the owner to live on the lot.
- Allow detached ADUs at a lot line that abuts a public alley, with an exception for alleys the city routinely plows.
Arizona
Arizona's House Bill 2720 was signed on May 21, 2024, and applies to cities and towns with more than 75,000 residents, which had to adopt regulations by January 1, 2025. According to the Arizona House bill summary and an Arizona State University policy brief, the law requires these cities to:
- Allow at least one attached, detached or internal ADU wherever a single-family home is allowed, with an additional ADU when one unit on the lot is restricted affordable housing.
- Not set rear or side setbacks of more than 5 feet for an ADU.
- Not require the ADU to match the main house's exterior design, roof pitch or finishes.
- Not require extra parking or fire sprinklers, and not apply the commercial building code.
- Not prohibit separate long-term rental of the house and the ADU.
The summary also allows a size cap of 75% of the main house floor area or 1,000 square feet, whichever is smaller.
Everywhere else
Many other states and cities have their own ADU ordinances, and the details change often. Before you pay for a design, pull your city's current ADU ordinance or ask the planning counter, and confirm lot coverage, setbacks, height, parking, utility rules and any owner occupancy or rental limits.
Step by step: the ADU design process
- Feasibility check. Review zoning, the state ADU rules, the lot survey and the routes for water, sewer and power.
- Pick the unit type. Conversion, attached or detached, based on cost, privacy and what the lot allows.
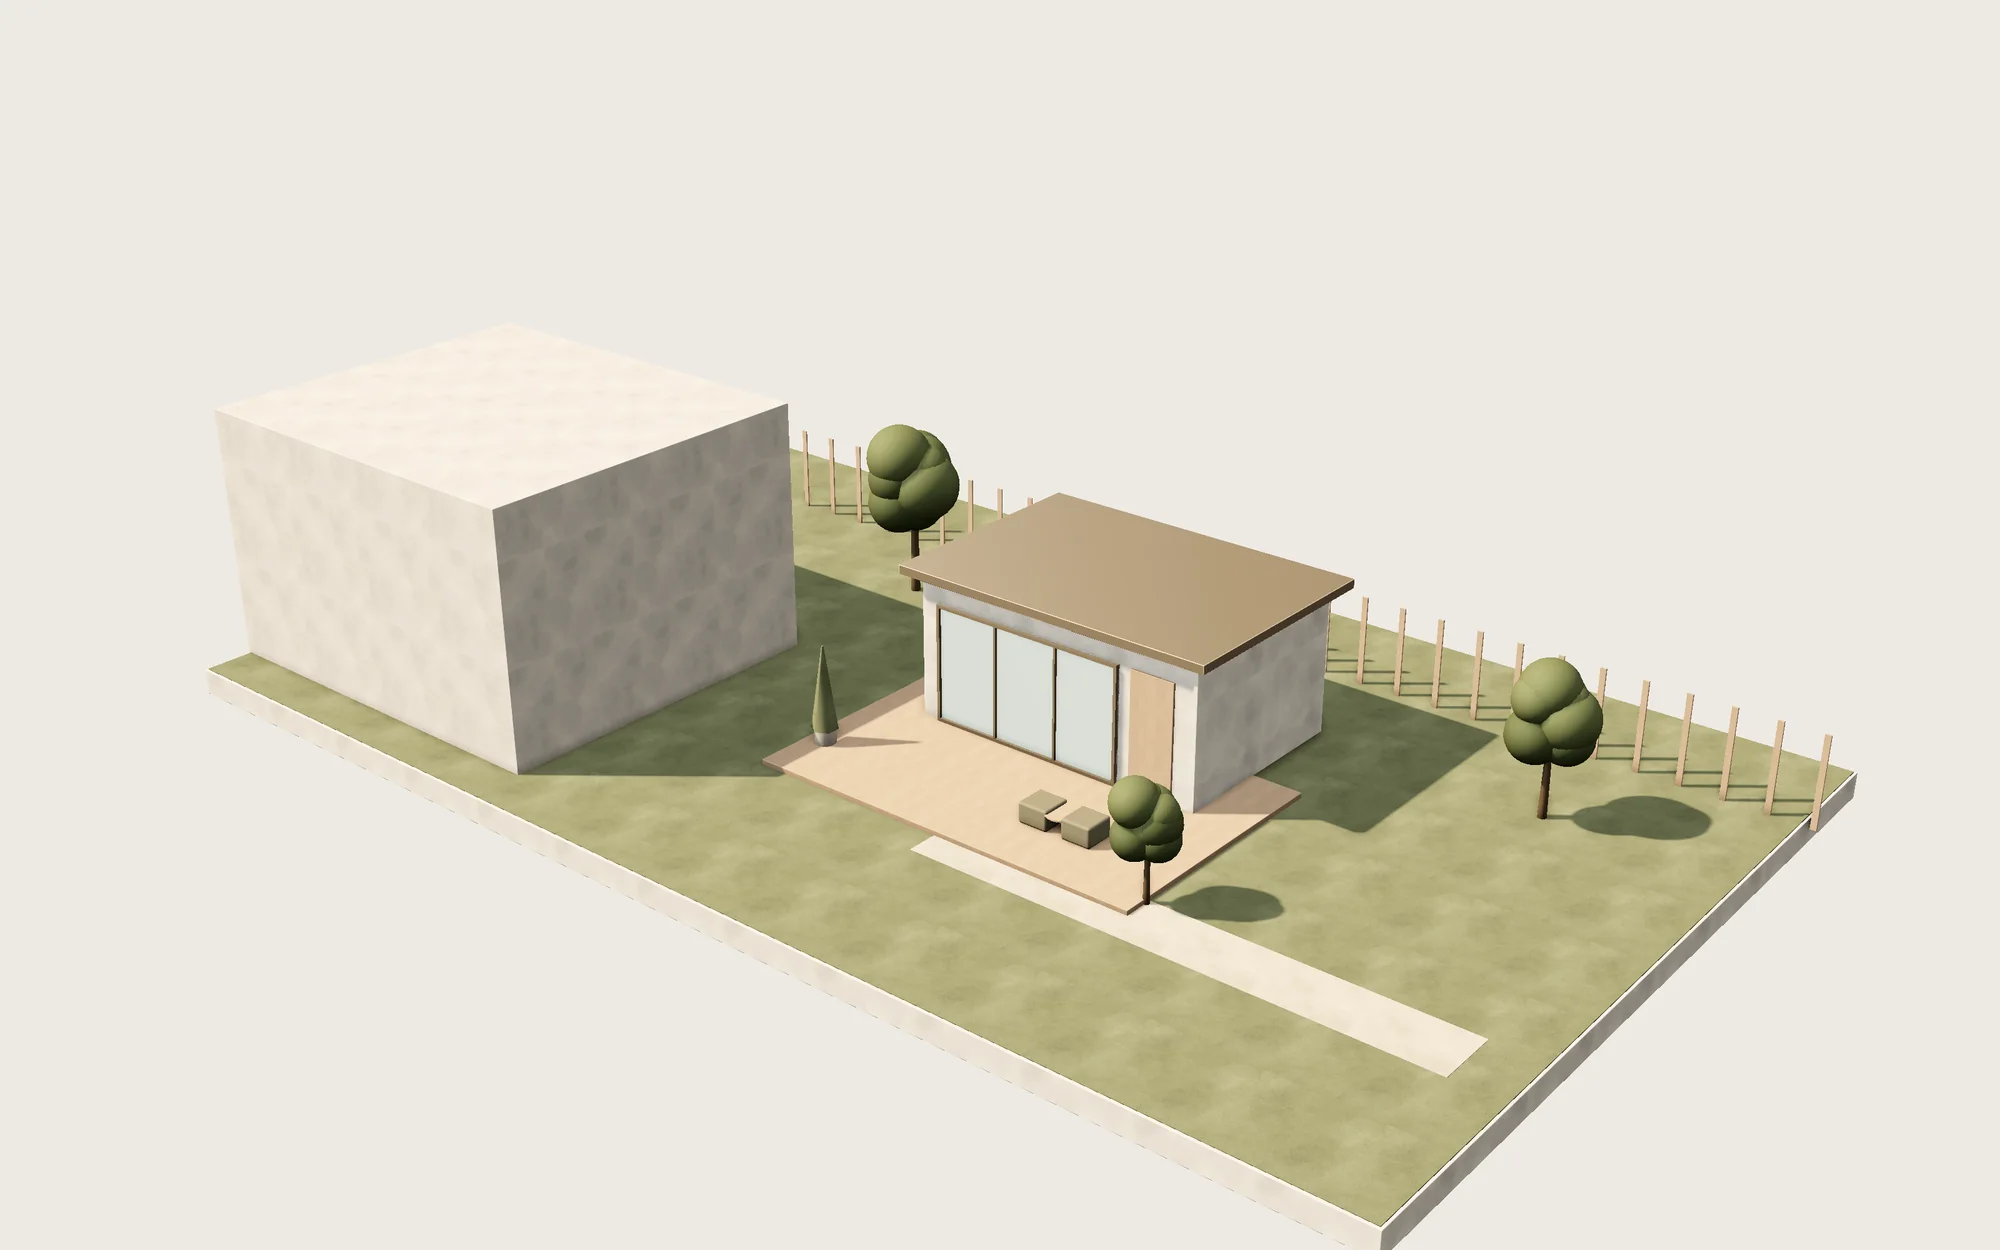
- Concept layout. Test two or three floor plans against setbacks, height and the main house windows.
- Check preapproved plans. Where your city offers them, a preapproved plan can shorten review.
- Engineering and energy. Add structural design and energy compliance to the drawing set.
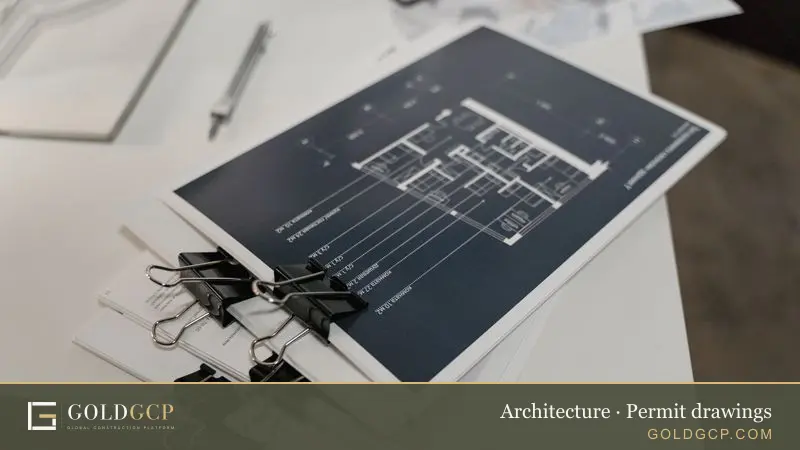
- Permit set. Prepare permit drawings with site plan, floor plans, elevations, sections and utility details.
- Plan check. Answer review comments and revise until the permit issues.
Design choices that lower ADU cost
HomeGuide's advice for keeping costs down is to choose a simple design and build the smallest unit that meets your needs and local rules. In practice that means:
- A plain rectangle with a simple gable or shed roof.
- Kitchen and bathroom back to back so plumbing runs stay short.
- Placing the unit close to existing sewer and water lines.
- Standard window and door sizes.
- Fewer exterior corners and no custom cabinetry in the first round.
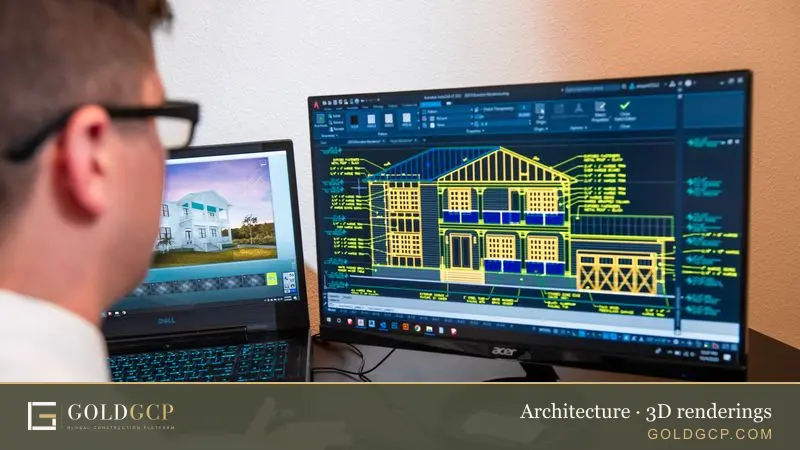
A prefab unit can shorten site time, but the factory price usually leaves out the foundation, crane, utility connections and permits. Compare full project costs. Some owners use 3D renderings to judge privacy and views from the main house before the layout is fixed.
ADU or addition
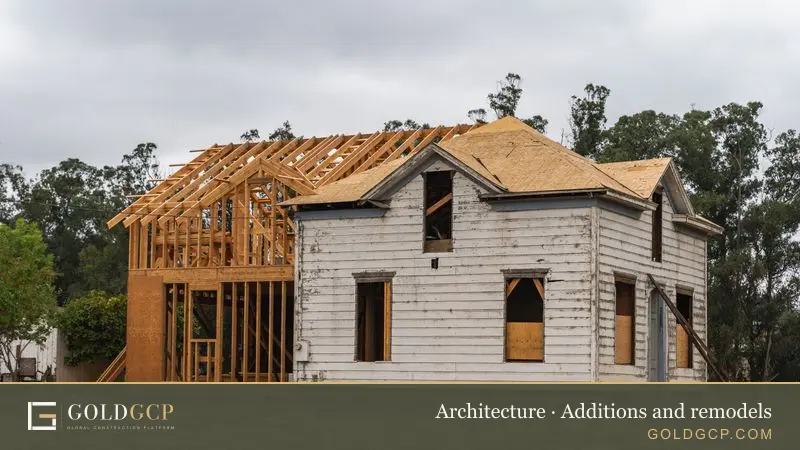
An ADU gives someone a separate home with its own entrance. An addition makes the main house bigger. If your goal is rental income or an independent space for a relative, an ADU usually fits better. If you want a bigger kitchen or another bedroom for your own family, see addition and remodel design. The architecture hub compares build costs for both.
Find an ADU designer near you
Enter your ZIP code to see local ADU prices and get matched with vetted design pros who know your city's ADU rules.
How GOLDGCP works on ADU projects
GOLDGCP's in-house architects review the lot, lay out the unit and prepare the permit set, then the project is matched with 3 vetted, licensed builders. Every builder passes six-step vetting: state license verification, insurance check, background and business check, portfolio review, client reference calls, and onboarding with a quality score. You see prices by ZIP code before anyone visits, track the job in the client portal, and release each milestone payment after you approve that stage. GOLDGCP serves all 50 states.
Frequently asked questions
How much do ADU plans cost?
HomeGuide lists $1,200 to $5,000 for ADU plans drafted with engineer or architect input. Add $400 to $1,800 for a land survey and $500 to $2,000 for building permits. Full custom architect design, hillside lots and two-story units cost more. Utility and impact fees are separate and set locally.
How big can an ADU be in California?
Local rules must allow at least an 800 square foot ADU with 4 foot side and rear setbacks. Maximum size limits must permit at least 850 square feet, or 1,000 square feet for units with more than one bedroom. Cities can choose to allow larger units through a less restrictive ordinance.
What setbacks apply to an ADU?
They vary by state and city. California allows 4 foot side and rear setbacks for a new detached ADU, and conversions of existing space are not subject to them. Arizona cities over 75,000 people cannot require more than 5 feet. Washington bars ADU setbacks stricter than those for the main house.
Can I build two ADUs on one lot?
In some places, yes. Washington's HB 1337 requires covered cities to allow two ADUs on lots that allow a single-family home. California allows a conversion ADU plus a junior ADU, or combinations with a detached unit, under Government Code section 66323. Check your local ordinance for the exact limits.
Do I need an architect to design an ADU?
You need permit-ready drawings, but not always a licensed architect. Many cities accept plans from a qualified designer with an engineer for structure, and California cities must offer preapproved ADU plans. Hillside sites, above-garage units and some states may require a licensed architect or engineer.
How long does ADU plan approval take in California?
The agency has 15 business days to decide if your application is complete and 60 days to approve or deny a complete application when a home already exists on the lot. Applications using a preapproved plan must be decided within 30 days, according to the state's ADU Handbook.
How we calculate these prices
GOLDGCP starts from national price ranges for each job, taken from published 2026 cost guides and checked against local price guides where they exist. To get a local price, we multiply the national range by the construction cost factor for the metro from the U.S. Army Corps of Engineers Area Cost Factors (US average = 1.00). For ZIP codes outside the 50 largest metros, the calculator uses the state's price level from the Bureau of Economic Analysis Regional Price Parities. Ranges include labor and standard materials but not unusual site conditions, so a written quote after an inspection is always the final price.
Sources
- How much does an ADU cost? · HomeGuide
- How much does an architect cost? · HomeGuide
- Accessory Dwelling Unit Handbook · California Department of Housing and Community Development
- Final Bill Report, EHB 1337 · Washington State Legislature
- HB 2720 House Bill Summary · Arizona House of Representatives
- Accessory Dwelling Units and HB 2720 in Arizona · Morrison Institute for Public Policy, Arizona State University

About this guide
Written by the GOLDGCP editorial team. Prices come from national cost guides; rules and statistics come from the agencies and reports linked in the text. We update this page when prices or codes change.