How much 3D architectural renderings cost
Quick answer
A single 3D rendering of a home usually costs $200 to $800 per image, according to HomeGuide. Angi puts a renderings or virtual walkthrough add-on at $500 to $3,000, and Fixr says projects with several views can reach $10,000 in rendering fees. A 360 virtual tour or an animation costs more because the whole space has to be modeled.
| Job | US average (typical range) | Typical |
|---|---|---|
| Architect fees, ADU (600 sq ft) | $4,800–$10,800 | $7,200 |
| Architect fees, addition (500 sq ft) | $3,000–$7,500 | $5,000 |
| Architect fees, new home (2,500 sq ft) | $12,500–$37,500 | $22,500 |
| 3D rendering package | $800–$3,200 | $1,600 |
| Prefab ADU, 600 sq ft, built | $48,000–$96,000 | $72,000 |
| Garage conversion ADU, 600 sq ft | $30,000–$120,000 | $75,000 |
| Attached ADU, 600 sq ft | $75,000–$135,000 | $105,000 |
| Detached ADU, 600 sq ft | $90,000–$150,000 | $120,000 |
| ADU above a garage, 600 sq ft | $120,000–$300,000 | $210,000 |
| Land survey | $400–$1,800 | $1,000 |
US national averages for 2026, labor and standard materials included, from published cost guides (sources at the end of this page). Local prices differ: see the city table below, or enter your ZIP code in the calculator.
Prices by deliverable
| Deliverable | Typical price | Source |
|---|---|---|
| Interior or exterior still, from an architect | $200 to $800 per image | HomeGuide |
| Renderings or virtual walkthrough as a design add-on | $500 to $3,000 | Angi |
| Several renderings on one project | Up to $10,000 total | Fixr |
| Residential exterior still, from a studio | From $600 per image | ArchiCGI |
| Residential interior still, from a studio | From $300 per image | ArchiCGI |
| Commercial exterior still | From $900 per image | ArchiCGI |
| Aerial or neighborhood-scale view | From $1,200 per image | ArchiCGI |
| 360 virtual tour | $1,600 to $4,000 per project | ArchiCGI |
| Architectural animation | From $3,600 per project | ArchiCGI |
| Hourly custom work | $40 to $50 per hour | ArchiCGI |
ArchiCGI is a visualization studio, so its numbers are one company's published starting prices. HomeGuide, Angi and Fixr report what homeowners pay when renderings are part of an architect's fee.
What a 3D rendering is
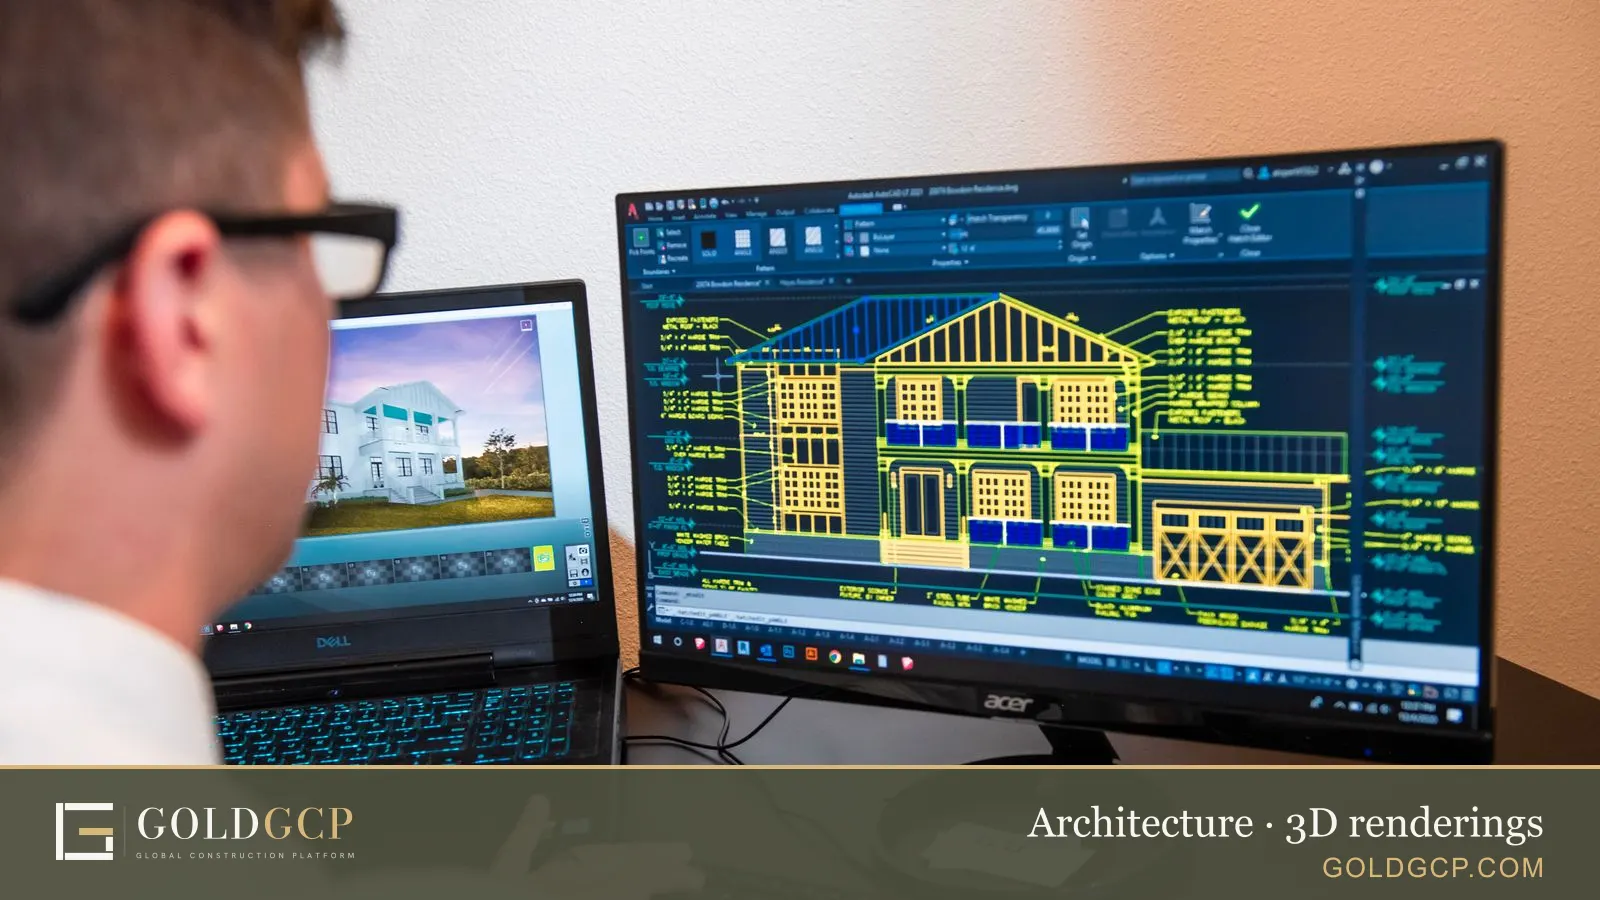
A rendering is a picture of a building that doesn't exist yet, made from a 3D computer model. The artist builds the model from the drawings, applies materials, sets lights and a camera, and lets the software calculate how light falls on every surface. The result can look like a photograph.
Fixr describes renderings as the artistic drawings you get in addition to plans, which can show finished interiors and exteriors or exploded views. Plans and elevations tell a builder what to build. A rendering tells everyone else what it will look like. Fixr also notes that almost every architect drafts on a computer today, and that 3D renderings cost more than standard computer-aided drawings, so ask early how your designer works and what is included.
Where renderings fit in the design process
HomeGuide's breakdown of an architect's services puts renderings in schematic design, the early phase when the architect presents concept layouts, sketches, elevations and a first cost estimate. That is the cheapest time to change a design, which is why renderings help most there. Later renderings, made from the final drawings, are mostly used for marketing, approvals and buyer presentations.
What homeowners and builders use renderings for
Deciding on a design
Most people can't read a floor plan and elevation and picture the result. A rendering shows roof lines, window sizes, siding colors and how an addition meets the existing house. Seeing two versions side by side often settles debates that would otherwise surface during framing, when changes cost far more.
Choosing materials and finishes
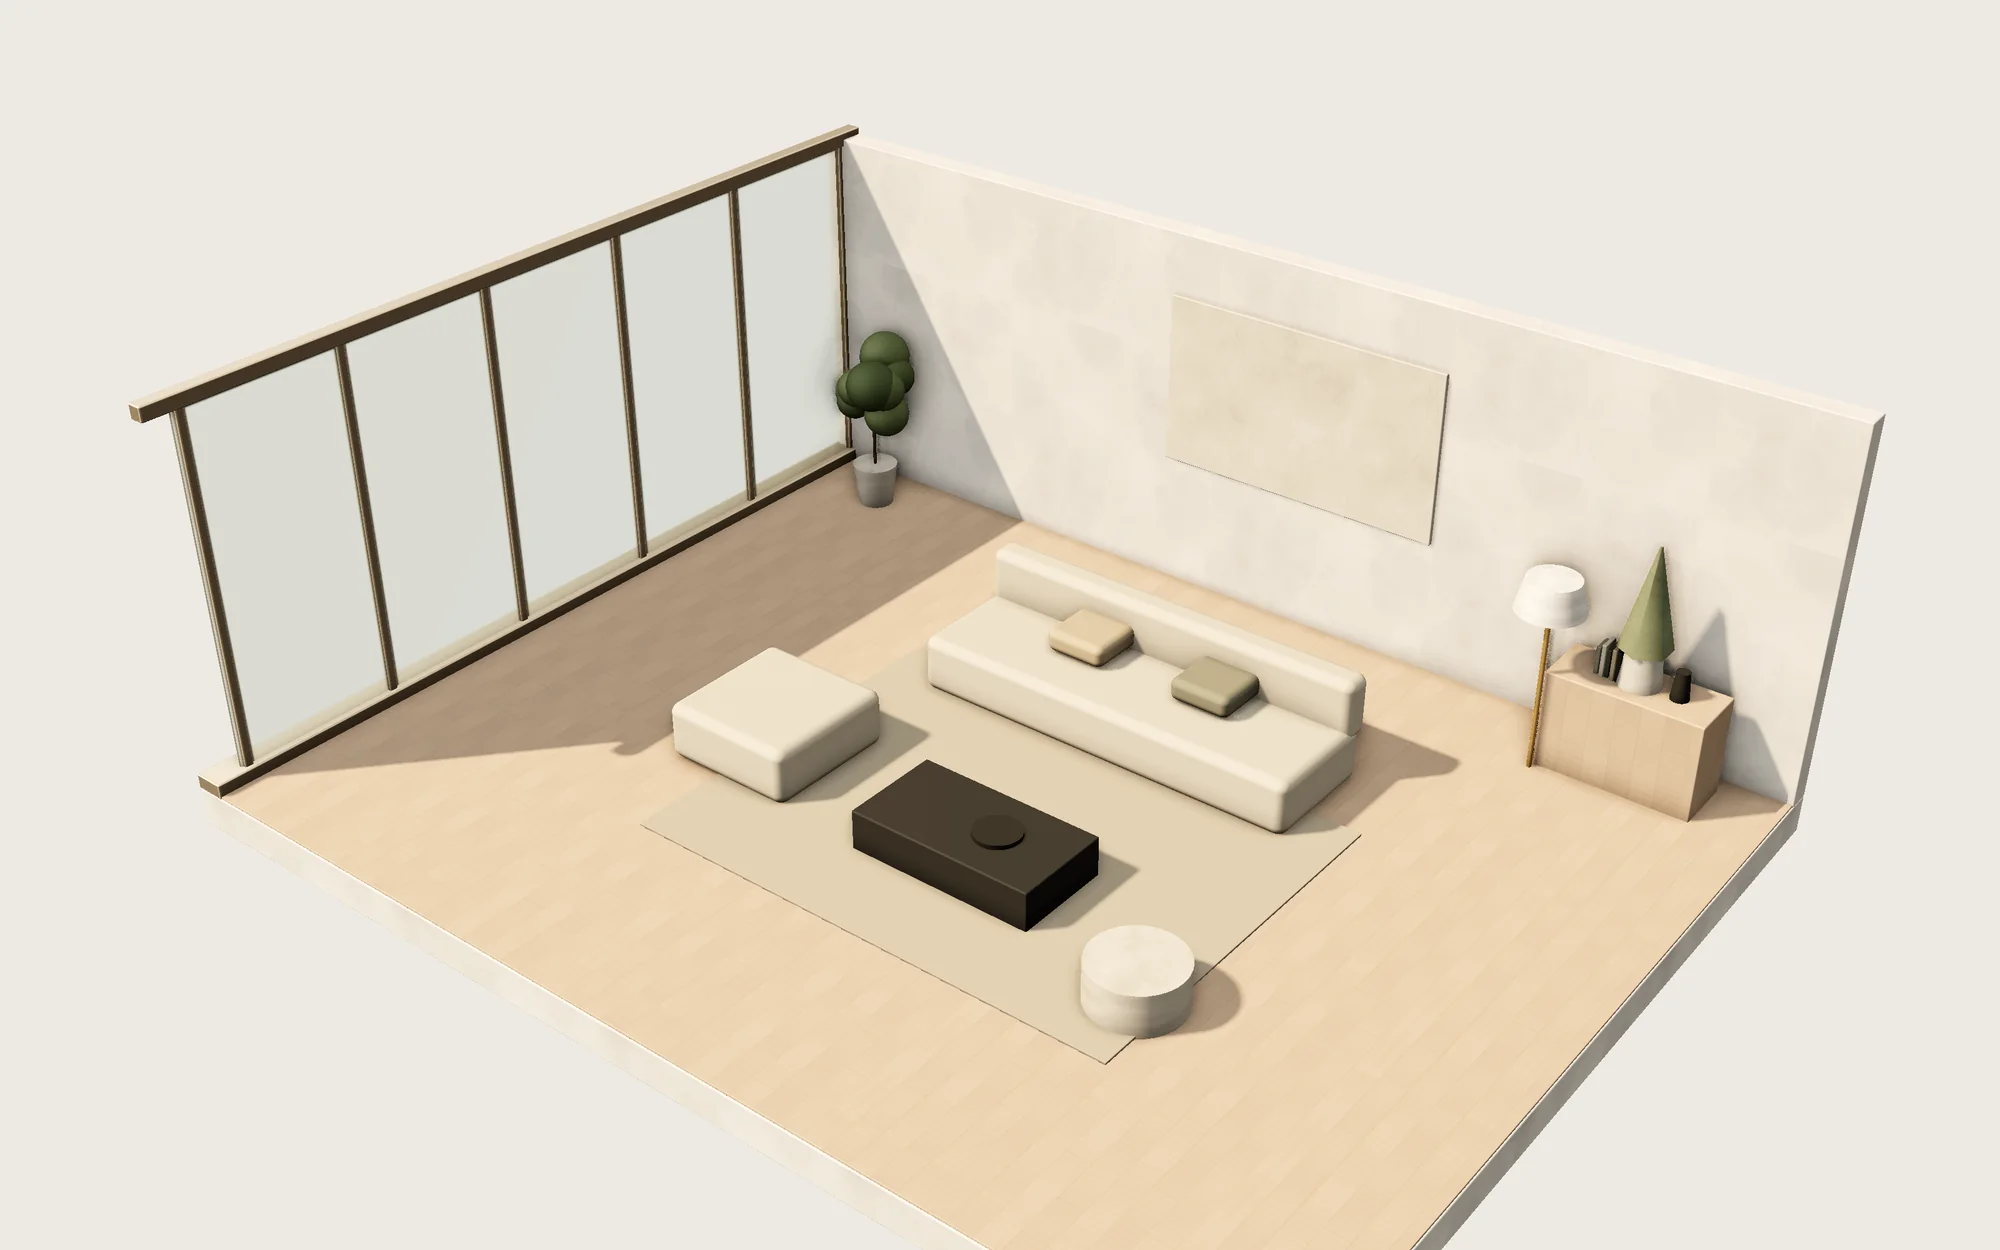
Interior renderings show cabinets, flooring, tile and lighting together. You can test a dark kitchen against a light one, or a stone fireplace against plaster, before anything is ordered. Studios charge more for custom textures, such as a specific marble slab, and for custom furniture models, so bring the product names or samples you want to see.
Getting approvals and neighbor buy-in
Homeowner associations, design review boards and neighbors respond to pictures more readily than to drawings. A realistic exterior view, shot from the street at eye level, answers most "what will it look like" questions in one image. Photo matching, where the new building is placed into a real photo or drone shot of the site, is a common way to show context. ArchiCGI says it is usually faster and cheaper than modeling the surroundings from scratch.
Pricing and building
Renderings don't replace construction documents. Contractors bid from the drawings and specifications. But a rendering attached to the bid set helps bidders understand the finish level you expect, which can reduce surprises in the numbers.
Selling or leasing
Builders and developers use renderings to sell homes before they are finished. The Chaos and Architizer State of Architectural Visualization 2024-25 report, cited by ArchiCGI, found that still images remain the deliverable clients value most. Animations and 360 tours are useful extras for higher-priced listings and commercial projects.
Types of deliverables
Exterior stills
The most common order. One street view of the front of the house is often enough for a homeowner. Builders may add a rear view, a dusk view with lights on, or an aerial view of the lot. ArchiCGI lists five things that drive the exterior price: the size of the building, the complexity of its style, how the background is made, how many people, cars and plants appear in the scene, and the number of views.
Interior stills
Kitchens, bathrooms and living rooms are the usual subjects. ArchiCGI names ten factors that move the interior price, including resolution, style, room layout, the amount of furniture and decor, custom models and textures, the number of views, lighting setup, revisions, and the deadline and quality of the brief.
360 virtual tours
A 360 tour lets the viewer look around a room from fixed points. ArchiCGI explains why it costs more than a still: a still only needs what the camera sees, while a 360 view needs every wall, corner and ceiling finished. Each viewpoint is effectively its own 360-degree render.
Animations
A flythrough or walkthrough video. The price depends on length, camera movement, how much of the surroundings is modeled, seasonal or time-of-day effects, people and vehicles, music or narration, and revisions. ArchiCGI notes that providing an existing CAD model of the building can cut the cost considerably.
3D floor plans and massing models
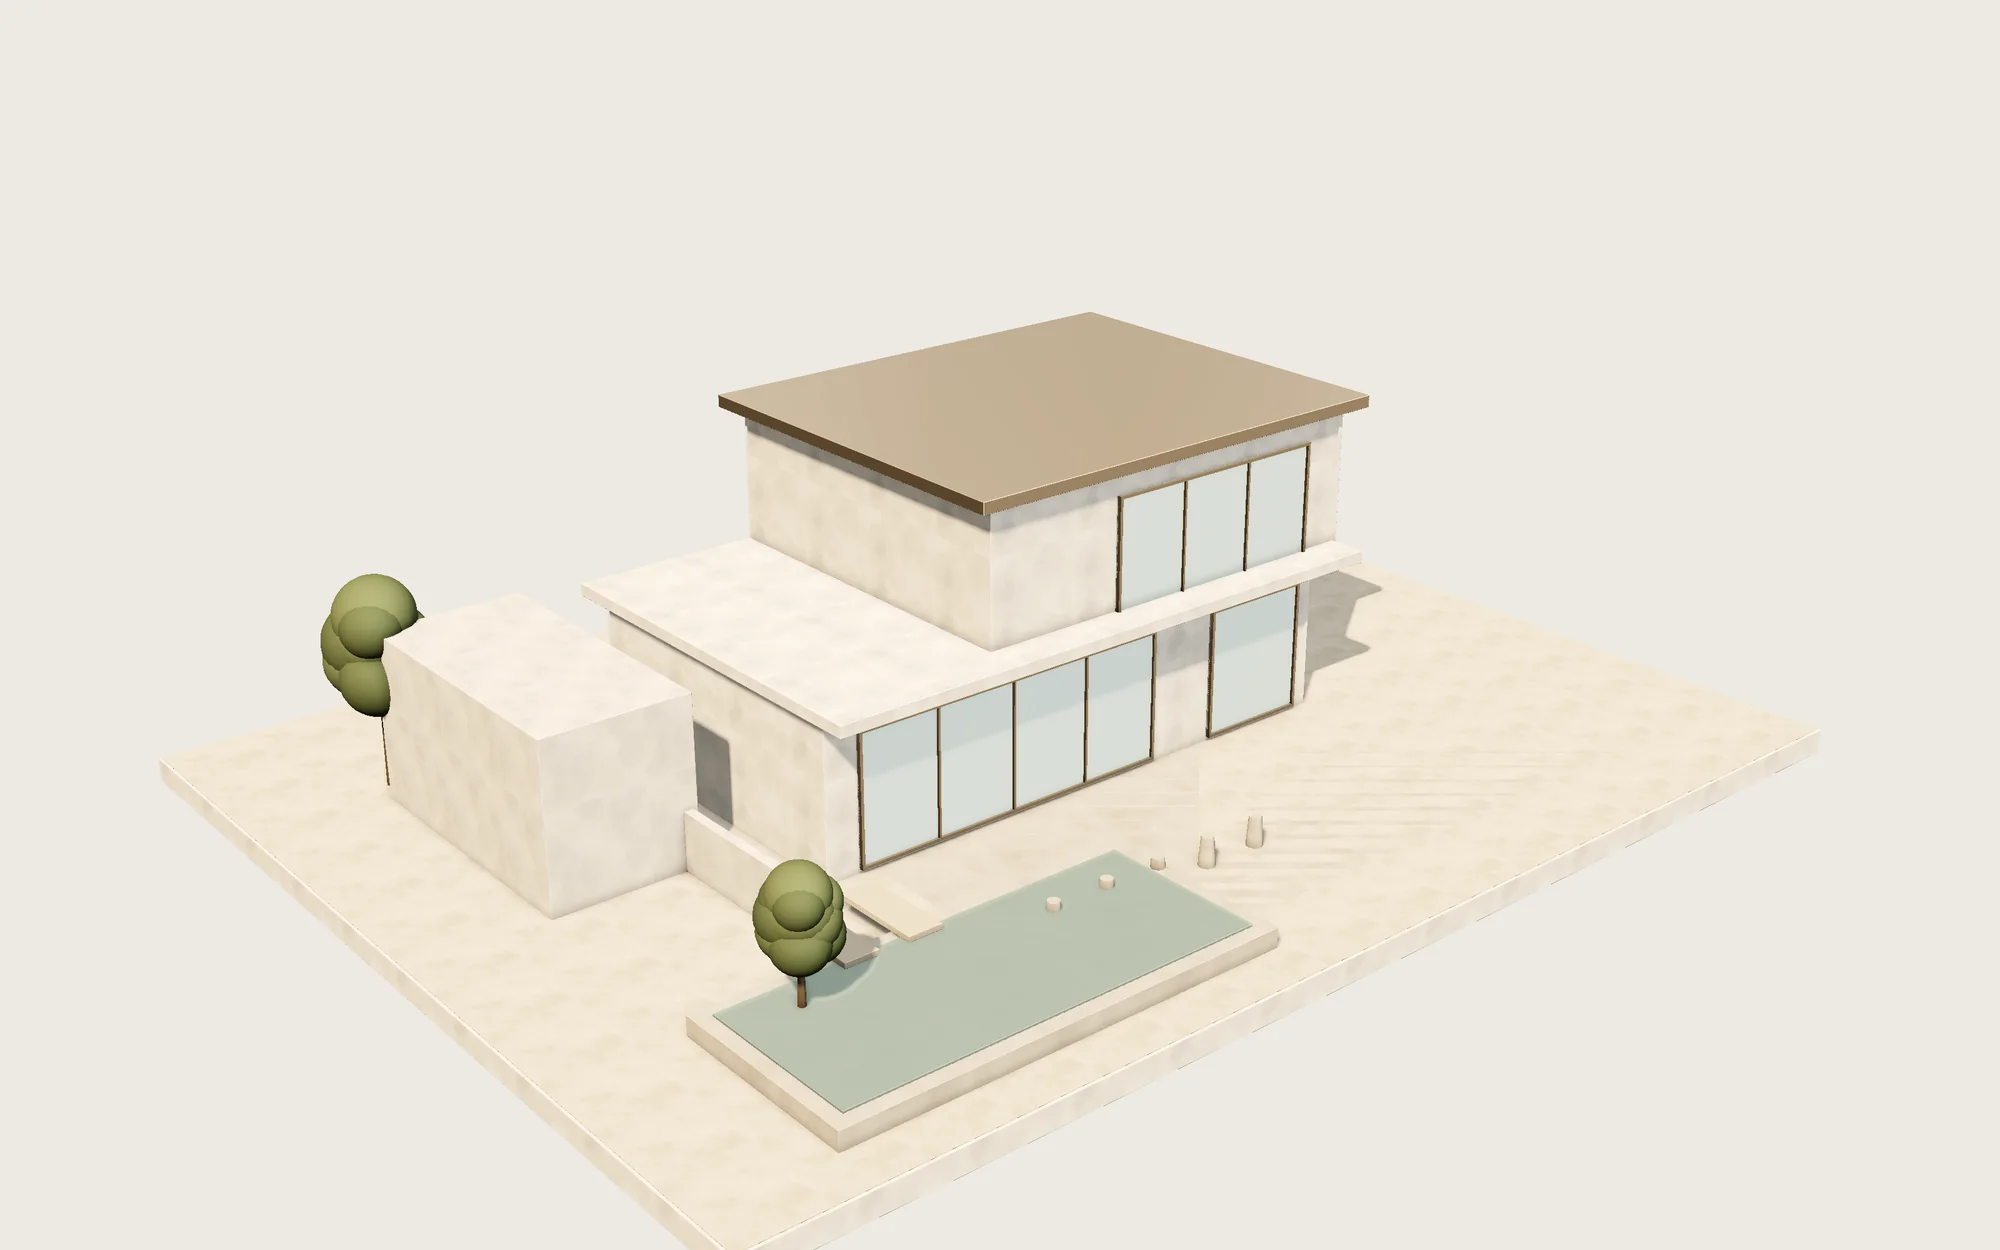
Simpler deliverables include a 3D cutaway of a floor plan or a gray massing model for a zoning discussion. They skip most of the material and lighting work that photoreal views need, so ask your architect whether they are already part of the design fee.
What drives the price up or down
| Raises the price | Lowers the price |
|---|---|
| Custom furniture or materials that must be modeled from scratch | Standard library furniture and materials |
| Many camera views | One or two well-chosen views |
| Ornate architectural detail | Simple, clean forms |
| Multiple rounds of changes | A clear brief and early approval at each stage |
| Rush deadlines | A comfortable schedule |
| 4K or larger output | Full HD output, the usual standard |
| Full 3D surroundings | Photo matching into a real site photo |
ArchiCGI says most studios include several review rounds in the base price and that volume discounts on larger batches can reach 40%. HomeGuide notes that architects usually bill extra for client-requested changes, so ask how many revision rounds are included before you sign.
How to order renderings
- Finish the design first. Rendering a design that is still changing means paying twice.
- Send the drawings: floor plans, elevations, roof plan and sections, or the CAD or BIM model if your architect has one.
- Choose the views. Mark camera positions on a site plan, and say whether you want day, dusk or night.
- List materials with product names, colors and photos, from siding and roofing to countertops and tile.
- Add context: photos of the lot, the street and neighboring houses, or drone shots for photo matching.
- Agree on the number of revision rounds, the output size and the delivery format in writing.
- Review draft images at each stage. ArchiCGI recommends approving intermediate results as you go, since late changes cost the most.
Renderings from your architect or a separate studio
Many architects include a few renderings in the schematic design phase, and HomeGuide suggests asking during interviews whether your architect provides them. An architect's renderings come straight from the design model, so they match the drawings. A specialized visualization studio usually produces more photoreal images and handles animations and tours, but it needs complete drawings and clear direction. For a single addition or kitchen, the architect's renderings are often enough. For a new home sold before completion, a studio may be worth the extra cost.
You can estimate design fees, including a rendering package, with the architecture calculator below.
For the documents that come after design, see permit drawings, structural coordination and, for California, Title 24 energy compliance. Project guides cover residential design, ADU design, additions and remodels and commercial design. The architecture overview lists design fees for every project type.
Find a design team with renderings near you
Enter your ZIP code to see local design prices and get matched with architects who provide 3D renderings.
How GOLDGCP works
GOLDGCP's in-house architects can produce 3D renderings during design, so you see the project before the permit set is drawn. Prices are shown by ZIP code before anyone visits, and drawings and images are shared in the client portal. When the design is approved, GOLDGCP matches you with 3 vetted, licensed contractors. Each one has passed six-step vetting: state license verification, insurance check, background and business check, portfolio review, client reference calls, and onboarding with a quality score.
Payment is in milestones, and you pay each one after you approve that stage of the work. GOLDGCP serves all 50 states. See design services for interior and exterior design help.
Frequently asked questions
How much does a 3D rendering of a house cost?
HomeGuide puts architect renderings at $200 to $800 per image for interiors and exteriors. One rendering studio, ArchiCGI, lists residential exterior views from $600 and interiors from $300 per image. Extra views, custom materials, rush deadlines and many revision rounds raise the price.
Is a 3D rendering worth it for a remodel?
For a large remodel or addition, often yes. A few hundred dollars for a rendering can catch a design problem before construction, when changes cost much more. For small projects with simple finishes, sketches and material samples may be enough.
How much does a 360 virtual tour cost?
ArchiCGI lists 360 virtual tours at $1,600 to $4,000 per project. Tours cost more than stills because every wall and corner of the room must be modeled and finished, and each viewpoint is effectively a separate 360-degree render.
What do I need to give a rendering artist?
Send floor plans, elevations, sections and a roof plan, or the 3D model if one exists. Add the camera views you want, a materials list with product names and colors, and photos of the site and street. A complete brief reduces revisions and cost.
How many revisions are included?
It varies. ArchiCGI says most studios include several review rounds in the base price, while HomeGuide notes that architects often bill extra for client-requested changes. Get the number of included rounds in writing before work starts.
Can renderings be used for permits?
Building departments issue permits based on construction drawings, not renderings. If a design review board or homeowner association also reviews your project, check its submittal list, since it may want color views or photo simulations to judge how the project looks from the street.
How we calculate these prices
GOLDGCP starts from national price ranges for each job, taken from published 2026 cost guides and checked against local price guides where they exist. To get a local price, we multiply the national range by the construction cost factor for the metro from the U.S. Army Corps of Engineers Area Cost Factors (US average = 1.00). For ZIP codes outside the 50 largest metros, the calculator uses the state's price level from the Bureau of Economic Analysis Regional Price Parities. Ranges include labor and standard materials but not unusual site conditions, so a written quote after an inspection is always the final price.
Sources
- How much does an architect cost? · HomeGuide
- How Much Does an Architect Cost? · Angi
- Architect Cost · Fixr
- 3D Rendering Cost: Pricing Guide for CGI Services · ArchiCGI

About this guide
Written by the GOLDGCP editorial team. Prices come from national cost guides; rules and statistics come from the agencies and reports linked in the text. We update this page when prices or codes change.