The short answer
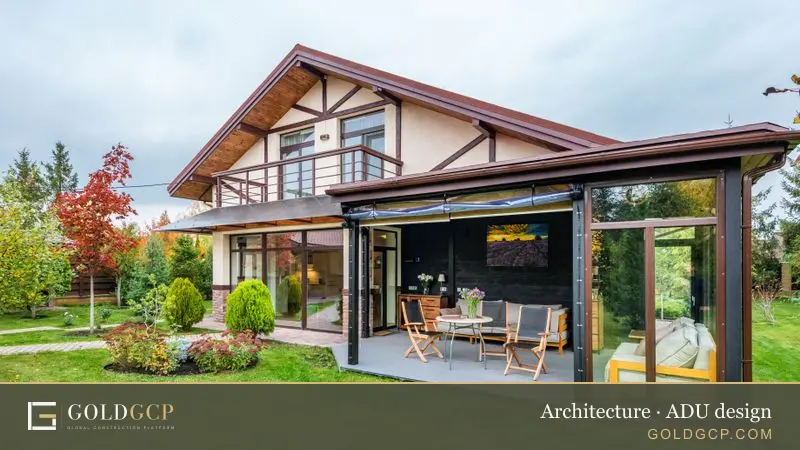
Architect fees in Philadelphia run about $5,500 to $12,400 to design a 600 square foot ADU and $4,600 to $34,500 for a 2,500 square foot new home. Building a detached ADU costs roughly $103,500 to $172,500. The one thing that matters most: ADUs are allowed only in the RSA-5 and CMX-1 zoning districts, on lots of at least 1,600 square feet, so check zoning before you design.
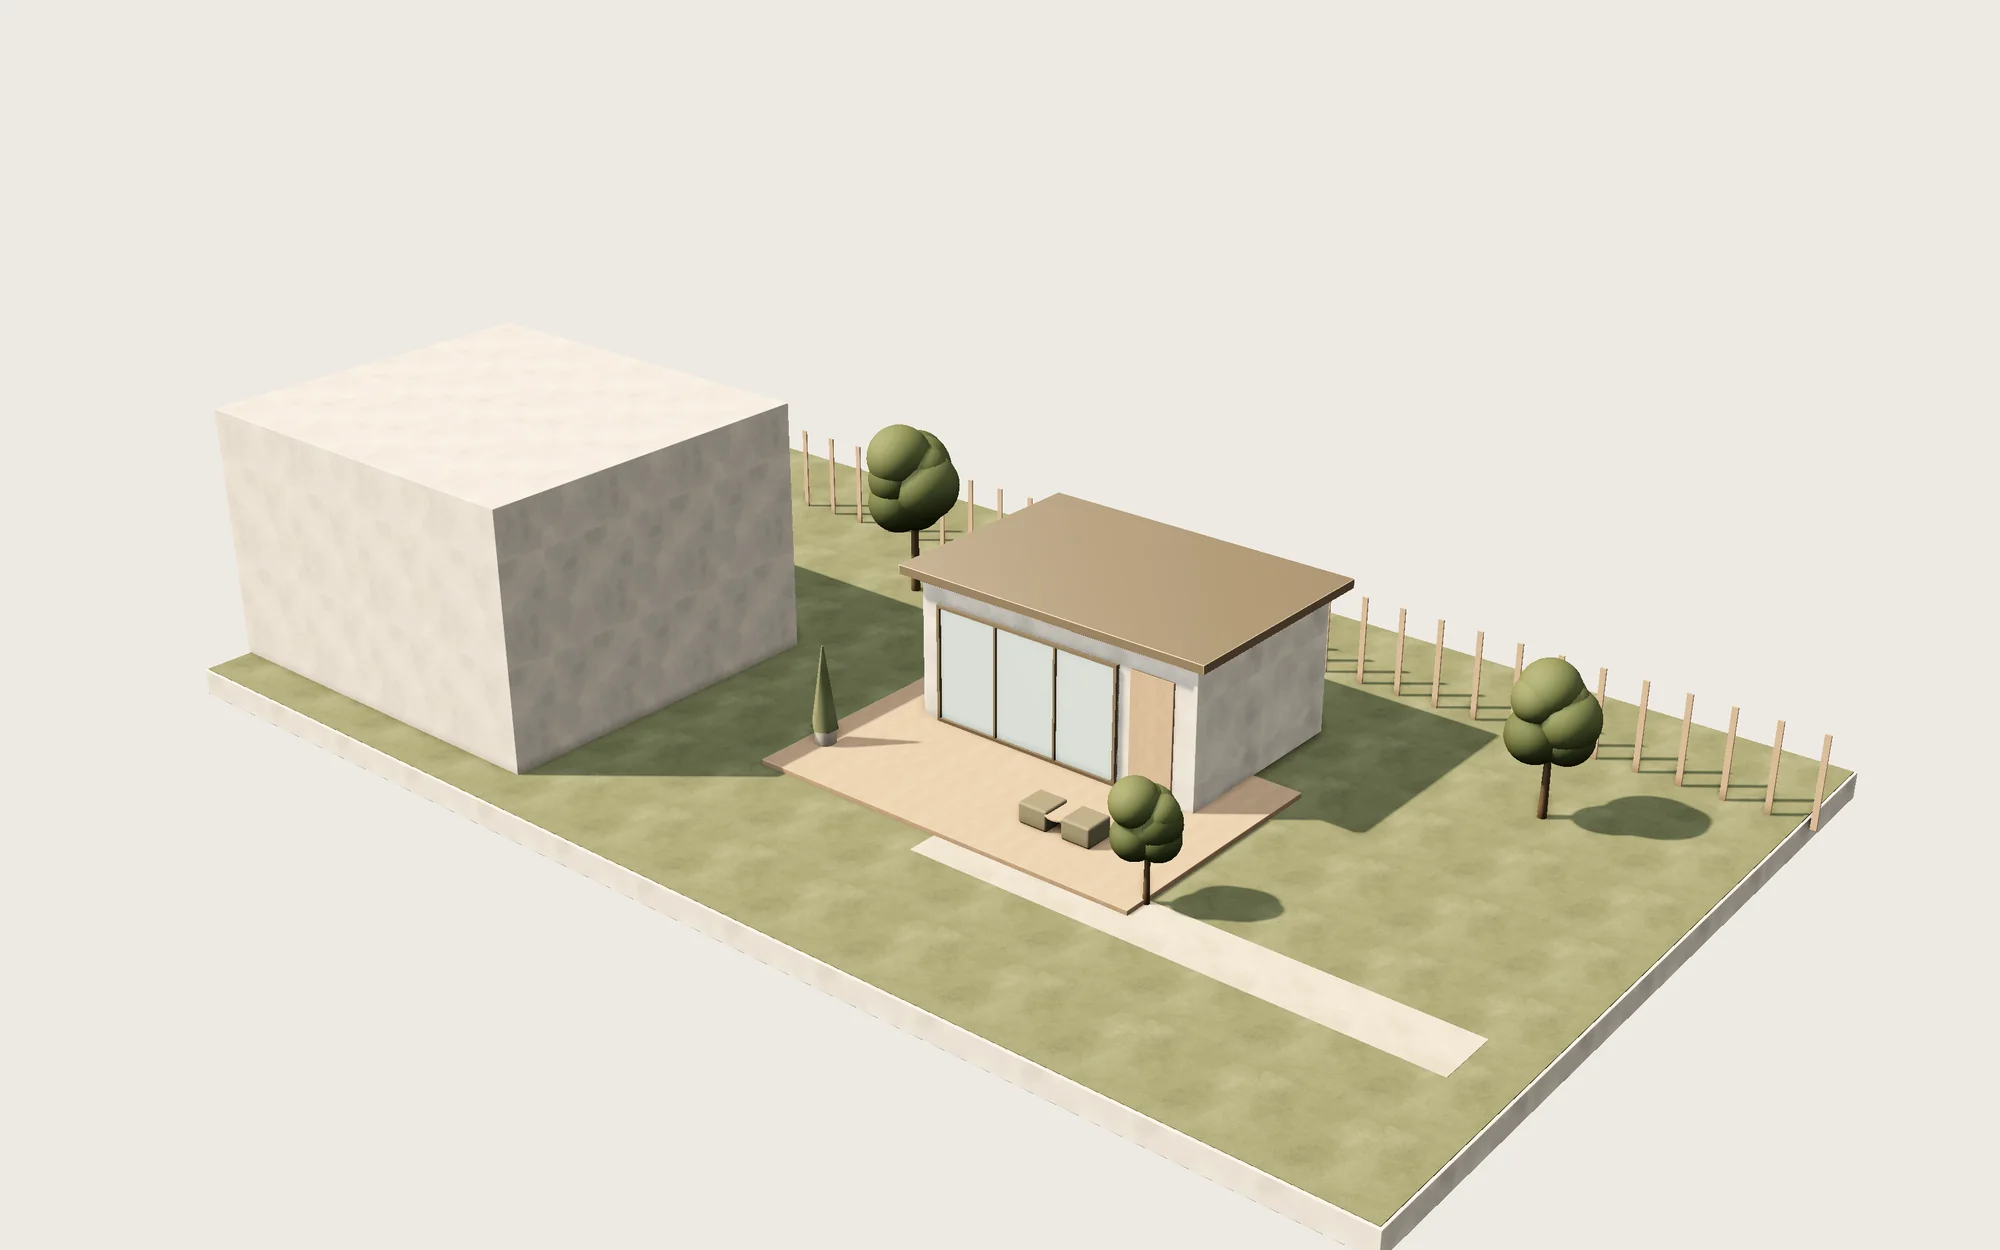
What architects and ADUs cost in Philadelphia
The figures use national cost data with the Philadelphia cost factor of 1.15 from the U.S. Army Corps of Engineers Area Cost Factors. Design fees and construction costs are listed separately because you pay the architect months before a builder starts.
| Job | Philadelphia (typical range) | US average |
|---|---|---|
| Architect fees, ADU (600 sq ft) | $5,500–$12,400 | $4,800–$10,800 |
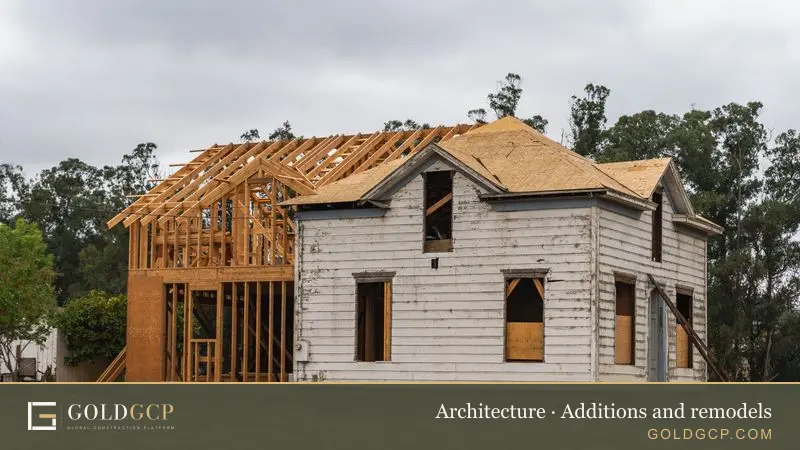
| Architect fees, addition (500 sq ft) | $3,450–$8,650 | $3,000–$7,500 |
| Architect fees, new home (2,500 sq ft) | $4,600–$34,500 | $4,000–$30,000 |
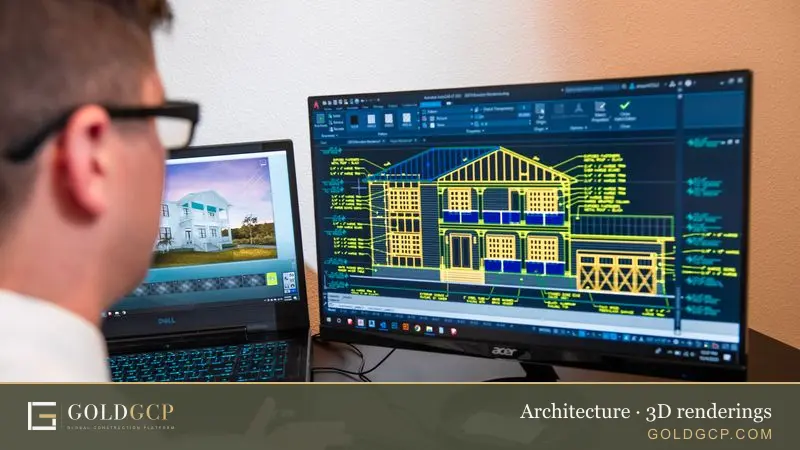
| 3D rendering package | $920–$3,700 | $800–$3,200 |
| Prefab ADU, 600 sq ft, built | $55,200–$110,400 | $48,000–$96,000 |
| Garage conversion ADU, 600 sq ft | $34,500–$138,000 | $30,000–$120,000 |
| Attached ADU, 600 sq ft | $86,250–$155,250 | $75,000–$135,000 |
| Detached ADU, 600 sq ft | $103,500–$172,500 | $90,000–$150,000 |
| ADU above a garage, 600 sq ft | $138,000–$345,000 | $120,000–$300,000 |
| Land survey | $460–$2,050 | $400–$1,800 |
Estimates for 2026, including labor and standard parts. Philadelphia prices use the metro's construction cost factor of 1.15 (US average = 1.00) from the U.S. Army Corps of Engineers Area Cost Factors. Your quote depends on access, materials and the condition of the home.
The cost estimator gives a design fee range and a rough permit timeline for your project type and ZIP code. A longer version is on the architecture cost estimator page.
How Philadelphia architects charge
HomeGuide's national figures put residential architect fees at 5% to 20% of construction cost, $2 to $15 per square foot, or $100 to $250 an hour. A permit set alone runs $2,000 to $20,000, and full service through construction costs more.
Most architects bill by phase:
| Phase | Share of the fee | What you get |
|---|---|---|
| Schematic design | 20% | Layout options, massing, early cost check |
| Design development | 10% | Materials, windows, structure and systems |
| Construction documents | 40% | The permit set and the drawings builders price |
| Bidding | 5% | Help comparing builder bids |
| Construction administration | 25% | Site visits and answers during the build |
A rowhouse addition with a party wall, a historic property, or a lot that needs a zoning variance pushes the fee toward the top of each range. For how fees compare across project types, see the architecture pillar page.
What the build costs
Design is a small part of the total cost. A 600 square foot detached ADU runs about $103,500 to $172,500 built, an attached ADU $86,250 to $155,250, and a garage conversion $34,500 to $138,000. A prefab unit lands at $55,200 to $110,400. An ADU above a garage costs the most, $138,000 to $345,000, because it needs a new structure and stairs.
A land survey, often required before an ADU or addition, runs $460 to $2,050 here. A 3D rendering package costs $920 to $3,700 if you want to see the unit from the street before the layout is fixed.
How ADU rules differ across the metro
Pennsylvania has no statewide ADU law. Each municipality sets its own rules, and they vary a lot from one side of the river to the other. That is the main reason an ADU project here starts with a zoning check before any floor plan.
Philadelphia
The city allows ADUs in the RSA-5 and CMX-1 base zoning districts, according to the Department of Planning and Development's ADU checklist. The lot must be at least 1,600 square feet, the principal structure must be semi-detached or detached, and only one ADU is allowed per lot. The owner must live on the property, in either the main house or the ADU, and must record an affidavit and deed restriction before final occupancy.
The ADU floor area may not exceed 800 square feet, unless it sits inside a designated historic structure. Only one entrance may face the street on the front facade unless a second street-facing entrance existed before the ADU was created. The unit must be inside the principal building or in a detached accessory building such as a garage that existed when the zoning code took effect. L&I contacts the Historical Commission during review to confirm compliance for historic properties.
Lot area can come from the deed dimensions or from a survey. If the deed is vague, budget for the survey.
The Main Line, Bucks and Delaware County
The townships and boroughs in the Pennsylvania suburbs enforce the state Uniform Construction Code, but their zoning is their own. Some allow accessory units, some require a special exception, and some do not allow them at all. The answer is in the zoning ordinance of the specific township or borough, and a variance may be needed. Ask your architect to pull the ordinance before any design work.
South Jersey
New Jersey municipalities also set their own zoning, and the local construction office issues permits, not Philadelphia L&I. A homeowner in Cherry Hill or elsewhere in Camden, Burlington or Gloucester County deals with the municipal construction official under the New Jersey Uniform Construction Code. The state's rules on who may prepare plans appear later in this article.
Wilmington and New Castle County
New Castle County lists ADU permits among its other permitting services, applied for through its eServices system and processed in the county's ePlans electronic permit system. The City of Wilmington runs its own Department of Licenses and Inspections for city addresses. Delaware sets ADU zoning locally, so the county or city zoning code decides whether a unit is allowed.
Do you need a permit?
Yes, for every project in this article. An ADU, an addition, a new home, a garage conversion, and most structural work all need a building permit, and most need a zoning permit first.
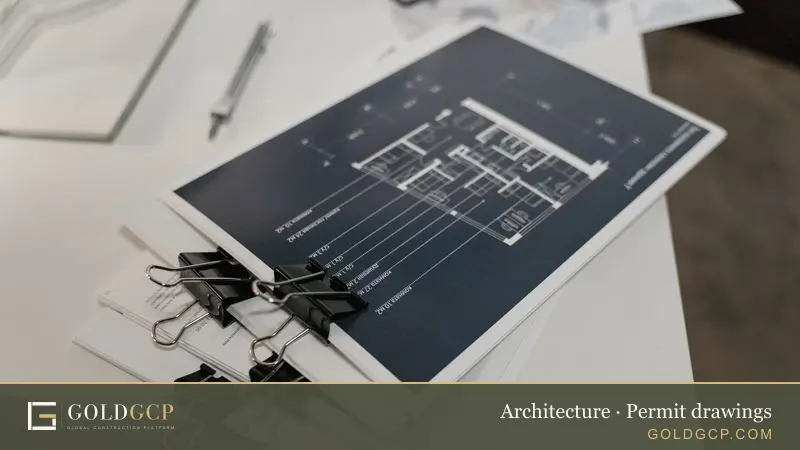
In Philadelphia, building permits are filed online in eCLIPSE or at the Permit and License Center at 1401 JFK Blvd. The filing fee is $25 for one- and two-family homes, plus a $3 city surcharge and a $4.50 state surcharge. Standard review takes 15 business days for one- and two-family alterations and additions. An optional accelerated review comes back within 5 business days for $2,000 total. Since January 1, 2026 the city uses the 2021 International Codes with the 2020 National Electrical Code. Applications received on or after July 1, 2026 must meet the 2021 codes, trade permits included. The guide to permit drawings lists what a complete set includes.
In the Pennsylvania suburbs, over 90% of the state's 2,562 municipalities enforce the UCC locally, using their own staff or a certified third-party agency. In a municipality that opted out, the state Department of Labor and Industry handles commercial enforcement, and a certified third-party agency hired by the owner or contractor enforces the residential code. For permits sought after January 1, 2026, the code is the 2021 International Codes as amended by the UCC Review and Advisory Council.
In South Jersey, the municipal construction official enforces the Uniform Construction Code. The state Bureau of Construction Project Review steps in only where local officials lack the right class of license. Its first review of a complete submittal takes 20 business days, and reviews of corrections take 7 business days. Plans revised after release count as new projects and get another 20 business days. A municipality may join an optional expedited plan review program. If it does not, the owner may hire a licensed private plan review agency. The premium is $500 for each required plan review subcode area, and conforming plans must be approved or denied within 10 calendar days. The local enforcing agency still issues the certificate of occupancy.
In Wilmington and New Castle County, permits go through eServices and ePlans. You can schedule an appointment for help entering a permit request, check status by address or parcel ID, and book inspections online. The Department of Land Use is at 87 Reads Way, New Castle, open Monday through Friday, 8 a.m. to 4 p.m. Planning and Permits can be reached at 302-395-5400.
Historic properties
In Philadelphia, if the property is on the Philadelphia Register of Historic Places, the Historical Commission must approve changes. That covers construction, alteration, and demolition, including additions, plus changes to windows, doors, porches, steps, decks, patios, fences, walls, sidewalks, driveways, and parking lots. Masonry cleaning, painting, pointing, repair and replacement all need review.
There is no charge for a project review by the Commission or its staff. Reviews can be done electronically through eCLIPSE or over the counter by appointment. Standard maintenance such as scraping and painting wood trim, cleaning gutters and replacing clear window glass does not need a review, and interior alterations are exempt unless the interior itself is designated. Commission staff approve over 90% of building permit applications without referral to the Commission.
The suburbs have their own historic district commissions, and a designated property there can add months to a project. Check the status before you buy plans.
Structural engineering and energy code
Many projects need a structural engineer: a second story, a party-wall opening in a rowhouse, an ADU above a garage, or any foundation on fill. HomeGuide puts structural plans at $500 to $3,000 for an average house or remodel, and most engineers will not stamp plans they did not create or supervise. The guide to structural coordination explains how the engineer's drawings fit into the architect's set.
Energy code follows the state. Pennsylvania uses the UCC energy provisions, and Philadelphia applies the 2021 International Energy Conservation Code from January 1, 2026. New Jersey adopted the 2024 and 2023 code editions on August 17, 2026, so confirm which edition your permit will be reviewed under. The metro sits in climate zone 4A, mixed-humid, with about 4,510 heating degree days at Philadelphia International Airport. That affects insulation, air sealing, and window performance in every new set.
Do you need a licensed architect?
Pennsylvania regulates architecture through the State Architects Licensure Board, which licenses architects and certified interior designers and polices unlicensed practice. Firms must register too: a sole proprietorship must be owned by a licensee, and in an LLC at least two-thirds of members or managers must be licensed in architecture, engineering or landscape architecture, with at least one-third licensed in architecture. A Pennsylvania licensee must personally supervise each project, and their seal appears on all drawings and specifications.
New Jersey licenses architects through the State Board of Architects, and Delaware licenses them through its own board. A New Jersey or Delaware architect's seal is not a Pennsylvania seal, so check that the person sealing your set is licensed in the state where you build.
Not every project needs a licensed architect. In New Jersey, a homeowner preparing plans for their own single-family home needs no design professional's seal under N.J.A.C. 5:23-2.15(f). Pennsylvania and Delaware have their own limits on what can be drawn without a seal. Ask before you assume.
How to check an architect before you hire
- Look up the individual, not just the firm. In Pennsylvania, search the State Architects Licensure Board through the Department of State. In New Jersey, use the State Board of Architects license verification. In Delaware, check the state's professional regulation lookup.
- Confirm the architect is licensed in the state where you build, and that the firm is registered there.
- Get a written contract with the scope, fee, payment schedule, who owns the drawings and how changes are handled. In Pennsylvania, home improvement contracts are governed by the Home Improvement Consumer Protection Act, which requires a written contract with a three-day right to rescind and caps deposits at one-third of the price on contracts over $5,000. See payment protection for how milestone payments work.
- Ask who draws the structural sheets and the energy compliance report.
- Ask for projects like yours, especially rowhouse additions, historic properties or ADUs if that applies.
AIA membership and NCIDQ certification are not licenses. They are useful signals, but neither replaces a state license check.
Areas we cover
GOLDGCP architects and vetted pros work across the Philadelphia metro, including:
- Philadelphia, including Center City, South Philly, Fishtown and the Northwest
- The Main Line
- Bucks County
- Delaware County
- Cherry Hill and South Jersey
- Wilmington
Each municipality runs its own zoning and building review, and the rules change at the city line and again at the state line. Enter your ZIP code to see local prices.
How GOLDGCP works
- Tell us about the property and the project.
- Our in-house architects check zoning, ADU eligibility, and historic status, then draw the permit set.
- We match you with up to 3 vetted, licensed pros and show prices by ZIP code.
- You approve each stage and pay your pro directly, milestone by milestone, tracked in the client portal. See payment protection for how milestones work.
Pros pass six-step vetting first: state license verification, an insurance check, a background and business check, portfolio review, client reference calls, and onboarding with a quality score. GOLDGCP is free for homeowners and serves all 50 states, with a 24/7 emergency line.
Frequently asked questions
How much does an architect cost in Philadelphia?
About $5,500 to $12,400 for a 600 square foot ADU design, $3,450 to $8,650 for a 500 square foot addition, and $4,600 to $34,500 for a 2,500 square foot new home, using national data at Philadelphia's 1.15 cost factor.
How much does it cost to build an ADU in Philadelphia?
A 600 square foot detached ADU runs about $103,500 to $172,500 built, an attached ADU $86,250 to $155,250, and a garage conversion $34,500 to $138,000. Design, survey, and permit fees are extra.
Can I build an ADU in Philadelphia?
Only in the RSA-5 and CMX-1 zoning districts, on a lot of at least 1,600 square feet with a semi-detached or detached main house. The unit is capped at 800 square feet, one per lot, and the owner must live on the property.
Do I need a licensed architect in Pennsylvania?
Pennsylvania licenses architects through the State Architects Licensure Board, and a licensee must personally supervise each project, with a seal on the drawings. Some single-family work can be drawn without one, so ask what your project requires.
How long does plan review take in Philadelphia?
Standard review takes 15 business days for one- and two-family alterations and additions. An optional accelerated review comes back within 5 business days for $2,000 total. A zoning permit is usually needed first.
How long does plan review take in South Jersey?
The municipal construction official's first review of a complete submittal takes 20 business days, and corrections take 7 business days. If your town joins the expedited program, conforming plans must be decided within 10 calendar days for a $500 premium per subcode area.
Does my historic Philadelphia rowhouse need extra review?
Yes, if it is on the Philadelphia Register of Historic Places. The Historical Commission must approve changes, including additions and window or door work. There is no review fee, and staff approve over 90% of permit applications without referral to the Commission.
How we calculate these prices
GOLDGCP starts from national price ranges for each job, taken from published 2026 cost guides and checked against local price guides where they exist. To get a local price, we multiply the national range by the construction cost factor for the metro from the U.S. Army Corps of Engineers Area Cost Factors (US average = 1.00). Where that table has no entry for a metro, we use the nearest listed location or the state value. For ZIP codes outside the 50 largest metros, the cost estimator uses the state's price level from the Bureau of Economic Analysis Regional Price Parities. Ranges include labor and standard materials but not unusual site conditions, so a written quote after an inspection is always the final price.
Sources
- New Jersey Division of Consumer Affairs - New Jersey State Board of Architects
- City of Philadelphia · City of Philadelphia
- City of Philadelphia · Get approval for work to a historic property
- New Jersey Department of Community Affairs
- U.S. Army Corps of Engineers
- U.S. Bureau of Economic Analysis

About this guide
Written by the GOLDGCP editorial team. Prices come from national cost guides adjusted with official construction cost factors for Philadelphia; rules and statistics come from the agencies and reports linked in the text. We update this page when prices or codes change.