The short answer
Architect fees in San Diego run about $5,700 to $12,850 to design a 600 square foot ADU and $4,750 to $35,700 for a 2,500 square foot new home. Building a 600 square foot detached ADU costs roughly $107,100 to $178,500. Before design starts, confirm which permit office handles your address, because the City of San Diego, the County and each suburb run their own plan check.
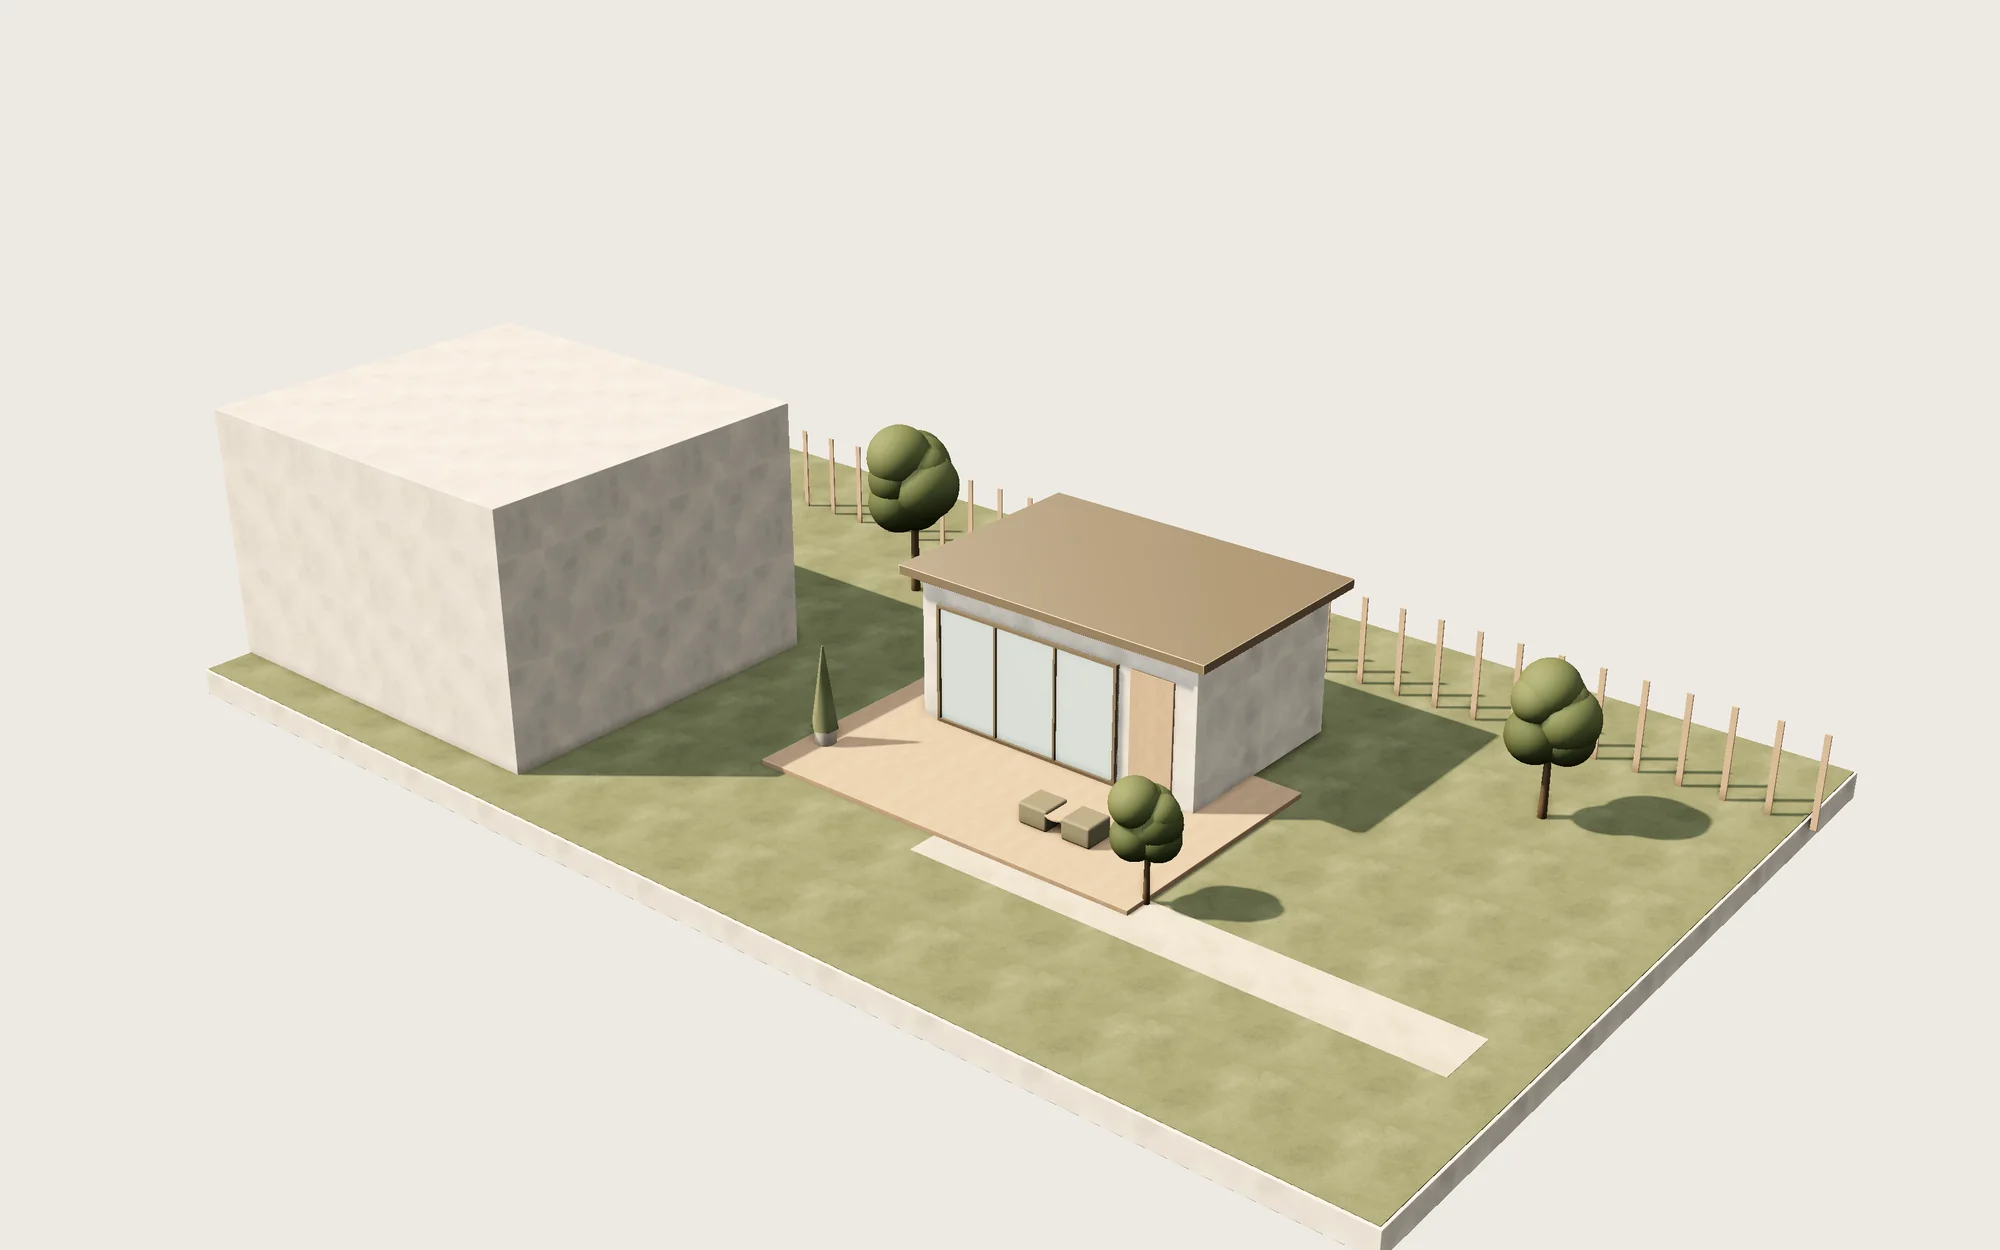
What architects and ADUs cost in San Diego
These figures apply the San Diego cost factor of 1.19 from the U.S. Army Corps of Engineers Area Cost Factors to national cost data. Design fees and build costs are listed separately. You usually pay the architect months before a builder starts.
| Job | San Diego (typical range) | US average |
|---|---|---|
| Architect fees, ADU (600 sq ft) | $5,700–$12,850 | $4,800–$10,800 |
| Architect fees, addition (500 sq ft) | $3,550–$8,950 | $3,000–$7,500 |
| Architect fees, new home (2,500 sq ft) | $4,750–$35,700 | $4,000–$30,000 |
| 3D rendering package | $950–$3,800 | $800–$3,200 |
| Prefab ADU, 600 sq ft, built | $57,100–$114,250 | $48,000–$96,000 |
| Garage conversion ADU, 600 sq ft | $35,700–$142,800 | $30,000–$120,000 |
| Attached ADU, 600 sq ft | $89,250–$160,650 | $75,000–$135,000 |
| Detached ADU, 600 sq ft | $107,100–$178,500 | $90,000–$150,000 |
| ADU above a garage, 600 sq ft | $142,800–$357,000 | $120,000–$300,000 |
| Land survey | $475–$2,150 | $400–$1,800 |
Estimates for 2026, including labor and standard parts. San Diego prices use the metro's construction cost factor of 1.19 (US average = 1.00) from the U.S. Army Corps of Engineers Area Cost Factors. Your quote depends on access, materials and the condition of the home.
The cost estimator gives you a design fee and a rough weeks-to-permit figure for your project type and ZIP code. The architecture cost estimator page has more detail.
The same estimator has its own page, easy to share or bookmark: Architect fee estimator.
How San Diego architects charge
According to HomeGuide's national figures, residential architects charge 5% to 20% of construction cost, $2 to $15 per square foot, or $100 an hour and up.
The fee is usually split by phase.
| Phase | Share of the fee | What you get |
|---|---|---|
| Schematic design | 20% | Layout options, massing, early cost check |
| Design development | 10% | Materials, windows, structure and systems |
| Construction documents | 40% | The permit set and the drawings builders price |
| Bidding | 5% | Help comparing builder bids |
| Construction administration | 25% | Site visits and answers during the build |
Coastal lots, canyon lots and projects with a structural change push the fee toward the top of each range. Those sets need a survey and engineering. The architecture pillar page compares fees across project types.
What the build costs after design
Design is a small part of an ADU budget. A 600 square foot detached ADU runs about $107,100 to $178,500 built. An attached ADU runs $89,250 to $160,650, a garage conversion $35,700 to $142,800, and a prefab unit $57,100 to $114,250. An ADU above a garage is the most expensive layout at $142,800 to $357,000. The existing structure usually needs upgrading before it carries a second floor.
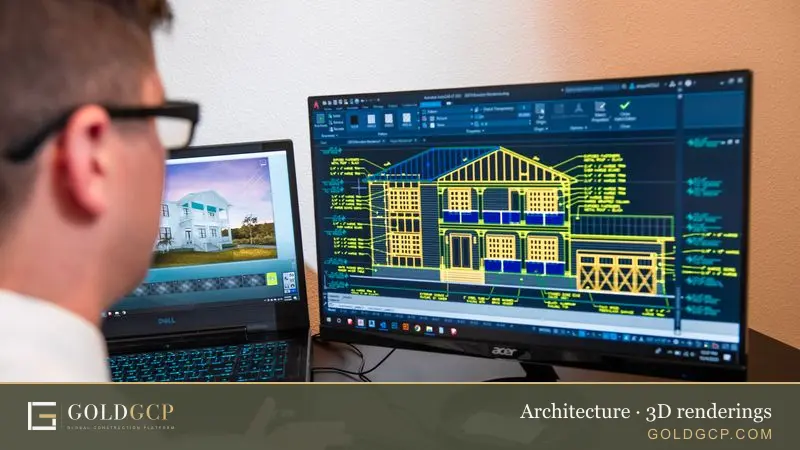
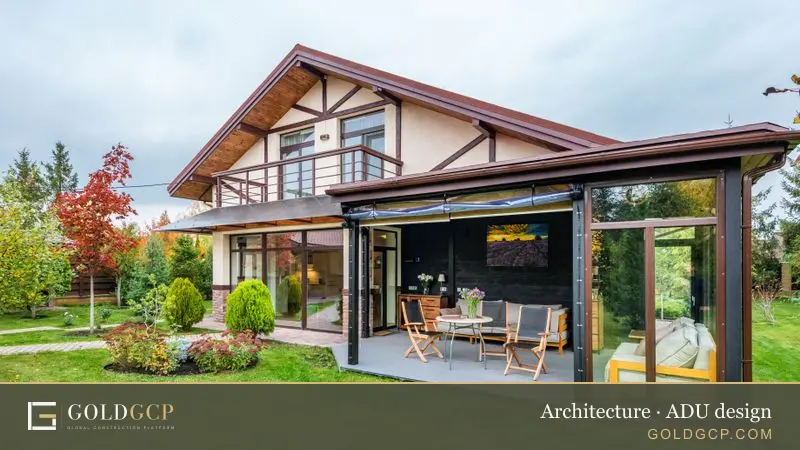
A land survey, which most ADU and addition sets need, runs $475 to $2,150. A 3D rendering package runs $950 to $3,800 if you want to see the unit from the main house or the street before the layout is set. Our ADU design guide covers layouts and cost-saving choices.
How ADU rules work in San Diego
The City of San Diego puts its ADU and JADU requirements in San Diego Municipal Code Chapter 14, Article 1, Division 3. Its Information Bulletin 400 is the plain-language version your architect will work from.
What you can build on a lot
ADUs can be built on lots zoned to allow single-family or multifamily residential uses. A single-family lot with an existing or proposed house may develop one ADU and one JADU. A multifamily lot may add up to two detached ADUs, convert existing habitable space to ADUs equal to 25% of the existing unit count, and convert non-habitable space without limit.
The city also runs an ADU bonus program. You get extra units in exchange for deed restricting ADUs as affordable to very low-, low- or moderate-income households for 15 years. Inside a Transit Priority Area, one bonus ADU is allowed for every affordable ADU with no cap on the total. Outside those areas, one bonus ADU for one affordable ADU and no further bonus.
Size, height, setbacks and parking
The County's rules for unincorporated areas follow the same state framework as the city's bulletin. A detached ADU cannot exceed 1,200 square feet regardless of the main house size, and a detached ADU is limited to 25 feet in height. An attached ADU cannot exceed 50% of the main house floor area up to 1,200 square feet, but the 50% limit does not apply to attached ADUs up to 850 square feet, or up to 1,000 square feet with more than one bedroom.
Newly built ADUs need at least 4 feet from side and rear lot lines, unless fire setbacks are larger. On a corner lot the exterior side yard must be at least 4 feet from the edge of the easement, street or property line. One parking space is required, and it may sit inside the setbacks or as tandem parking in an existing driveway. Parking spaces do not need to be replaced when a garage or carport is demolished or converted for an ADU.
A JADU cannot exceed 500 square feet and must sit entirely inside the existing or proposed house. It needs an efficiency kitchen with a cooking appliance and a food preparation counter with storage cabinets. No extra parking is required, but if a garage or carport is demolished for the JADU, the two required spaces for the main house must be replaced. The owner must live in one of the two units, and no separate electric meter is allowed. An ADU cannot be rented for less than 30 days.
The coastal overlay
Some ADU rules do not apply inside the Coastal Overlay Zone. On September 12, 2024, the California Coastal Commission certified ADU regulations tied to the city's Housing Action Package 1.0 (O-21439), and ADU projects in the overlay are now subject to the setback and landscaping requirements in that package. If your lot is west of the coastal line, ask your architect which version of the rules applies before the first sketch.
Help paying for it
The San Diego Housing Commission's ADU Finance Program helps low-income homeowners in the City of San Diego build ADUs, with construction loans and technical assistance through the process. The city also accepts pre-approved Standard ADU Building Plans from San Diego County and Permit Ready ADU Building Plans from Encinitas. Either can shorten plan check.
Pre-approved plans and how much they save
Carlsbad offers free pre-approved ADU building plans. The city says they can save three to six months of planning and design time and roughly $8,000 to $16,000 in private architectural design fees. Chula Vista worked with SnapADU to offer 12 ADU options, six sizes with flipped floor plans as an extra choice. The County's own dwelling unit plans can be used as an ADU or a single-family home in unincorporated areas, and they are about 85% complete, so you fill in project-specific details.
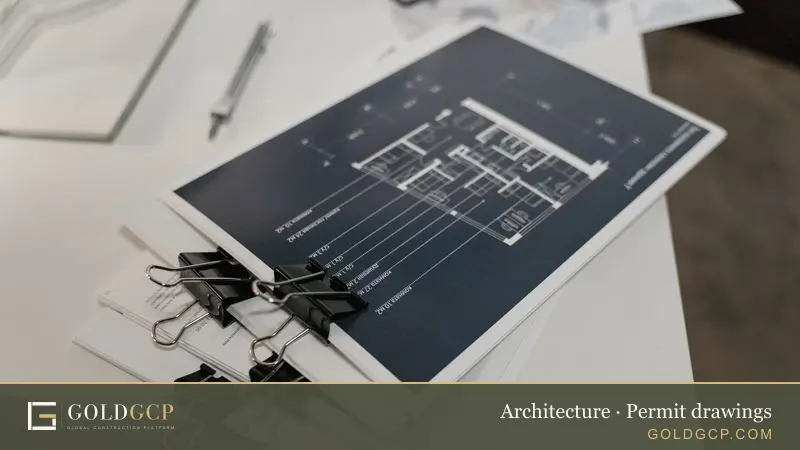
A pre-approved plan still has limits. The plan still has to fit your lot, and the local building department still reviews it against zoning, setbacks and foundation conditions. On a steep or oddly shaped lot, a custom design is often faster than adapting a stock plan. The guide to permit drawings lists what a complete set includes.
Do you need a permit?
Yes. The City of San Diego requires a building permit to construct an ADU or JADU. The County requires a permit to construct, enlarge, alter, convert, repair, move or demolish a structure, and for grading, plumbing, electrical and mechanical work, and permits must be obtained before construction starts.
Which office handles your address
| Area | Permit authority | How to submit |
|---|---|---|
| City of San Diego | Development Services Department | Online through the city portal; records in Open DSD and Accela |
| Unincorporated county | County Planning & Development Services, 5510 Overland Ave., Suite 110 | County Permit Center, (858) 565-5920 |
| Chula Vista | Development Services, 276 Fourth Avenue | Citizen Access, electronic plan review |
| Carlsbad | Building & Permits, 1635 Faraday Ave. | Residential B-1 application, plan check |
| Oceanside | Building Division, 300 North Coast Highway | eTRAKiT, web-based only since January 2, 2025 |
| Escondido | Building Division | Online portal, electronic plans only |
| El Cajon | Project Assistance Center | PACO online portal |
Each city has its own rules. Chula Vista allows partial submittals with electronic plan review, requires a "will serve" letter from the water district for new buildings, and requires school fee compliance for any project that adds habitable square footage. Carlsbad will not start plan review until fees are paid, and its plan check expires one year from submittal. Oceanside stopped accepting paper plans on January 2, 2025, and its submitted applications and plans expire two years after submittal. Escondido accepts plans only in electronic format and reviews each cycle in about 30 calendar days. El Cajon combines planning, engineering and building in one counter.
How long plan check takes
The City of San Diego publishes a weekly snapshot of intake, review and issuance days. The actual time depends on how many applications arrive and how complete yours is. The County says initial plan check for residential projects typically takes about four weeks after submittal and fee payment, and that about half of projects need more than two plan check cycles. A new single-family home in the unincorporated county typically takes six months to a year from submittal to permit. Chula Vista's goal for a residential addition or remodel is 15 business days for first review, 10 for recheck and 10 for a plan change.
Your architect should plan around the local review times and build in room for at least one round of comments.
What else the set needs
The set needs Title 24 energy compliance documents. The building official can also require plans prepared by a licensed design professional. Projects with structural alterations need sheets stamped and signed by a California architect or engineer. County plan check is valid for one calendar year from submittal. If it expires, the plans must be resubmitted with a new fee. Once construction starts, an inspection must be requested and progress shown every six months. Permits have a maximum duration of three years.
Coastal and hillside lots
Inside the coastal zone, development generally may not begin until a coastal development permit has been issued by the Coastal Commission or a local government. The Coastal Act defines development broadly, including changes in the intensity of use even where no construction happens. Once the Commission certifies a Local Coastal Program, most permit applications are reviewed by the city or county, but the Commission keeps appeal authority over certain categories, and there is a 49-day window for appeals of a local decision. The Commission does not accept online payments, so a coastal filing means a check and a mailed or portal submission.
Hillside and canyon lots add grading, drainage and foundation design. Those projects usually need a structural engineer, and a survey is not optional. The guide to structural coordination explains how the engineer's drawings fit into the architect's set.
How to check an architect before you hire
California architects are licensed by the California Architects Board. The Board licenses individuals, not firms or corporations. Look up the person in charge, not just the company name.
- Search the DCA License Search by name, city, county or license number. Each record shows whether the license is current, expired or subject to discipline. Planning agencies can also verify status through the same tool.
- Get a written contract before work starts. Architects must use written contracts for architectural services in California, and the contract should state the scope, the fee and payment method, and who owns the drawings.
- Confirm the architect will stamp and sign the plans. Architects are required to stamp and sign plans and specifications as evidence of responsibility for them.
- Ask who prepares the structural sheets and the Title 24 report, and whether the same person will answer plan check comments.
Some plans do not need a licensed architect. Under Business and Professions Code section 5537, anyone may prepare plans for a single-family wood-frame house of up to two stories plus a basement, for up to four wood-frame units under the same height limit, and for garages and similar structures attached to those buildings. If any part departs from conventional framing, the building official must require plans for that part by, or under the responsible control of, a licensed architect or registered engineer, and those sheets must carry the stamp and signature.
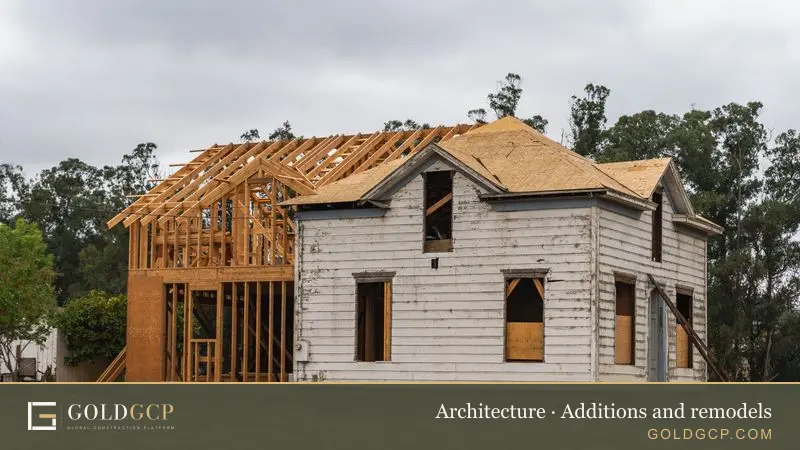
A simple room addition may go through with a designer's drawings. A second story, a hillside foundation or an above-garage ADU needs an architect or engineer. The San Diego interior designer guide covers interior-only work.
Architect, builder and engineer: who does what
The person who searches "ADU builder San Diego" often wants one hire for everything. In California that is usually two contracts. The architect designs and stamps the plans. The builder holds a CSLB license and pulls the construction permit. A Class B general building contractor manages at least two unrelated trades on a project, and since January 1, 2025 the only license exemption is minor work under $1,000 in labor and materials that needs no permit and uses no employees.
The build side has its own payment rules. A written home improvement contract is required over $500, the down payment cannot exceed $1,000 or 10% of the contract price, whichever is less, and later payments cannot exceed the value of work completed or materials delivered. Those rules apply to ADU construction. Design fees are a separate professional services contract and are not counted as part of the capped construction deposit. The guide to payment protection explains how milestone payments work.
Areas we cover
GOLDGCP serves San Diego County, including:
- San Diego, including the coastal and canyon neighborhoods
- Chula Vista
- Carlsbad
- Oceanside
- Escondido
- La Jolla
- El Cajon
Each city runs its own building department and ADU rules. Unincorporated areas go through the County. Enter your ZIP code to see prices for your area.
How GOLDGCP works
- Tell us about the lot and the project.
- Our in-house architects check zoning, the ADU track, coastal and hillside status, then draw the permit set.
- We match you with up to 3 vetted, licensed builders and show prices by ZIP code.
- You approve each stage and release milestone payments, tracked in the client portal. The payment protection page explains how milestones work.
Builders pass six-step vetting: state license verification, an insurance check, a business and public-records check, portfolio review, client reference calls, and onboarding with a quality score.
Frequently asked questions
How much does an architect cost in San Diego?
About $5,700 to $12,850 for a 600 square foot ADU design, $3,550 to $8,950 for a 500 square foot addition, and $4,750 to $35,700 for a 2,500 square foot new home, using national data at San Diego's 1.19 cost factor.
How much does it cost to build an ADU in San Diego?
A 600 square foot detached ADU runs about $107,100 to $178,500 built, an attached ADU $89,250 to $160,650, and a garage conversion $35,700 to $142,800. Design, survey and permit fees are extra.
How big can an ADU be in San Diego?
A detached ADU cannot exceed 1,200 square feet and 25 feet in height. An attached ADU is capped at 50% of the main house up to 1,200 square feet, though the 50% limit does not apply to attached ADUs up to 850 square feet, or up to 1,000 square feet with more than one bedroom.
Do I need a permit for an ADU in San Diego?
Yes. The City of San Diego requires a building permit for any ADU or JADU, and the County requires one in unincorporated areas. Plans go through plan check before the permit is issued.
Do I need a licensed architect for an ADU in San Diego?
Not always. California lets anyone draw plans for a single-family wood-frame house of up to two stories plus a basement. If any part departs from conventional framing, the building official must require stamped plans from a licensed architect or engineer.
How long does plan check take in San Diego?
The County says initial residential plan check takes about four weeks and that half of projects need more than two cycles. Chula Vista's goal for an addition or remodel is 15 business days for first review. Your architect should plan for at least one round of comments.
Can I build an ADU on a coastal lot in San Diego?
Often yes, but the Coastal Overlay Zone adds rules. The Coastal Commission certified ADU regulations in September 2024, and projects in the overlay follow the setback and landscaping requirements of Housing Action Package 1.0. A coastal development permit may also be required.
How we calculate these prices
GOLDGCP starts from national price ranges for each job, taken from published 2026 cost guides and checked against local price guides where they exist. To get a local price, we multiply the national range by the construction cost factor for the metro from the U.S. Army Corps of Engineers Area Cost Factors (US average = 1.00). Where that table has no entry for a metro, we use the nearest listed location or the state value. For ZIP codes outside the 50 largest metros, the cost estimator uses the state's price level from the Bureau of Economic Analysis Regional Price Parities. Ranges include labor and standard materials but not unusual site conditions, so a written quote after an inspection is always the final price.
Sources

About this guide
Written by the GOLDGCP editorial team. Prices come from national cost guides adjusted with official construction cost factors for San Diego; rules and statistics come from the agencies and reports linked in the text. We update this page when prices or codes change.