What does an aluminum storefront cost?
Quick answer
A standard aluminum storefront with tempered insulating glass costs about $90 to $140 per square foot installed in the San Francisco Bay Area in 2026, according to one regional glazing contractor's published pricing. A single 8 by 9 foot opening with a new frame and door runs about $5,500 to $9,500 there. Prices vary widely by market, glass and code requirements.
No independent national cost guide covers commercial storefronts the way HomeGuide covers home doors, so treat the figures on this page as one market's benchmarks and get local bids. The rest of the page covers what you can plan for anywhere: the parts of the system, the accessibility rules in the 2010 ADA Standards, and the safety glass rules in the building code.
What a storefront system is
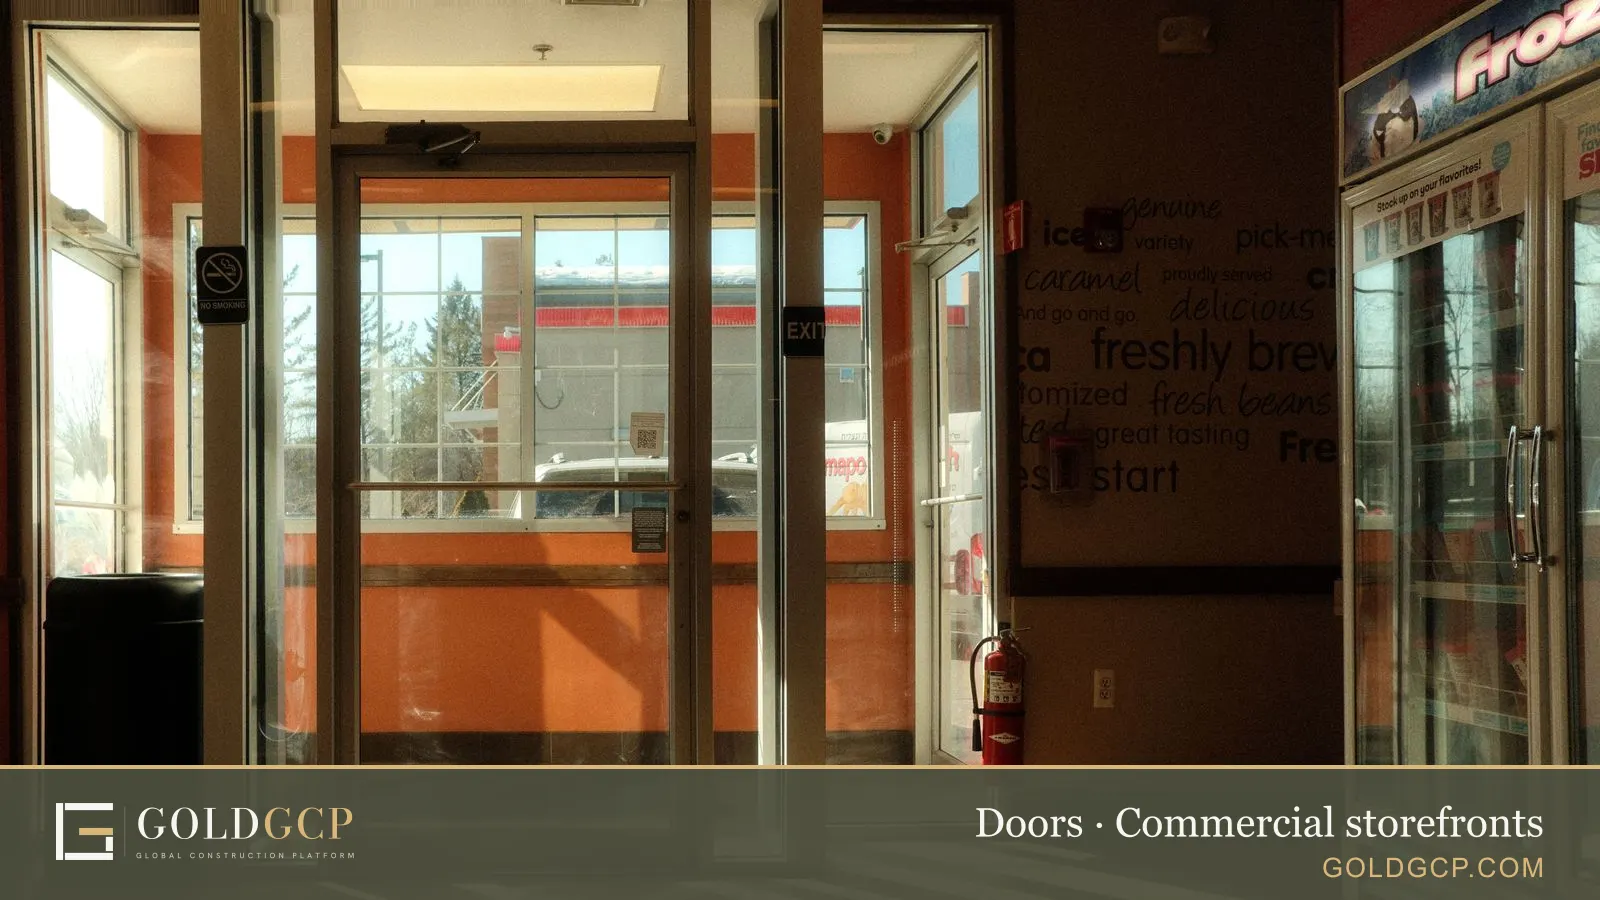
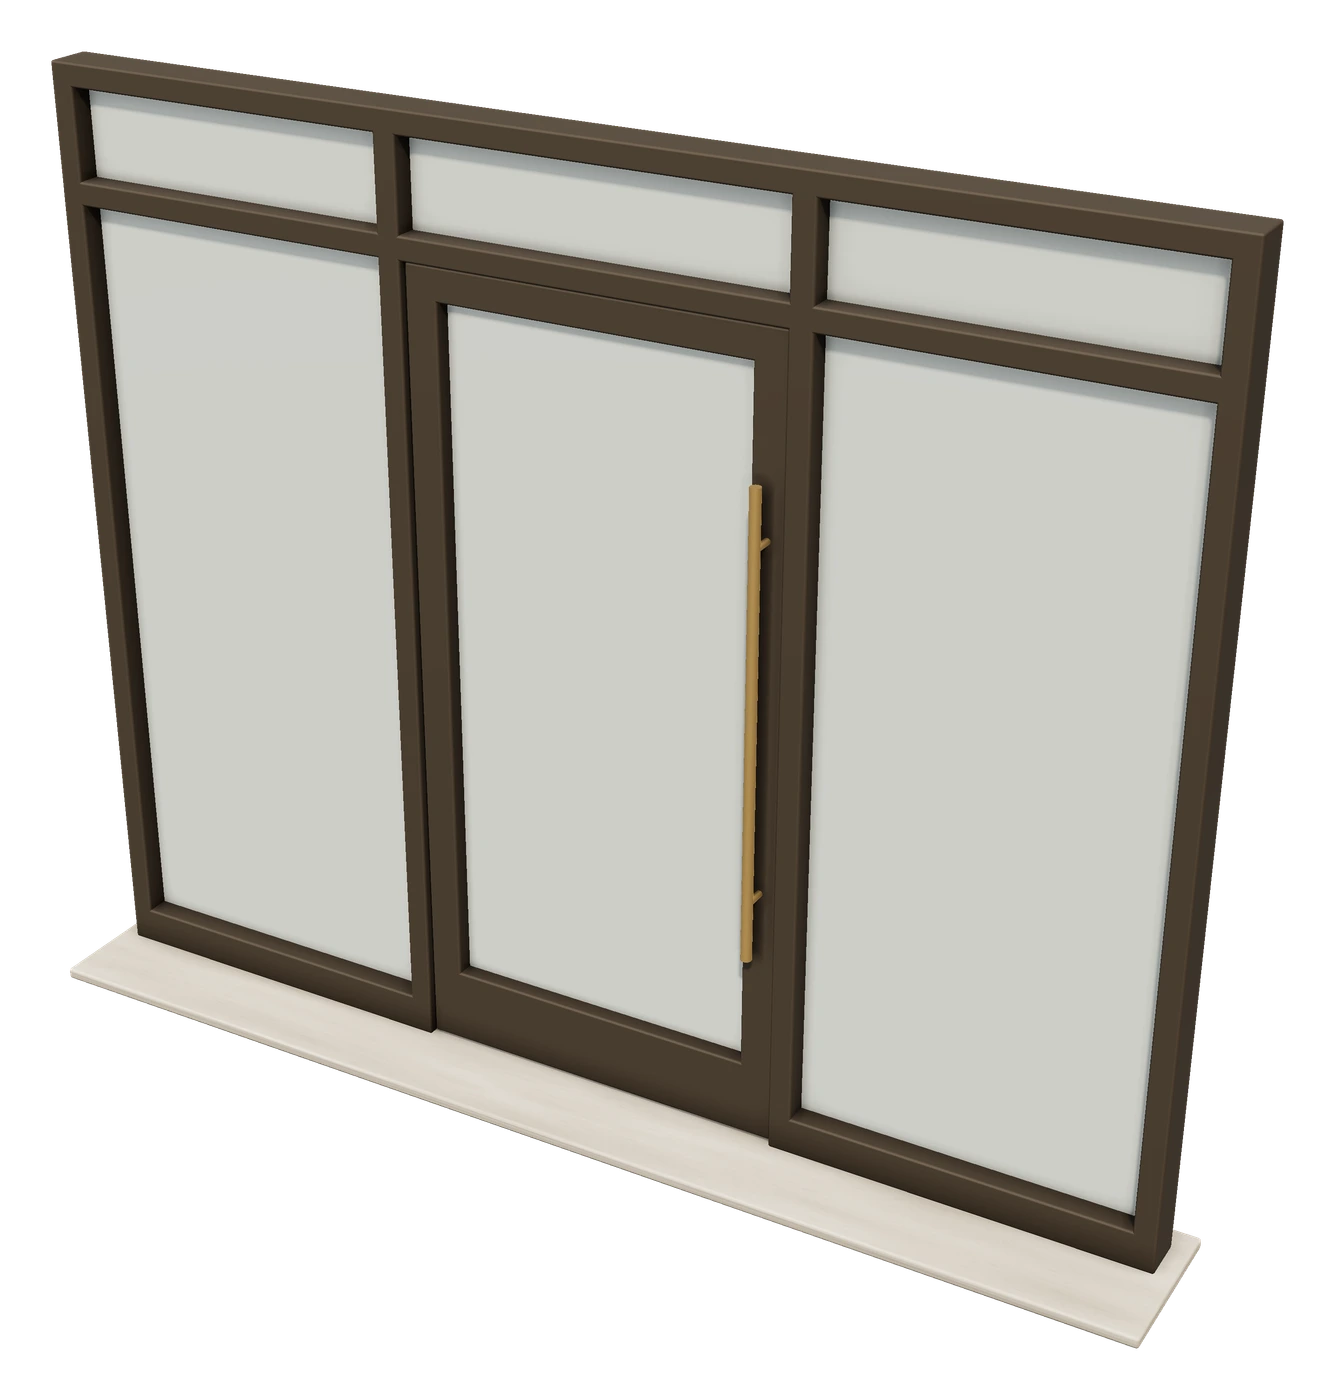
An aluminum storefront is the framed glass wall and entrance at street level on shops, restaurants, clinics and offices. It is made of extruded aluminum frames holding glass, with one or more entry doors set into the same framing. Storefront is non-load-bearing: it fills an opening in the building and does not carry the floors above.
Storefront or curtain wall?
| Storefront | Curtain wall | |
|---|---|---|
| Where it's used | Ground floor and low-rise, up to about 10 feet tall | Multi-story glass walls |
| How it's supported | Sits in an opening, on a sill | Hangs off the building structure |
| Frame depth | About 1-3/4 or 2 inches | About 4-1/2 to 6 inches or more |
| Bay Area installed cost | $90 to $180 per square foot | $200 to $400 per square foot |
If your glazing spans more than one floor, you are probably buying curtain wall even if a proposal calls it storefront. Confirm which product is being priced before you compare bids.
Cost benchmarks
These 2026 figures come from a Bay Area contractor's published guide. Use them to judge scope and to read proposals, not as a local quote.
| Scope | Installed cost |
|---|---|
| Standard storefront: thermally broken aluminum, tempered insulating glass, basic low-E | $90 to $140 per sq ft |
| Upgraded glass: laminated for security or sound, better low-E, custom finishes | $130 to $180 per sq ft |
| Premium: custom anodizing, oversized glass, heavy-duty hardware | $180 to $250 per sq ft |
| Replace one tempered insulating glass unit (8 by 4 foot) in the existing frame | $1,200 to $2,800 |
| Replace one laminated security glass unit | $2,000 to $4,500 |
| One 8 by 9 foot opening with new aluminum frame and door | $5,500 to $9,500 |
| Glass-only replacement | $30 to $80 per sq ft plus $200 to $500 labor per opening |
| Full-frame replacement | $90 to $180 per sq ft |
What the price usually includes
A Florida glazing contractor lists the typical inclusions in a storefront price: extruded aluminum framing, insulated or tempered glass, the weep system that drains water out of the frame, sealants, door hardware (closers, panic devices, locks, hinges and a door sweep) and installation labor. Preparing the rough opening and finishing interior walls are usually extra. The same contractor notes that small jobs cost more per square foot than large new-construction projects.
Glass choices
| Glass | Bay Area cost per sq ft | When it's used |
|---|---|---|
| Annealed | $20 to $40 | Rarely in storefronts, because doors and nearby glass need safety glazing |
| Tempered | $30 to $60 | The default in most storefronts |
| Laminated | $50 to $100 | Security, sound control and impact-rated locations |
| Insulating unit instead of a single pane | Add $20 to $40 | Standard where energy codes apply |
| Low-E coating | Add $5 to $15 | Controls heat gain and loss |
Costs that surprise business owners
- After-hours work. If the business stays open, crews may work nights or weekends. The same guide lists premiums of about 15 to 30% for weeknights, 20 to 40% for weekends and 40 to 60% for overnight work. Weigh that against the revenue you would lose by closing.
- Accessibility upgrades. Replacing an entrance that does not meet current ADA rules can add about $2,000 to $6,000 per door, and lowering or beveling a threshold $300 to $1,500 per opening.
- Permits and plan review. Permit fees in that market run about $500 to $3,000. In Florida, reviewers can reject a submittal for missing product approval numbers or the wrong wind load, and each rejection can cost 2 to 3 weeks.
- Lead time. Stock systems on a small tenant job can sometimes go in within 30 days of contract. New-construction storefronts with custom finishes and engineered shop drawings often take 8 to 14 weeks.
ADA requirements for storefront doors
The 2010 ADA Standards for Accessible Design apply to new construction and alterations of public accommodations and commercial facilities. At least 60 percent of public entrances must meet the door rules in section 404, along with any other entrances the Standards require. Revolving doors and turnstiles cannot be part of the accessible route, so a building that uses one needs an accessible door beside it.
Section 404 checklist for manual doors
| Requirement | What the 2010 Standards say |
|---|---|
| Clear width | 32 inches minimum, measured from the face of the door to the stop with the door open 90 degrees |
| Deep openings | Openings more than 24 inches deep need 36 inches clear |
| Projections | Nothing projecting into the clear width below 34 inches; no more than 4 inches between 34 and 80 inches |
| Double doors | At least one active leaf must meet the width and clearance rules |
| Threshold | 1/2 inch high maximum; over 1/4 inch it must be beveled no steeper than 1:2 |
| Floor at the door | Level within the maneuvering space, apart from a compliant threshold |
| Pull-side space, front approach | 60 inches deep, extending 18 inches past the latch side |
| Hardware | Usable with one hand without tight grasping, pinching or twisting; 34 to 48 inches above the floor |
| Closer speed | From 90 degrees open to 12 degrees from the latch in 5 seconds minimum |
| Opening force | 5 pounds maximum for interior hinged doors and for sliding or folding doors |
| Bottom of door | Smooth surface on the push side for the bottom 10 inches |
| Vision glass | Where a door or sidelight has glass to see through, the bottom of at least one pane no higher than 43 inches |
| Vestibules | 48 inches minimum between doors in series, plus the width of any door swinging into that space |
The Bay Area guide names the items that most often push an existing entrance out of compliance: clear width, threshold height, opening force and hardware location. The opening-force limit in the Standards covers interior doors; exterior door force is left to the local authority, so ask your code official what applies.
Automatic and power-assisted doors
Where automatic doors are installed, they must provide 32 inches of clear width with the power on and off. Full-powered automatic doors follow ANSI/BHMA A156.10, and low-energy and power-assisted operators follow ANSI/BHMA A156.19. If an automatic door without standby power is part of an exit route, it needs a 32-inch break-out opening in emergency mode.
Safety glazing rules
Where the building code requires safety glass
The International Building Code lists hazardous locations where only safety glazing is allowed. For storefronts, three matter most:
- Doors. All glass in fixed and operable panels of swinging, sliding and bi-fold doors. Exceptions include openings too small for a 3-inch sphere to pass through and decorative glass.
- Glass next to doors. Any pane whose nearest edge is within a 24-inch arc of either side of a closed door and whose bottom edge is less than 60 inches above the walking surface.
- Large low panes. A pane larger than 9 square feet with its bottom edge less than 18 inches above the floor, its top edge more than 36 inches up, and a walking surface within 36 inches. A protective rail 34 to 38 inches high, able to resist 50 pounds per linear foot, is one way to meet this rule.
In a typical storefront, that covers the doors, the sidelights and most of the low glass along the sidewalk. Each pane of safety glass in these locations must carry a permanent mark, such as an acid-etched or sandblasted mark or a label that is destroyed if removed, naming the standard it meets.
The federal glazing standard
The Consumer Product Safety Commission's standard, 16 CFR Part 1201, covers glass in doors in homes and also in schools, public and other buildings. A door with no pane larger than 9 square feet is Category I and must pass a 150 foot-pound impact test. A door with any larger pane is Category II and must pass 400 foot-pounds. A full-glass door with any single pane over 9 square feet falls in Category II.
Impact and wind requirements
In hurricane regions, storefront assemblies may also need impact ratings and documented wind-load performance, and the permit submittal must show them. Our guide to impact windows explains how impact glass is tested, and the windows overview covers glass packages.
Planning a storefront project
- Measure the existing entrance against the ADA checklist above and list what fails. An alteration to the entrance is the natural time to fix it.
- Decide whether you are replacing glass only, replacing the frame and doors, or building new. Each is priced differently.
- Ask an architect or the glazing contractor for drawings that show glass types, door hardware, thresholds and wind loads, so bidders price the same scope.
- Get at least three bids that list framing, glass, hardware, sealants, labor, permit, and any after-hours premium as separate lines.
- Confirm lead time in writing and schedule the old storefront's removal only after the new system has shipped.
- At handover, check the door closer speed, the threshold height, hardware height and the safety glass marks before final payment.
How GOLDGCP works for business owners
GOLDGCP matches you with 3 vetted, licensed pros for your project. Every contractor passes state license verification, an insurance check, a background and business check, a portfolio review, client reference calls, and onboarding with a quality score. Prices are shown by ZIP code before anyone visits. You track the job in the client portal and pay in milestones, each one only after you approve that stage of work. Our in-house architects can prepare drawings for a new storefront, and the GCP Source & Ship import service handles sourcing, factory inspection, shipping, customs clearance and delivery to the jobsite if you are buying a system from overseas. Glazing contractors can join GCP Pro for pre-qualified leads by budget, timeline, trade and service area, plus estimating, scheduling and milestone payouts.
To see door and glass options in person, visit the windows and doors showroom. For residential doors, see the entry doors, patio doors and garage doors pages, or the doors overview.
Frequently asked questions
How much does a commercial storefront cost per square foot?
A Bay Area contractor's 2026 guide lists $90 to $140 per square foot installed for standard thermally broken aluminum storefront with tempered insulating glass, and $130 to $250 for upgraded glass or premium finishes. Costs differ by city, so use local bids for your budget.
How wide does an ADA door have to be?
Under the 2010 ADA Standards, a door must give at least 32 inches of clear width, measured from the face of the door to the stop with the door open 90 degrees. A doorway more than 24 inches deep needs 36 inches clear. On double doors, at least one active leaf must meet the rule.
What is the maximum ADA threshold height?
Thresholds can be no higher than 1/2 inch. A change in level up to 1/4 inch can be vertical; between 1/4 and 1/2 inch it must be beveled with a slope no steeper than 1:2. Older raised aluminum sills often exceed this and need replacing.
Does storefront glass have to be tempered?
Glass in doors, glass within 24 inches of a door edge that sits less than 60 inches off the floor, and large low panes near walkways are hazardous locations under the building code. They need safety glazing, usually tempered or laminated, with a permanent mark on each pane.
How fast must an ADA door closer close?
A door closer must be adjusted so the door takes at least 5 seconds to move from 90 degrees open to 12 degrees from the latch. Spring hinges must take at least 1.5 seconds to close from 70 degrees. These rules give people time to get through the door.
What ADA rules apply to automatic doors?
Under the 2010 Standards, automatic and power-assisted doors must give 32 inches of clear width with power on and off. Full-powered doors follow ANSI/BHMA A156.10, and low-energy or power-assisted doors follow ANSI/BHMA A156.19.
What is the difference between storefront and curtain wall?
Storefront is a non-load-bearing aluminum and glass system for ground floors and low buildings, up to about 10 feet tall. Curtain wall hangs from the building structure and spans several stories, with deeper frames. In the Bay Area guide, curtain wall cost $200 to $400 per square foot.
Sources
- 2010 ADA Standards for Accessible Design · U.S. Department of Justice
- 2021 International Building Code, Chapter 24 Glass and Glazing · International Code Council
- 16 CFR Part 1201, Safety Standard for Architectural Glazing Materials · U.S. Consumer Product Safety Commission (eCFR)
- Commercial storefront windows cost: 2026 Bay Area pricing · Insight Glass
- How much does commercial storefront cost in Florida? · American Commercial Glass

About this guide
Written by the GOLDGCP editorial team. Prices come from national cost guides; rules and statistics come from the agencies and reports linked in the text. We update this page when prices or codes change.