
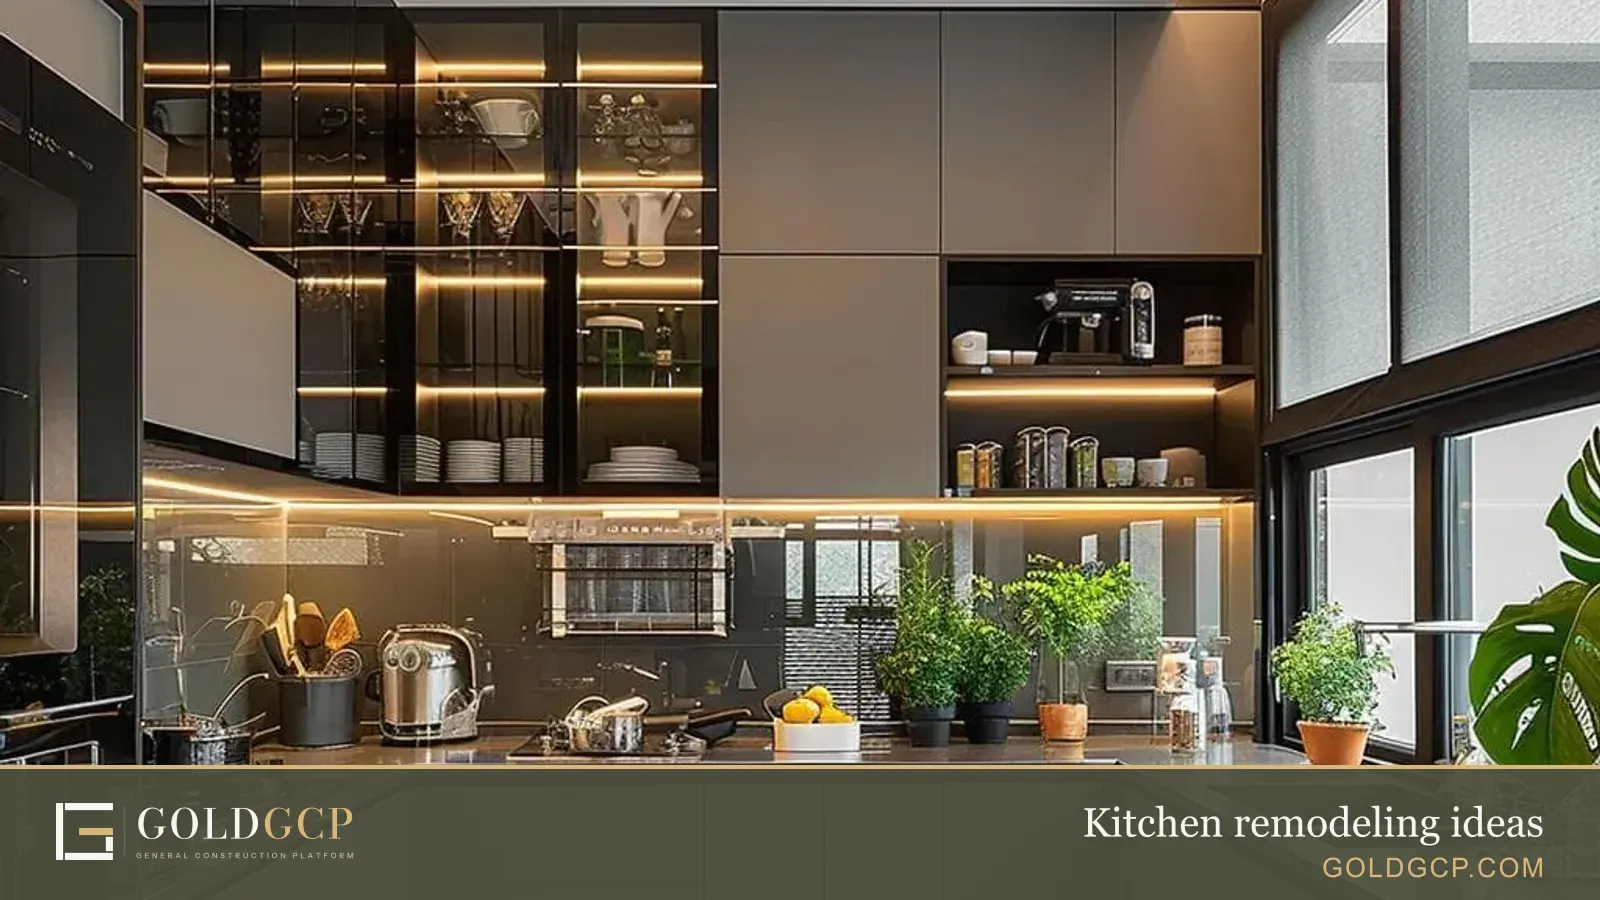
The short answer
This collection gathers 39 kitchen remodeling ideas, one regional look per section, from a compact Manhattan U-shape to a Pacific Northwest kitchen with wood slats. Each idea explains the style, layout, materials, lighting and storage, and why the mix works. Use it to pick the features you like, then price them with our kitchen cost guide.
How to choose a kitchen style, and what a remodel costs in 2026
Most of the images below are 3D design renderings, with a few photographs. Treat them as mood boards: they show combinations of cabinets, counters and lighting, not finished jobs with known budgets.
Start with how you use the kitchen, not with a photo. Count how many people cook at once, where you eat, and what you store. A household with two cooks needs a wider aisle than a single cook, and a family that eats at the island needs room behind the stools. Then pick the look: the cabinet door, the counter material, the metal finish and the lighting. Those four choices define almost every kitchen in this collection.
Layout rules worth knowing
The National Kitchen and Bath Association (NKBA) publishes planning guidelines that most designers use as a starting point:
- Work aisles should be at least 42 inches wide for one cook and at least 48 inches for two or more.
- The three legs of the work triangle between the cooktop, sink and refrigerator should add up to no more than 26 feet, with each leg between 4 and 9 feet.
- Allow 24 inches of counter width for each seated person, and 36 inches behind the seats when no one walks past.
- Leave landing space next to appliances: 15 inches on the handle side of the refrigerator, and 12 inches on one side of the cooktop with 15 on the other.
- Vent every cooktop through a ducted hood; the NKBA's recommended minimum is 150 cubic feet per minute.
- Light every work surface with task lighting, not only a ceiling fixture.
Counter materials in one paragraph
Quartz, marble and granite appear again and again below. Quartz is an engineered stone of about 90% ground quartz and 10% resins and pigments, and it installs for about $50 to $200 per square foot. Its maker Caesarstone warns that hot pans can scorch the resin, so use trivets. Marble costs about $40 to $150 per square foot installed, but it is mostly calcium carbonate, so lemon juice, tomato and other acids dull its polish. Granite, about $80 to $150 per square foot, is a silica-based stone and tends to be very durable.
What a kitchen remodel costs
HomeGuide's national figures put a partial refresh at $60 to $150 per square foot, a complete mid-range remodel at $15,000 to $50,000, and a large remodel at $50,000 to $70,000 or more. Installed cabinets run $100 to $400 per linear foot for stock, $150 to $700 for semi-custom and $500 to $1,200 for custom. Permits usually cost $500 to $1,500, and most remodels take 6 to 9 weeks of work.
Smaller jobs pay back the most. The 2025 Cost vs. Value report found that a minor midrange kitchen remodel cost $28,458 and recouped 113% at resale, while a major midrange remodel at $82,793 recouped 51% and an upscale major remodel at $164,104 recouped 36%.
For prices by size, finish and city, read the full kitchen remodel cost guide, or enter your kitchen's size and ZIP code in the kitchen remodel cost estimator.
1. New York: Manhattan luxury in a compact U
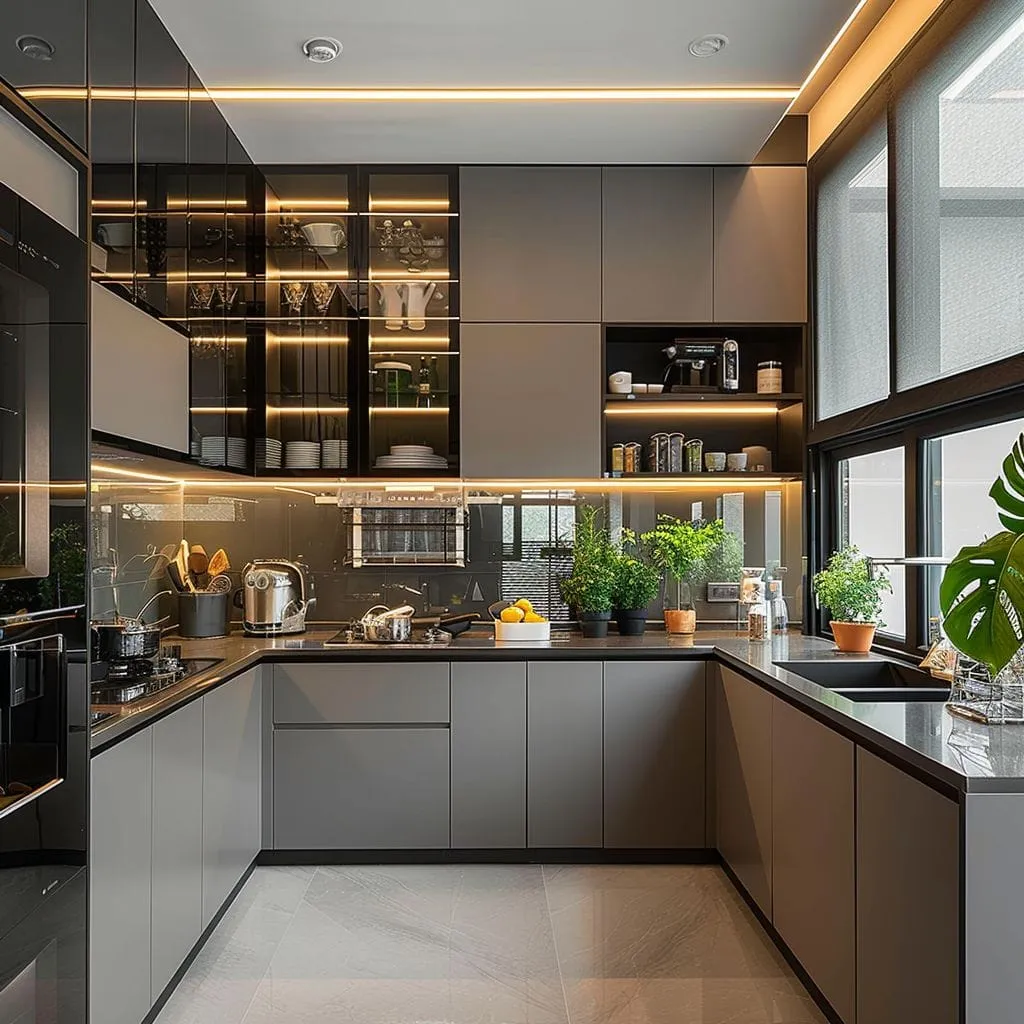
A small city kitchen works well when nothing sits on the counter that does not need to. This U-shaped plan wraps gray flat-panel cabinets around three walls and runs a dark counter under a wide window. The upper cabinets switch to smoked glass with lit shelves, so glassware becomes the display and the room feels deeper than it is. A cove of LED light at the ceiling washes the walls, and a built-in niche keeps the coffee machine off the main counter. The idea to borrow: in a tight footprint, give up some closed storage for lit glass fronts, and keep everything else flat and handle-light so the room reads as one quiet surface.
2. Atlanta, Georgia: Southern charm meets modern design
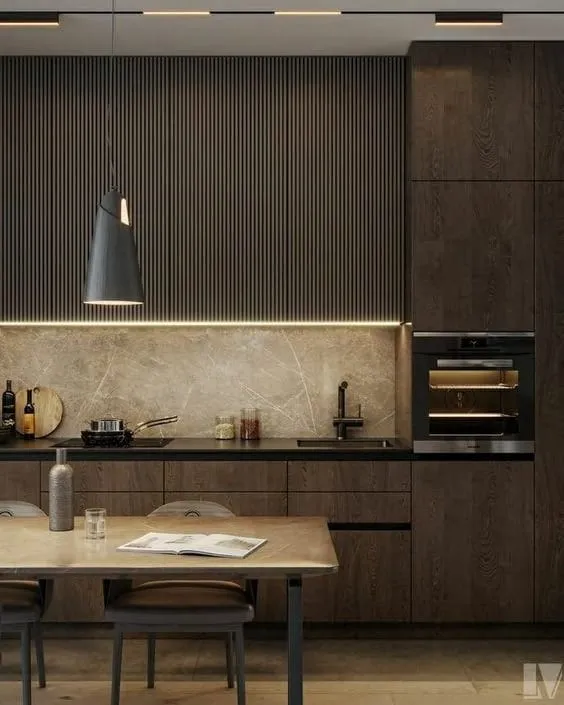
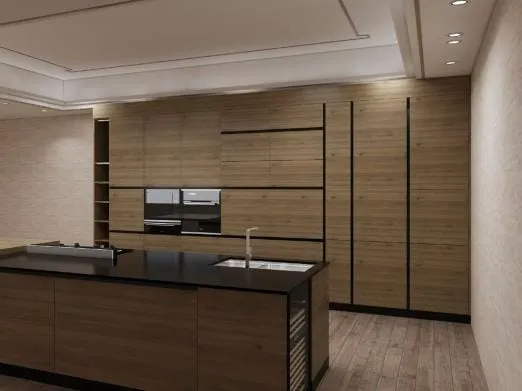
This idea takes a single-wall kitchen and turns it into the back wall of a dining room. Dark oak cabinets run floor to ceiling, a slatted wood panel covers the wall above the counter, and a stone backsplash with veining sits under a strip of LED light. A built-in oven sits at eye level in the tall cabinets, so there is no range to break the line. A matte black pendant hangs over a light wood table that works as the island. It suits an open plan where guests sit close to the cook: the kitchen looks like furniture when it is clean, and the table gives the prep space that a narrow wall run lacks.
3. Boulder, Colorado: Mountain modern in walnut and black
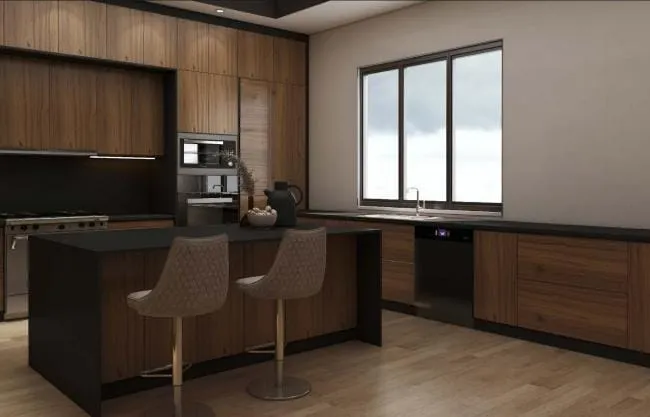
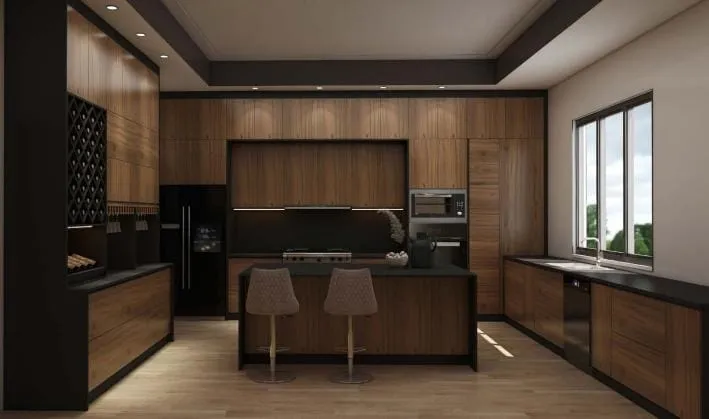
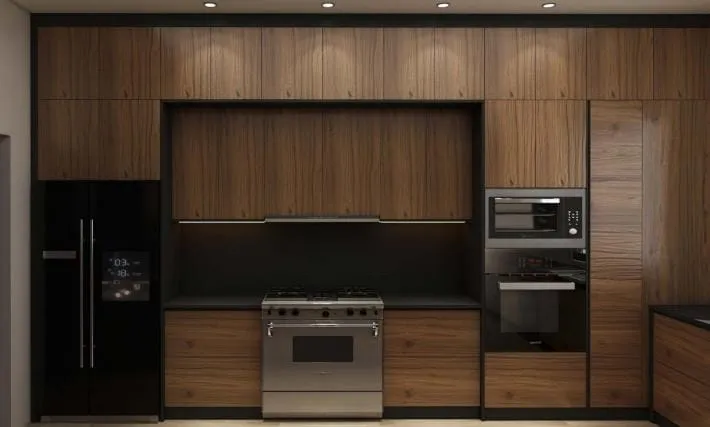
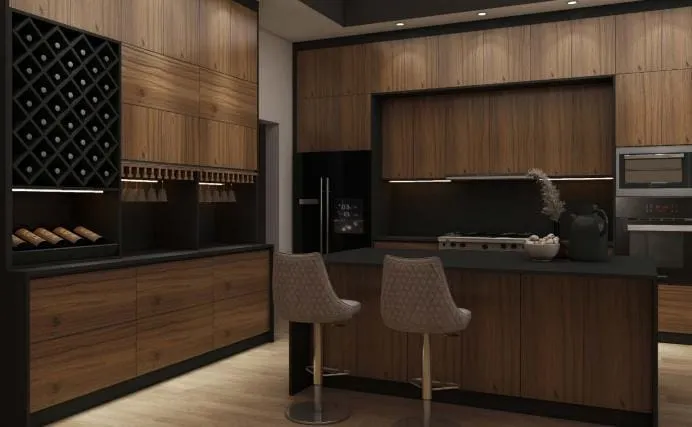
Mountain modern pairs warm wood with dark frames, and this kitchen shows how. Walnut-grain flat doors sit inside black cabinet boxes, the counters are black, and the island has a black waterfall edge on one end. A diamond-grid wine rack fills the end of a tall cabinet run, and two upholstered stools tuck under the island. A recessed tray ceiling holds the downlights, and a window by the sink brings in daylight. The dark counters hide wear well, but they also absorb light, so this look needs good under-cabinet and ceiling lighting to stay usable at night. If your kitchen gets little sun, use the walnut and black on the island only.
4. Charlotte, North Carolina: Contemporary Southern elegance around a cooking island
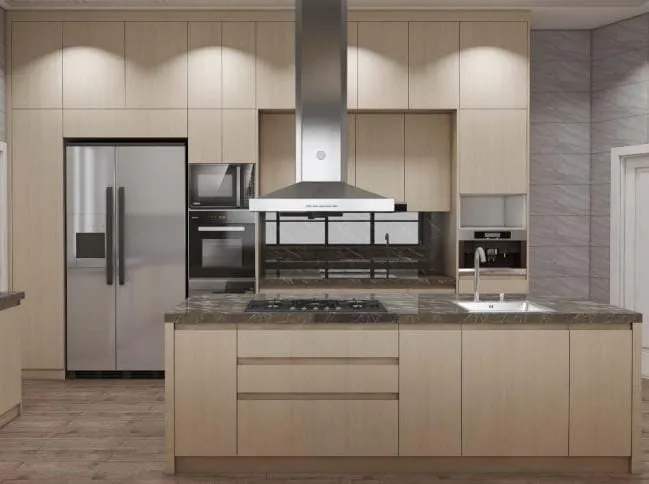
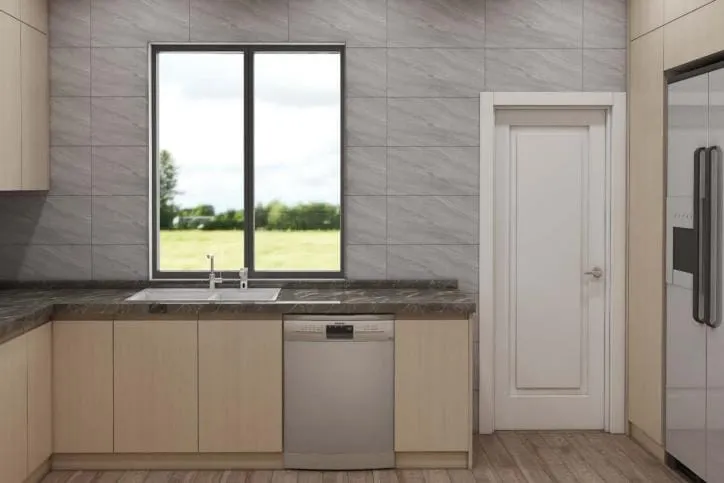
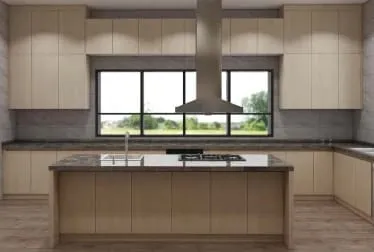
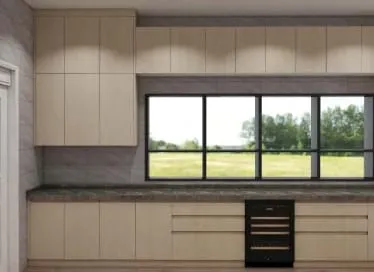
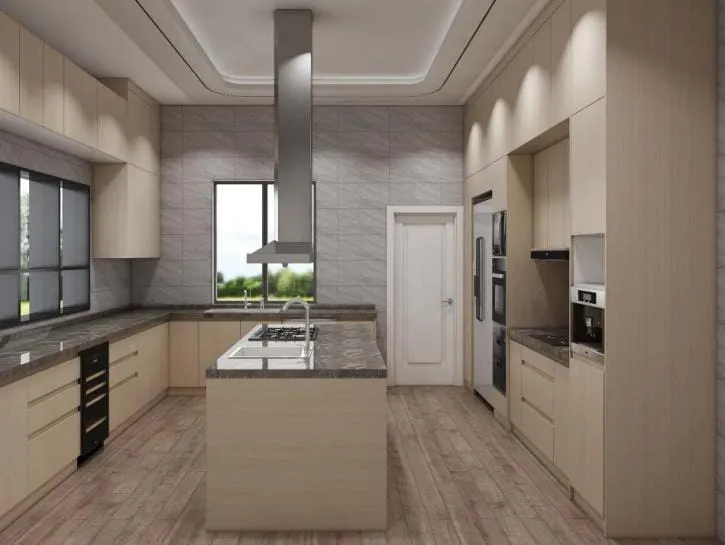
Here the cooktop moves to the island, and a stainless chimney hood hangs above it. That frees the perimeter for a long, uninterrupted counter under a wide window. Light oak flat-panel cabinets, brown granite counters and gray stone-look wall tile keep the palette soft, while a wine fridge and column ovens sit in the cabinet runs. The island has both a cooktop and a prep sink, so one person can wash, chop and cook without turning around. If you copy this, plan the ducting for the island hood early and keep at least 9 inches of counter behind the cooktop, as the NKBA recommends, so pans and elbows have room.
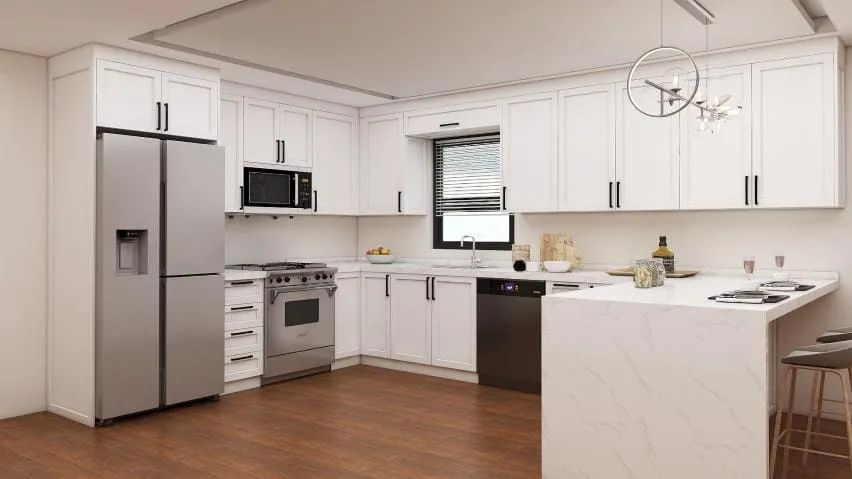
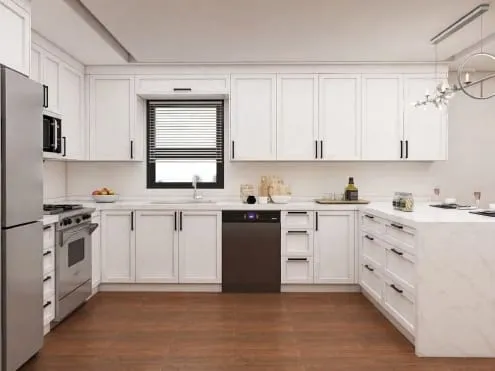
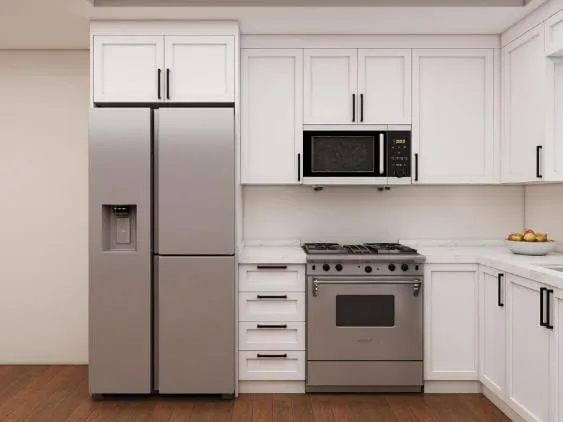
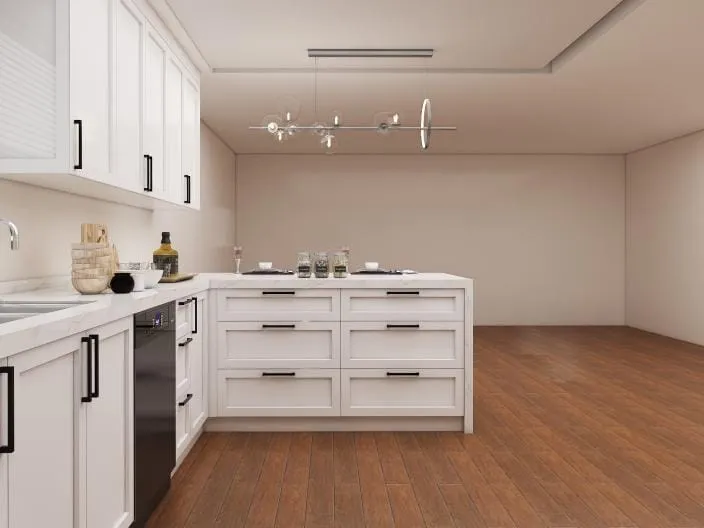
5. Chicago, Illinois: Urban classic in white Shaker
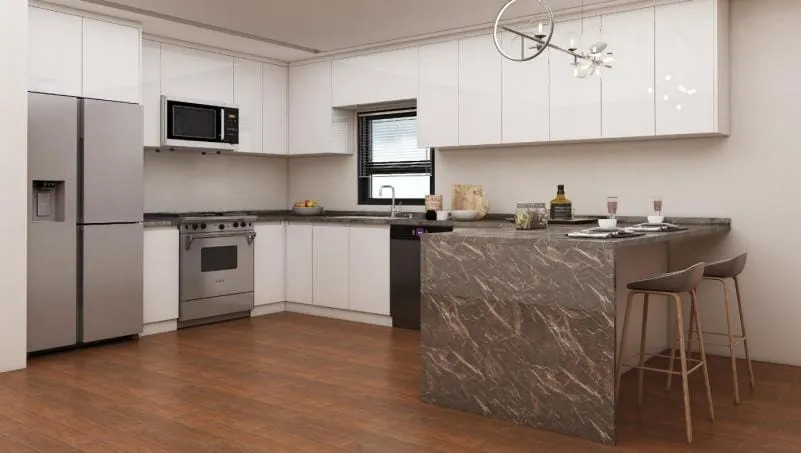
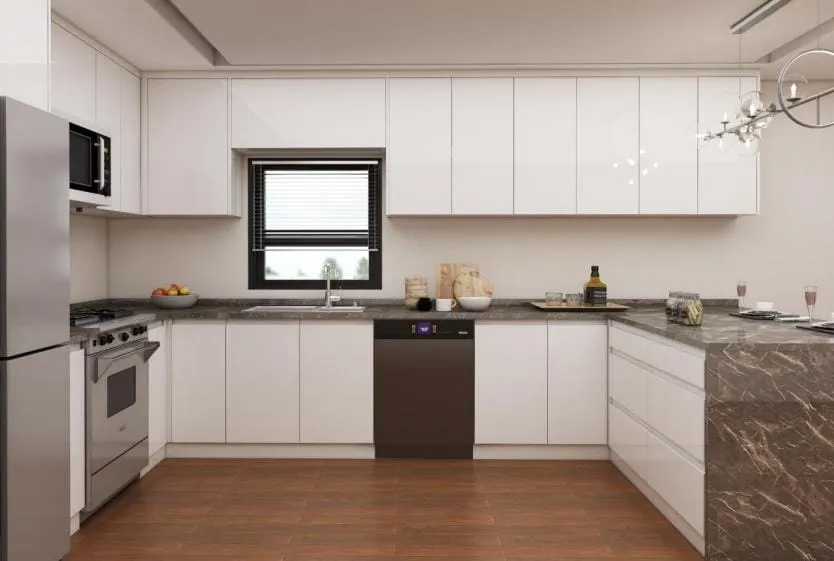
White Shaker cabinets with black bar pulls are one of the most repeatable looks in American kitchens, and this U-shaped plan shows two counter options for it. One version uses a white quartz waterfall peninsula; the other uses a brown, veined stone that wraps the peninsula end. Stainless appliances, a window over the sink and warm wood floors finish both. A branch-style chandelier hangs over the seating end. The idea here is to keep the cabinets classic and let the counter carry the personality. The peninsula gives seating without the floor space an island needs, which helps in older city homes where the kitchen is narrow.
6. Cleveland, Ohio: Traditional gray with gilded trim
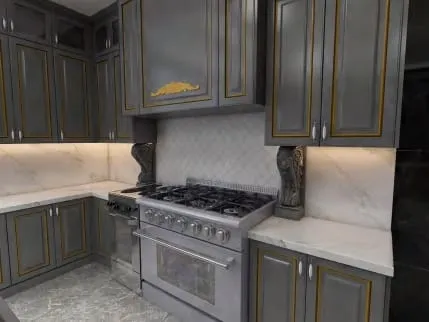
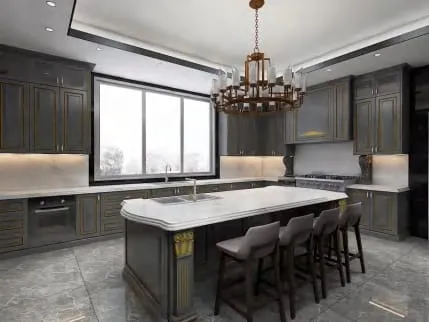
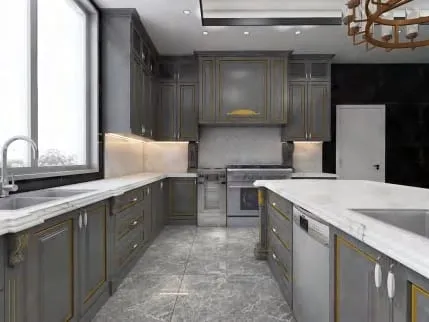
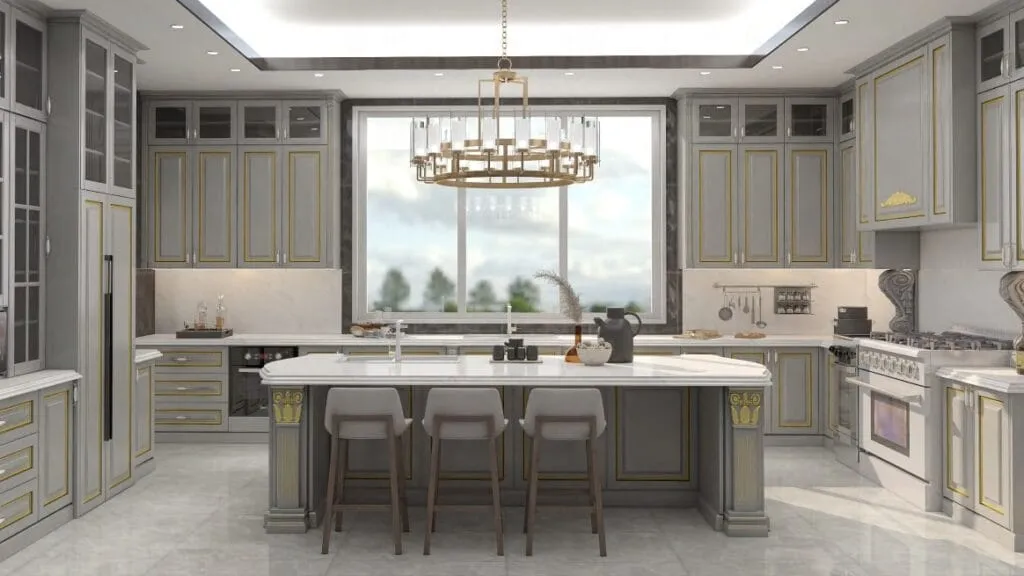
This is a formal kitchen for people who like detail. Dark gray raised-panel cabinets carry thin gold trim, carved corbels frame the range, and white marble covers the counters and backsplash. A large island with turned legs seats four, and a bronze or crystal chandelier hangs above it. Gray stone floor tile ties the room together. One version swaps the dark gray for a lighter sage gray with glass-front upper cabinets, which feels less heavy. Marble on a busy island will etch from acidic food over time, so wipe up lemon and tomato quickly, or use a marble-look quartz on the work zones and save real marble for the backsplash.
7. Columbus, Ohio: A modern family hub in fluted walnut
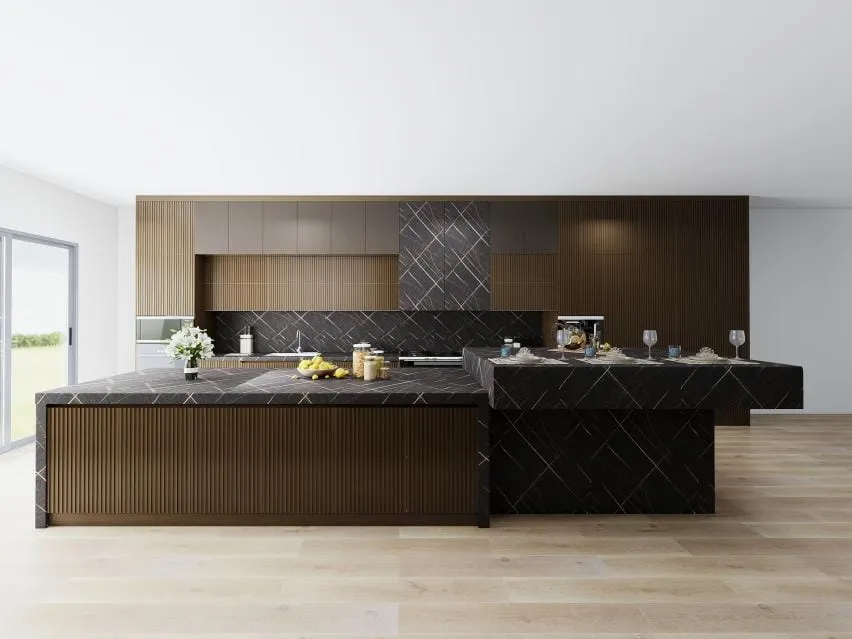
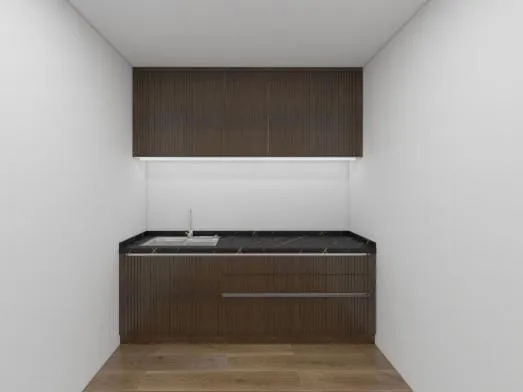
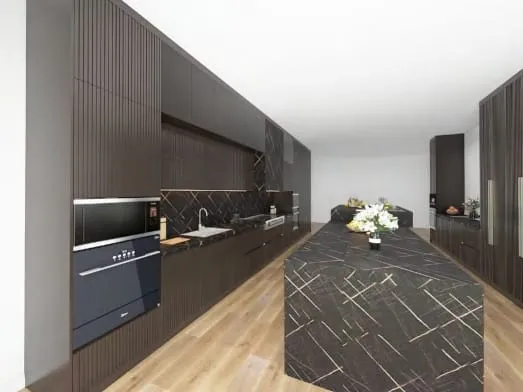
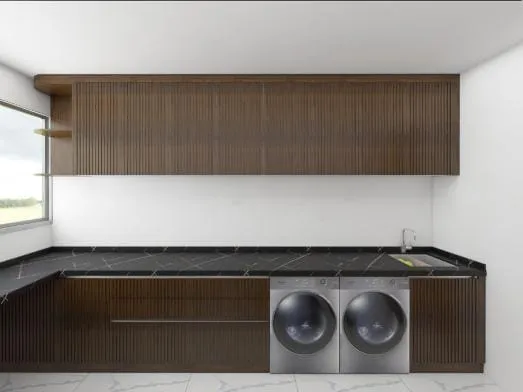
Fluted, or reeded, wood fronts give a modern kitchen texture without ornament. This plan uses dark walnut fluting on the cabinets and island, and pairs it with black stone-look counters veined in white. The island steps down at one end with a waterfall edge, which marks a casual eating zone. Tall cabinets hold a built-in oven at a comfortable height. One view shows a washer and dryer stacked side by side under the counter run, which is a smart move in a house without a separate laundry room. Fluting collects dust in its grooves, so this finish suits people who do not mind wiping a textured face.
8. Denver, Colorado: Urban mountain contemporary with a stone waterfall island
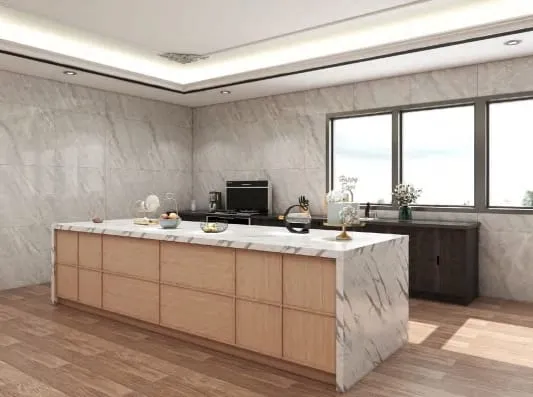
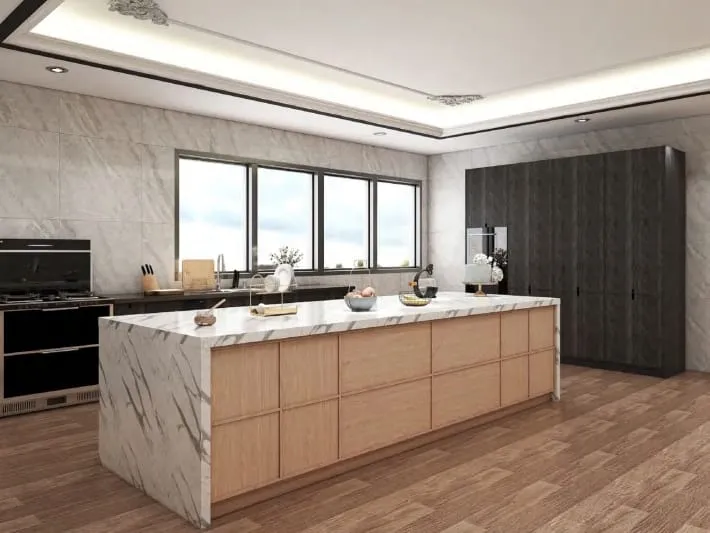
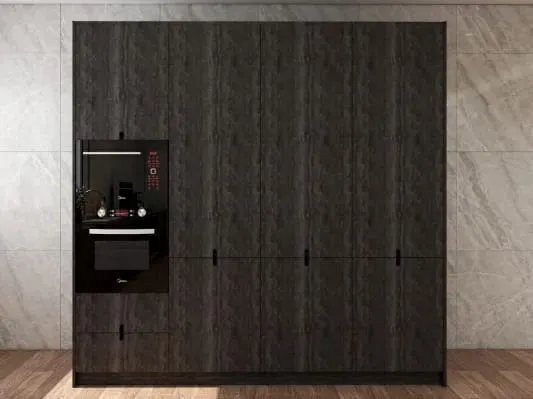
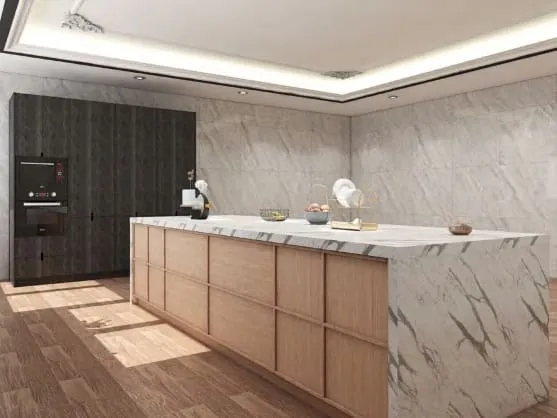
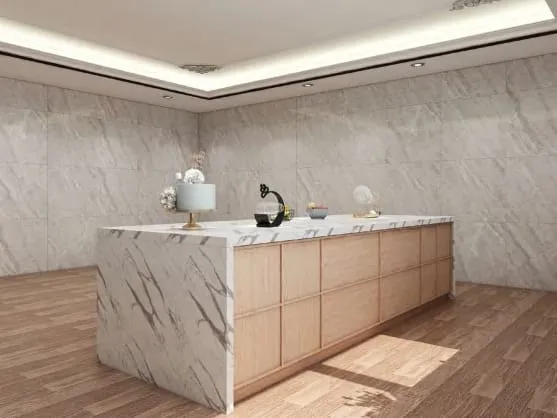
The island in this idea is the whole design. Light oak drawer fronts in a square grid sit under a thick white stone top with gray veining that wraps down both ends. Large-format stone-look slabs cover the walls, a recessed ceiling glows with cove lighting, and a row of windows lets in daylight. Behind the island, a dark, rough-grain wood cabinet wall hides the pantry and holds a built-in oven. The contrast between the pale island and the dark tall wall keeps a large room from feeling empty. A waterfall top uses more stone than a standard edge, so expect the island counter to cost more per foot than the perimeter.
9. Detroit, Michigan: White oak, three ways
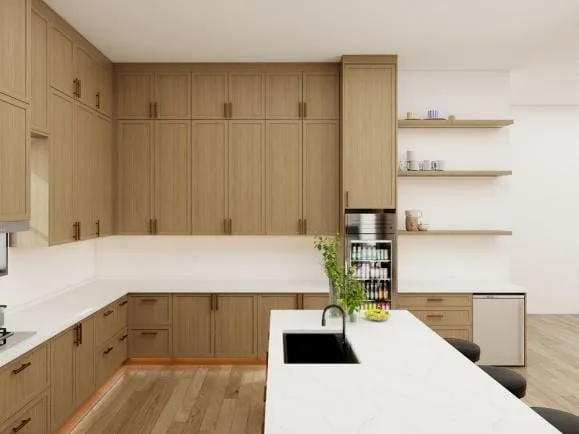
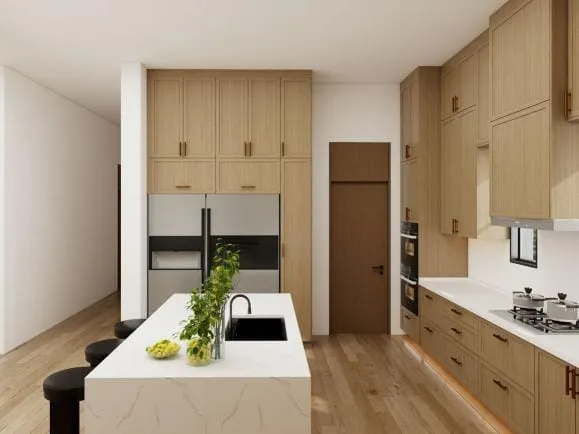
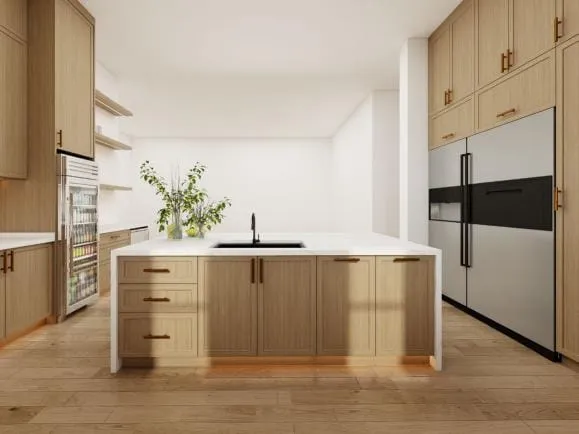
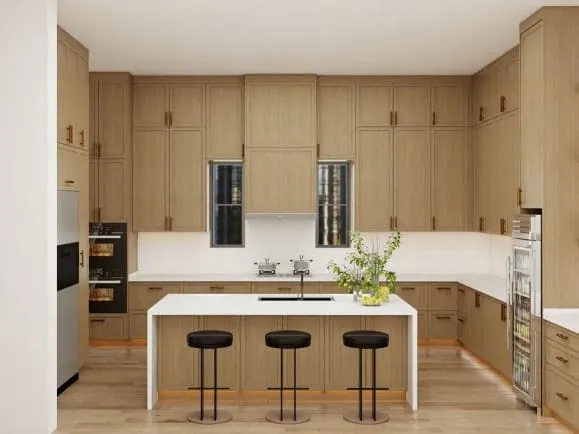
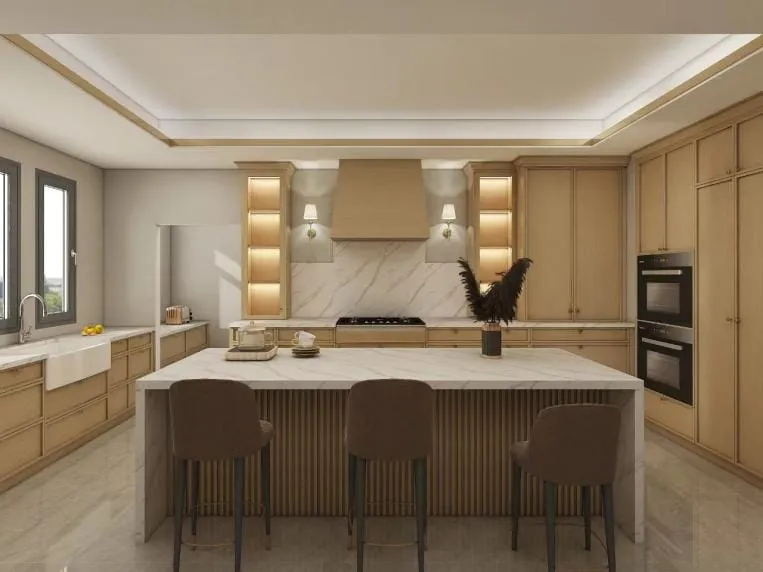
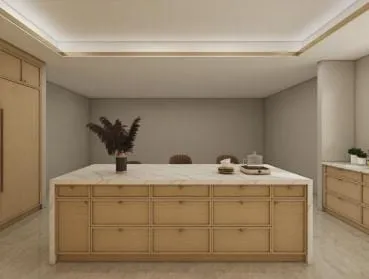
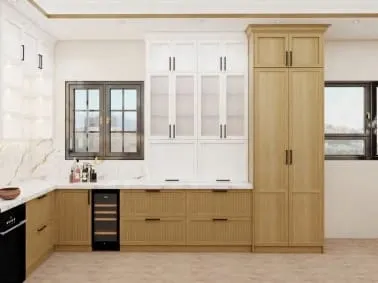
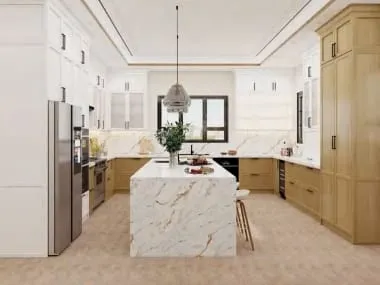
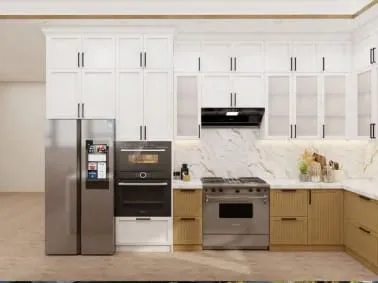
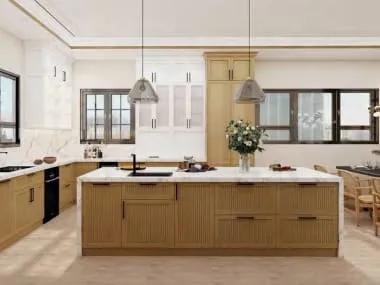
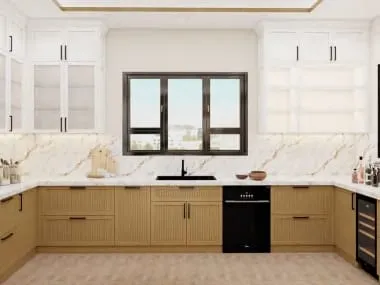
This set shows how far one material can stretch. In the first version, white oak Shaker cabinets fill an L-shaped kitchen with a white quartz island, a black sink, floating shelves and a glass-door beverage fridge. In the second, the oak gets a wood-clad hood, lit glass display cabinets on each side, brass sconces and an island with a fluted base. The third mixes white glass-front uppers with fluted oak lowers and a marble-look waterfall island. Shared ideas: integrated panels on the refrigerator, double wall ovens in a tall run, and a lit coffee niche with a plate rack. White oak is a forgiving middle tone, so it pairs with white, black or brass hardware.
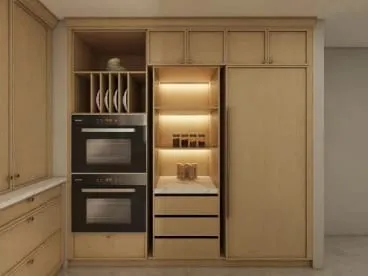
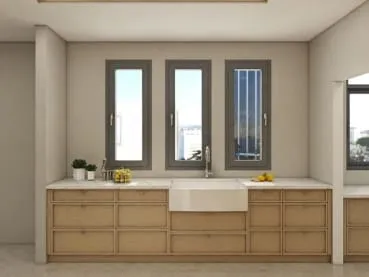
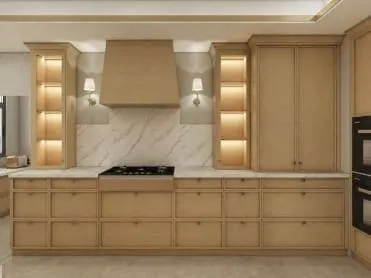
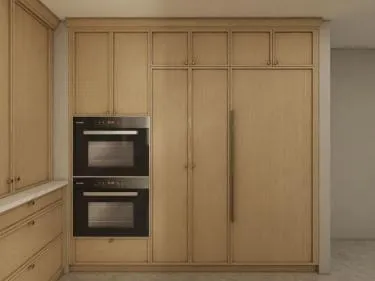
10. Greenwich, Connecticut: Tailored oak with a two-level island
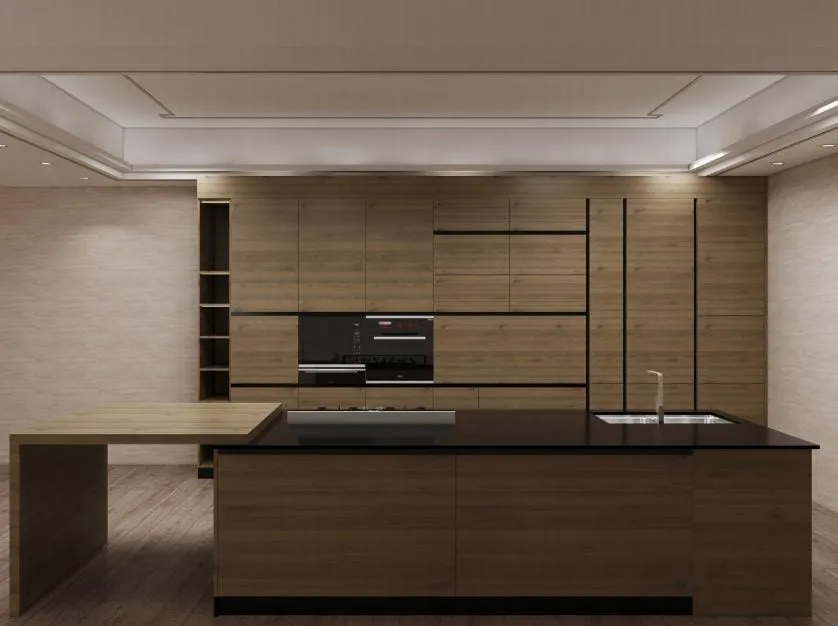
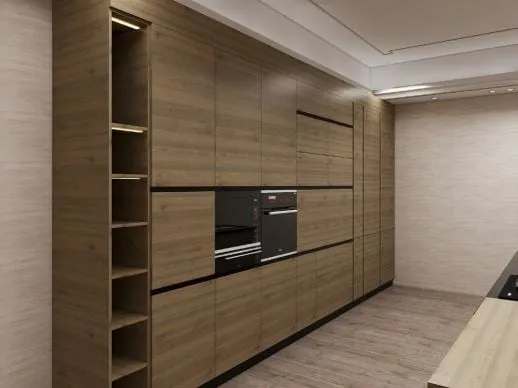
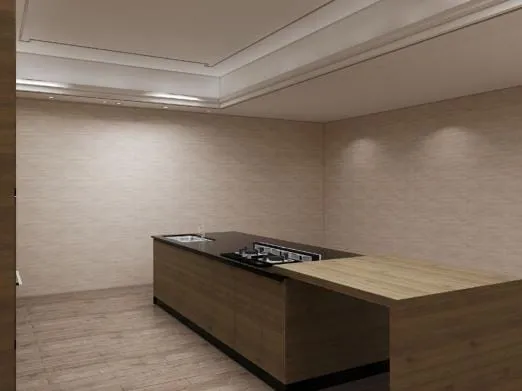
Quiet luxury in this kitchen comes from proportion rather than ornament. Medium oak slab doors cover a full wall, broken by thin black reveal lines that line up with the built-in ovens. The island has a black stone top with a sink and cooktop, and a wood breakfast bar at table height crosses it at one end. That lower bar is the idea worth stealing: it gives a place to sit with a normal chair, which many people find more comfortable than a stool. A slim open shelf at the end of the tall run holds books or plants. The tray ceiling hides lighting along its edge.
11. Houston, Texas: Grand scale with open shelves and a black hood
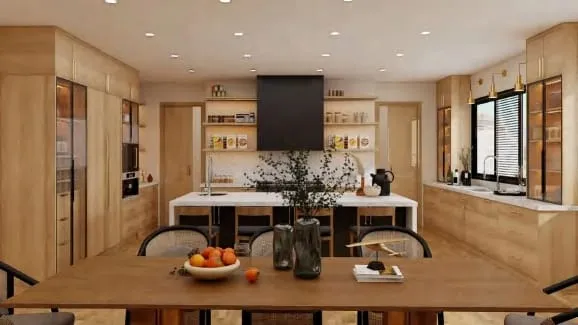
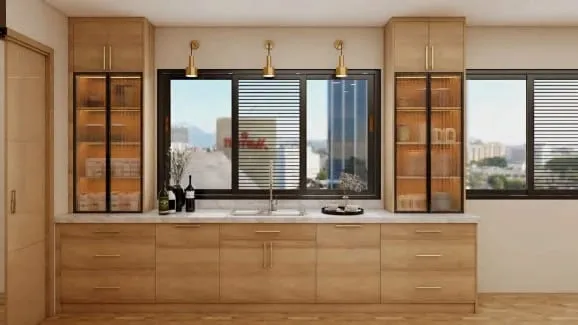
A big kitchen can feel like a showroom unless something breaks up the cabinets. This one uses open oak shelves on both sides of a black box hood, so jars and cookbooks bring color to the cooking wall. Light oak flat cabinets run around the room, tall ribbed-glass cabinets glow from inside, and three brass sconces light the sink window. The white marble waterfall island has a black base and wood stools. A wide dual-oven range and an integrated, panel-front refrigerator with a coffee station beside it show a serious cook's setup. A second version pairs white upper cabinets with oak lowers and adds an island with its own cooktop.
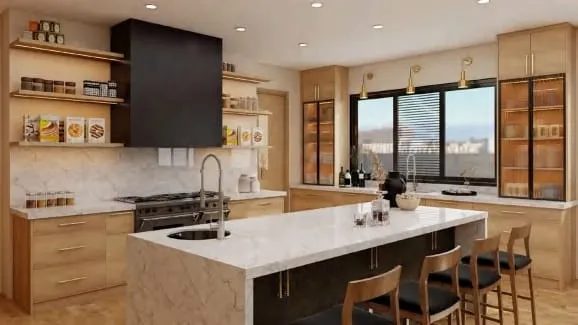
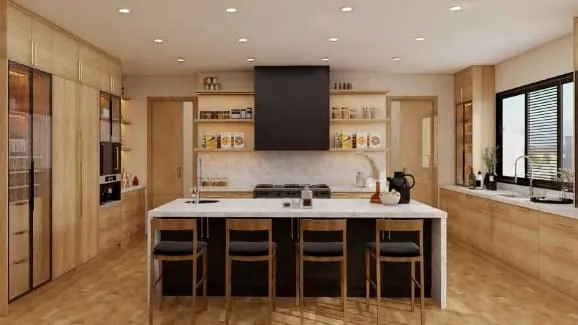
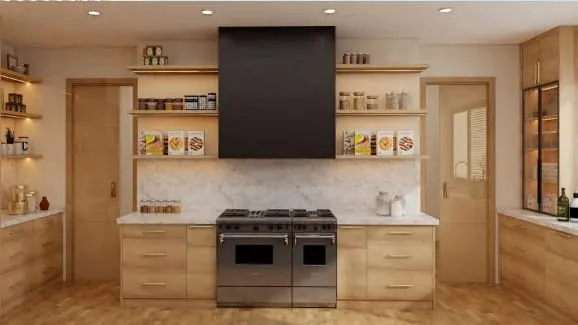
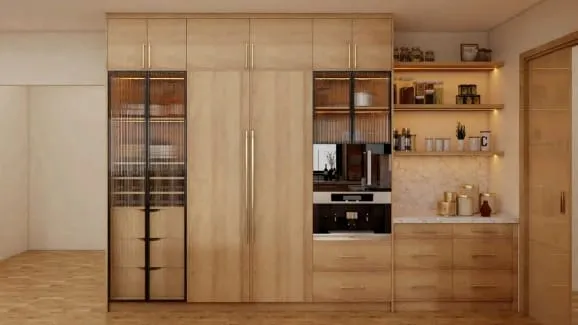
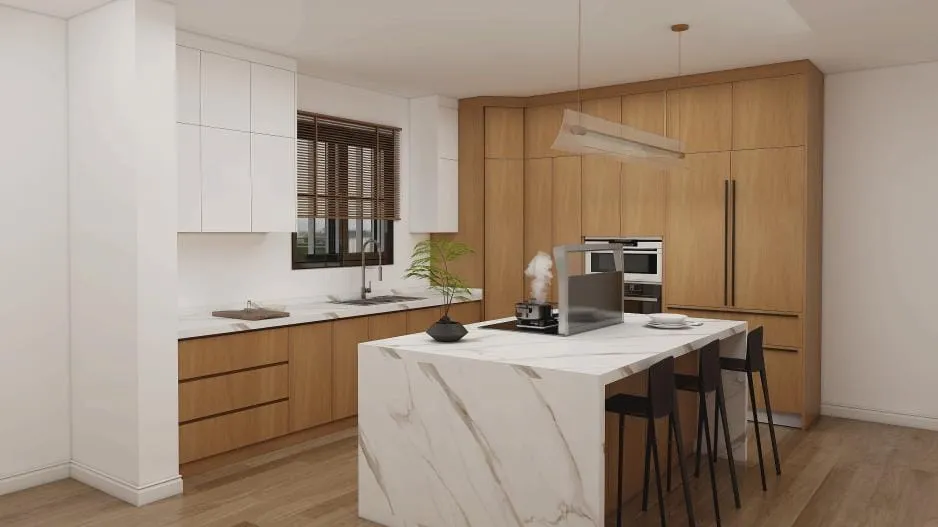
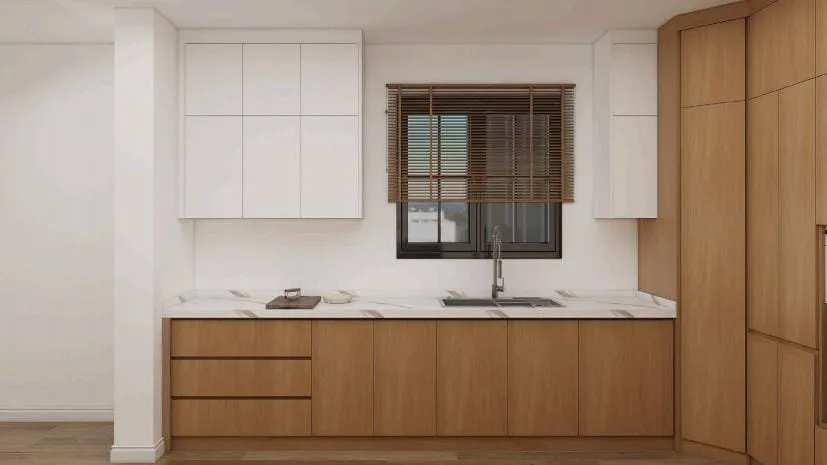
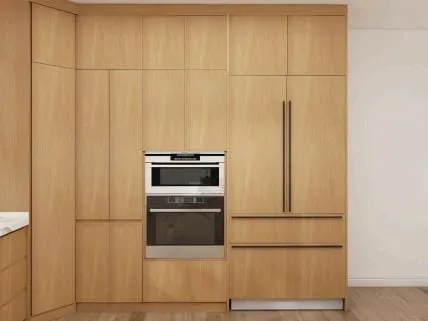
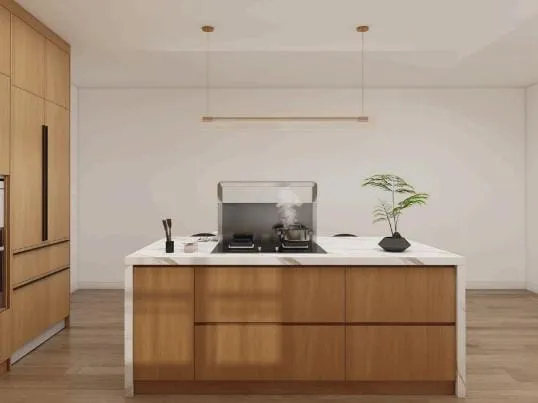
12. Indianapolis, Indiana: A dark, backlit bar wall with a curved island
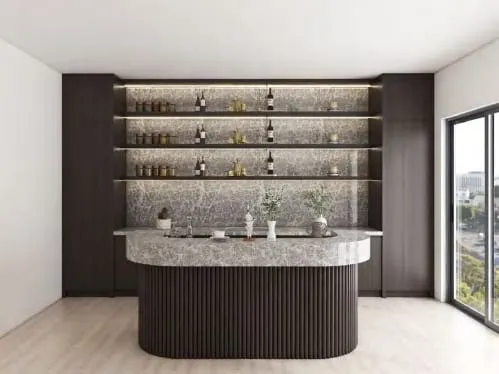
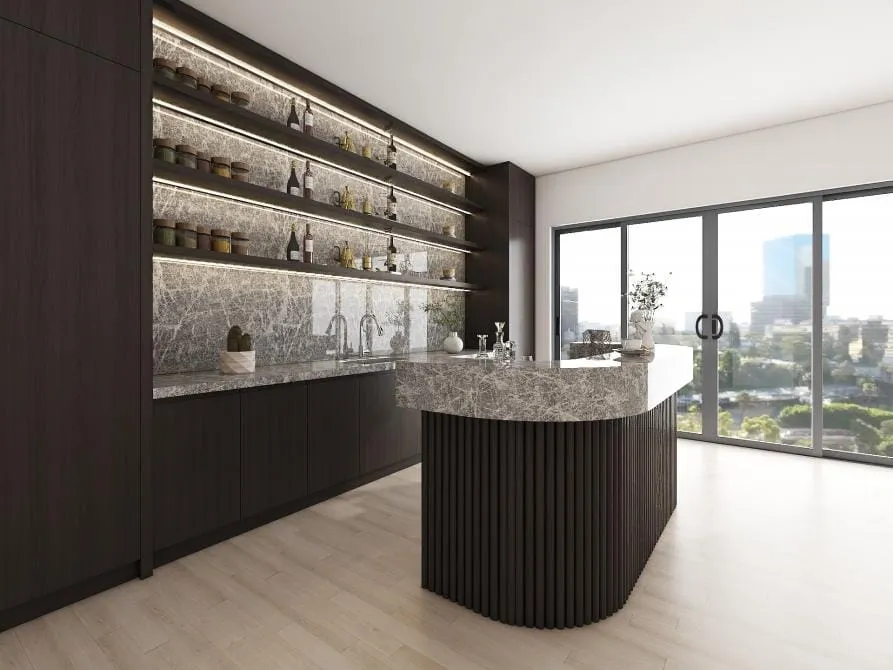
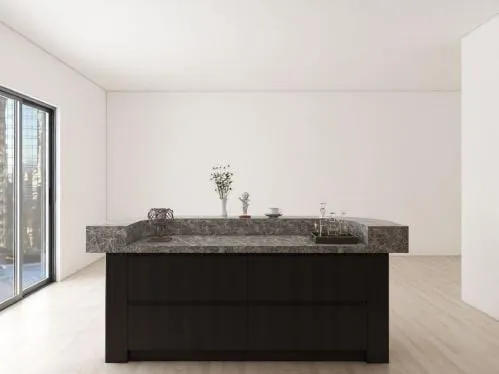
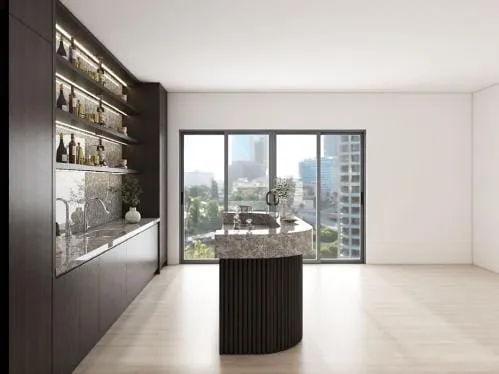
This idea is half kitchen and half lounge, which fits a condo or loft that opens onto a living room. Espresso-dark cabinets frame a wall of open shelves lit from below, set against a gray granite-look stone backsplash. The island has a rounded end and a fluted dark base, topped with the same gray stone. Floor-to-ceiling sliding glass doors fill the other side of the room. The curve is practical as well as good-looking: it removes a sharp corner in a walkway, and people can stand around it in a loose circle. Open shelving shows dust and clutter, so keep it for bottles and glassware you use often.
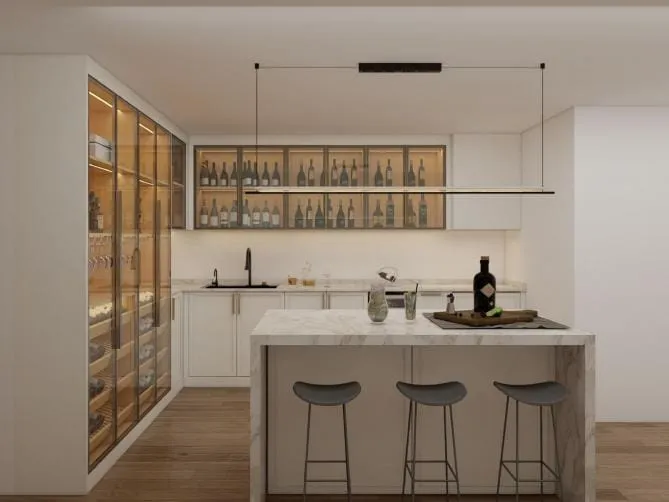
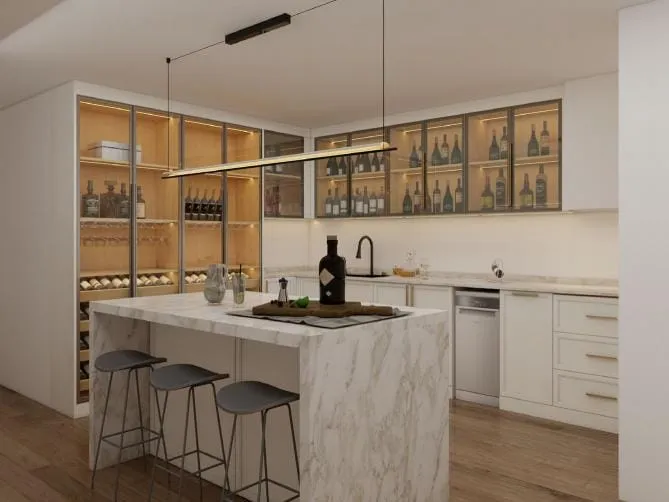
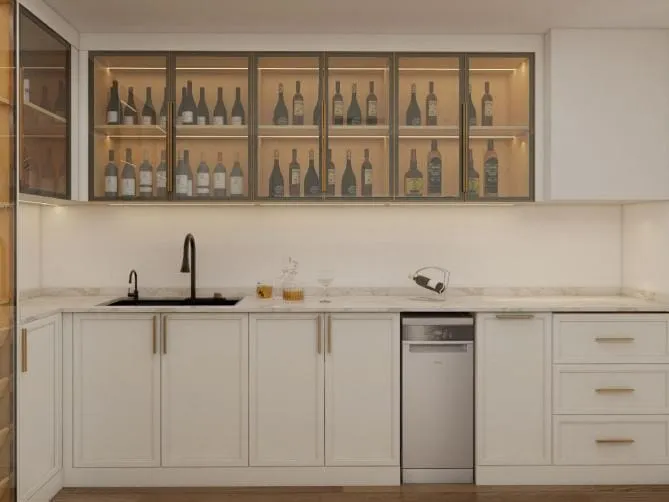
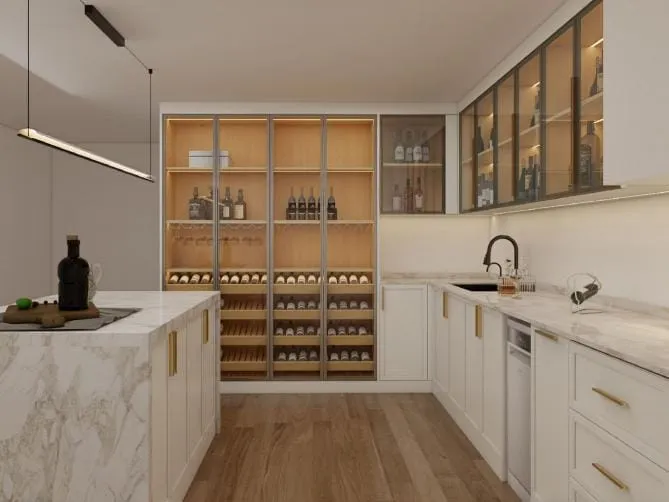
13. Kansas City, Missouri: Contemporary timeless style with a lit wine wall
Classic white Shaker cabinets with brass pulls make the base of this kitchen, and glass-front cabinets with lit wood interiors make it memorable. The upper run and a tall corner cabinet store wine bottles behind glass, turning storage into a display. A white marble waterfall island seats three on gray stools, and a black linear pendant hangs over it. A black faucet and stainless dishwasher keep the hardware simple. If you collect wine, check the temperature where these cabinets go: a wall of glass near a window or oven is fine for display, but long-term storage belongs in a wine fridge or a cool closet.
14. Las Vegas, Nevada: Warm cherry cabinets and a layered ceiling
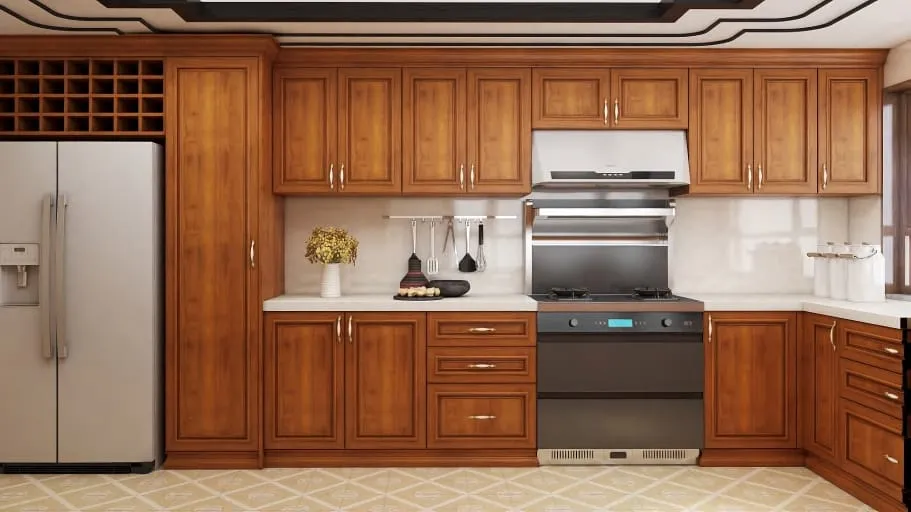
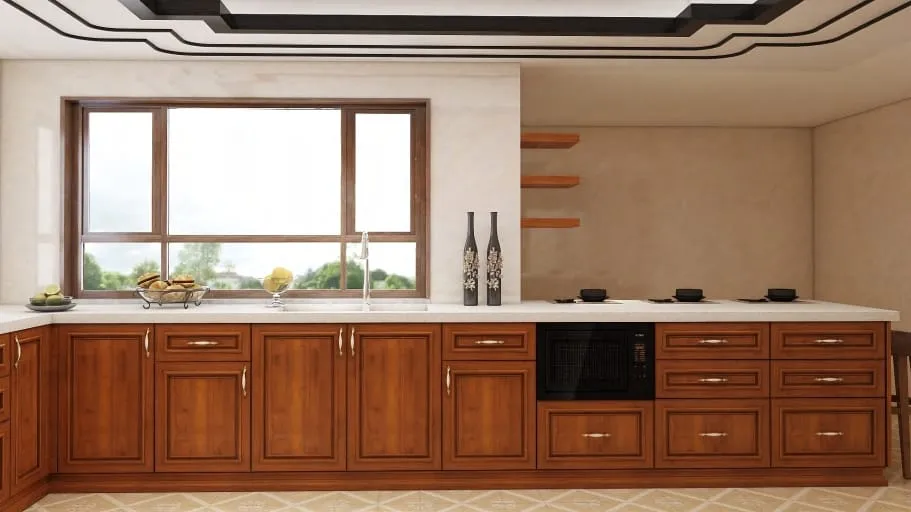
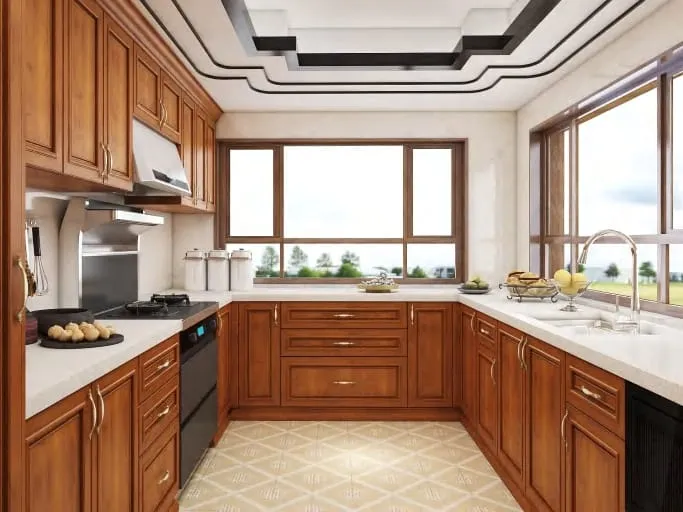
Not every kitchen idea needs to be white or black. This one uses honey-toned cherry raised-panel cabinets with white quartz counters and a light diamond-pattern floor tile. The ceiling steps in layers with dark trim, which adds detail overhead without crowding the walls. A built-in wine cubby sits beside the refrigerator, a stainless hood vents the range, and two windows meet at the corner over the sink. The U-shaped plan keeps the triangle short. Wood tones like this read warm in the hard light of a sunny climate, and white counters keep them from feeling dark. Brass or bronze pulls suit the wood better than chrome.
15. Los Angeles, California: California minimal in white and gray
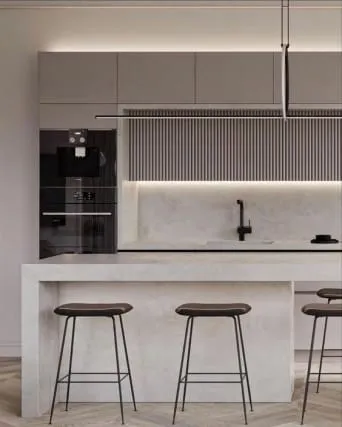
Southern California kitchens often aim for calm, and this one gets there with very few materials. Light gray upper cabinets, a vertical-slat panel over the counter, white slab counters and a white island with a thick edge form the whole palette. A column of built-in ovens sits at the left, and an LED strip under the upper cabinets lights the work surface. Three slim stools line the island. The idea is restraint: one counter color, one cabinet color and a single textured panel. It suits an open plan where the kitchen faces the living room. For local prices and permit rules, see our Los Angeles kitchen remodeling guide.
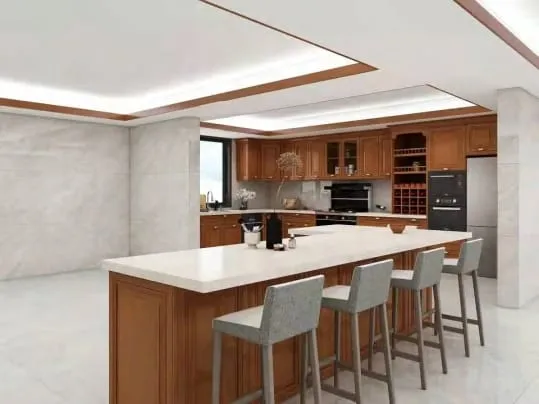
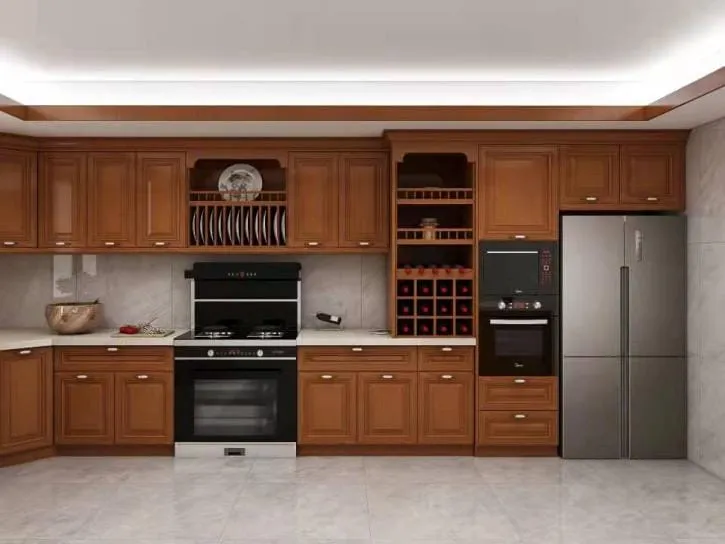
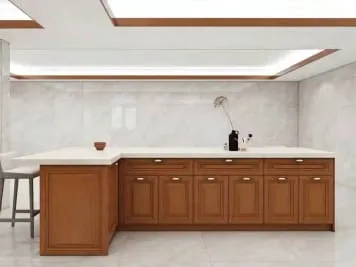
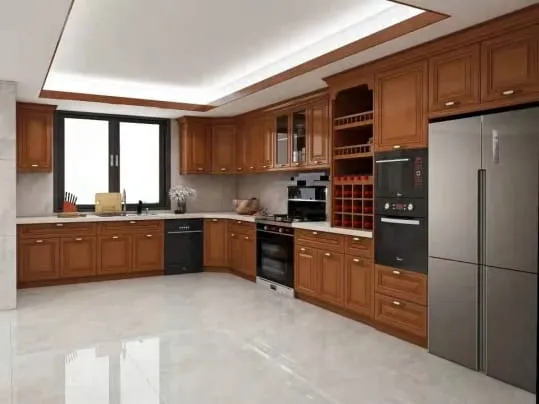
16. Memphis, Tennessee: Southern warmth in cherry with a long island
Traditional cabinets look fresh when everything around them is light. Here, cherry raised-panel cabinets with a plate rack and a lattice wine rack sit against pale stone-look walls and a glossy light floor. A long island with a white counter seats four on upholstered stools, and a recessed tray ceiling with wood trim frames the room. A stainless refrigerator and black wall ovens stack in the tall run. The L-shaped perimeter plus island gives plenty of counter, and the light walls stop the wood from closing in the space. If you love wood cabinets but fear a dark kitchen, this pale backdrop is the fix.
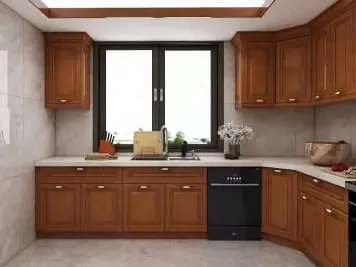
17. Minneapolis, Minnesota: Nordic-inspired walnut and white stone
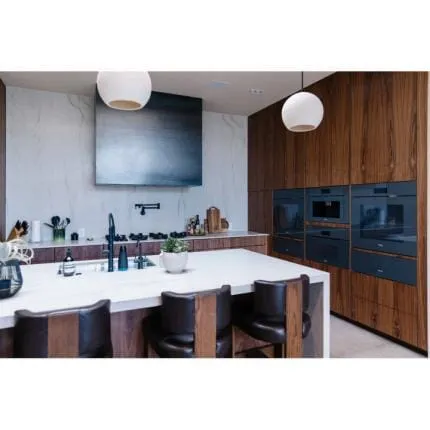
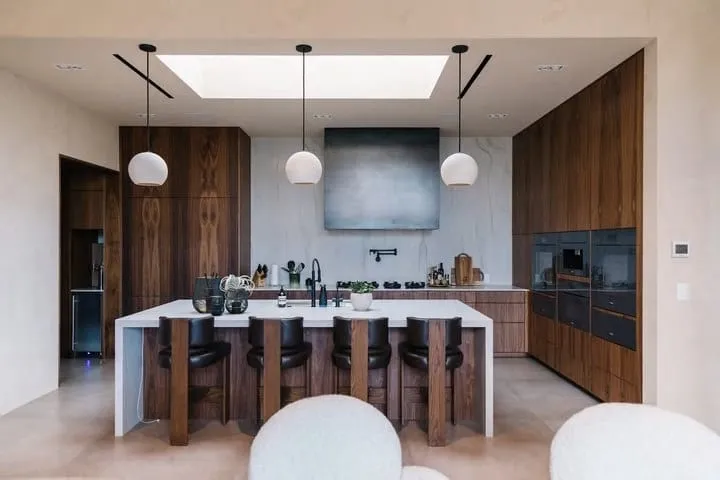
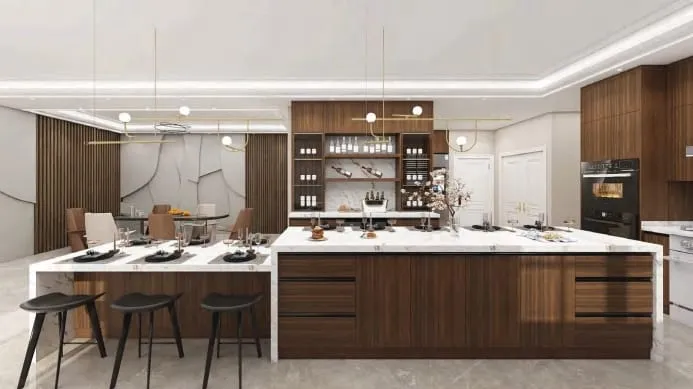
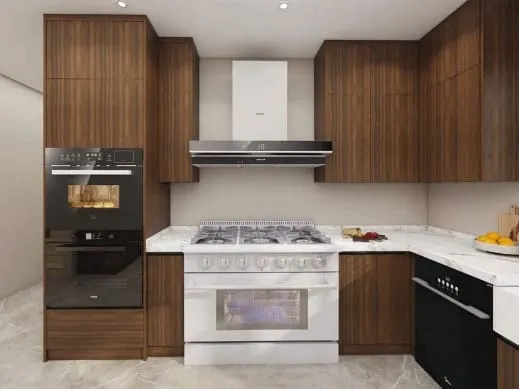
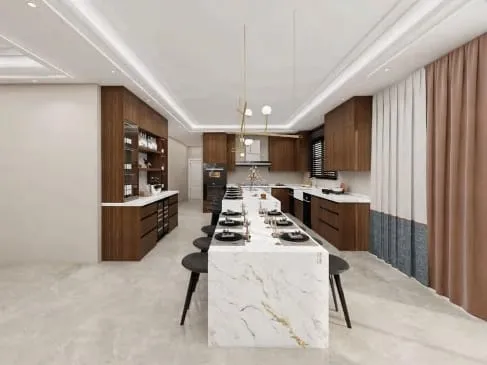
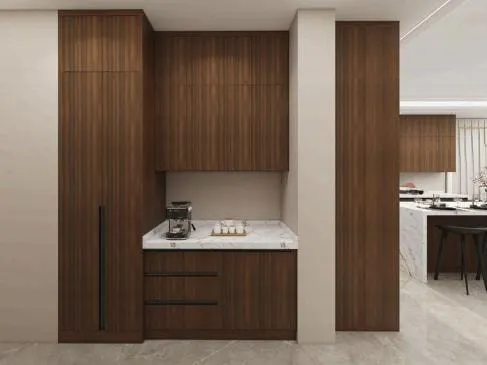
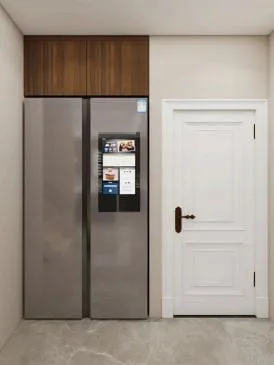
Scandinavian kitchens favor wood, white and soft light, and this idea follows that pattern with richer walnut. Walnut slab cabinets wrap the room, a white waterfall island seats five on leather stools with walnut legs, and white globe pendants hang under a skylight. A wall of gray built-in ovens and a black box hood complete the cooking zone. Other views add a long walnut island with a lower dining table attached, a marble waterfall island with black stools, a coffee nook in tall walnut cabinets, and a refrigerator set into its own niche. A skylight helps a lot in a northern winter, when daylight hours are short.
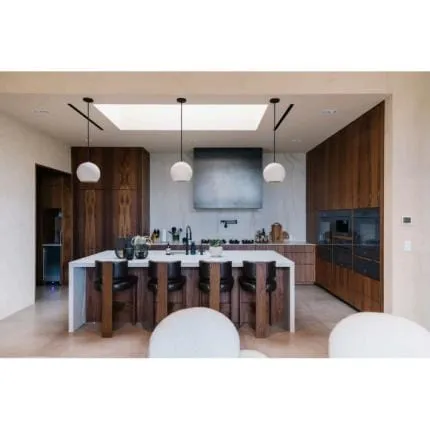
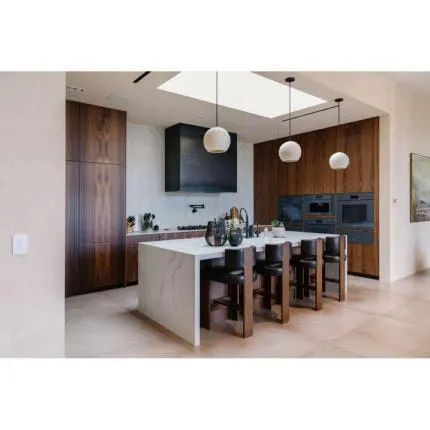
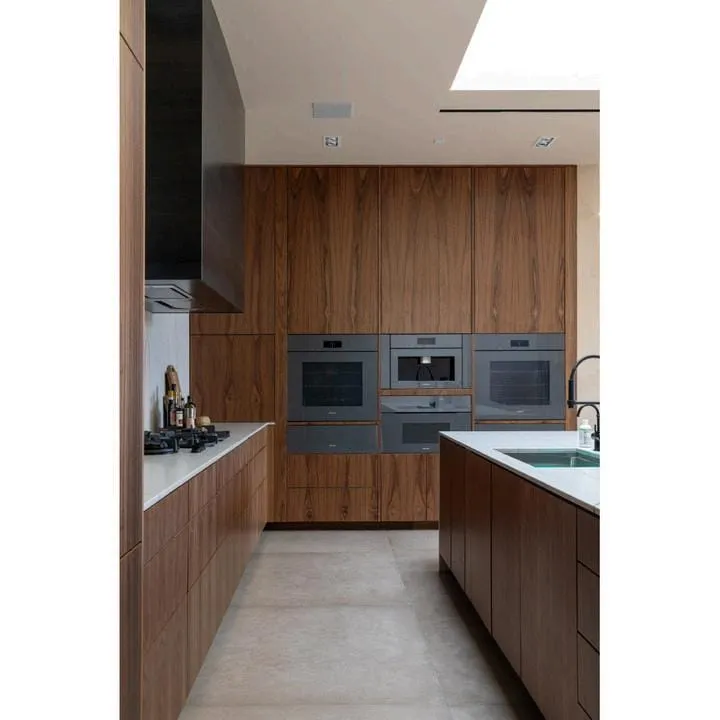
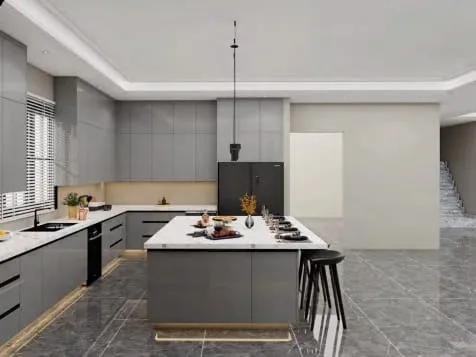
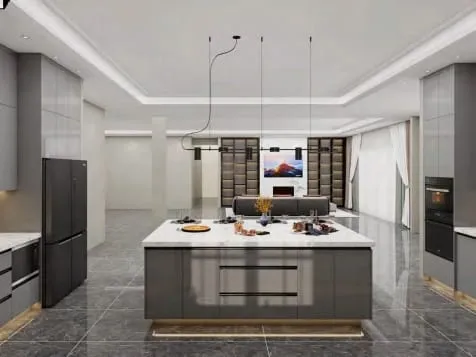
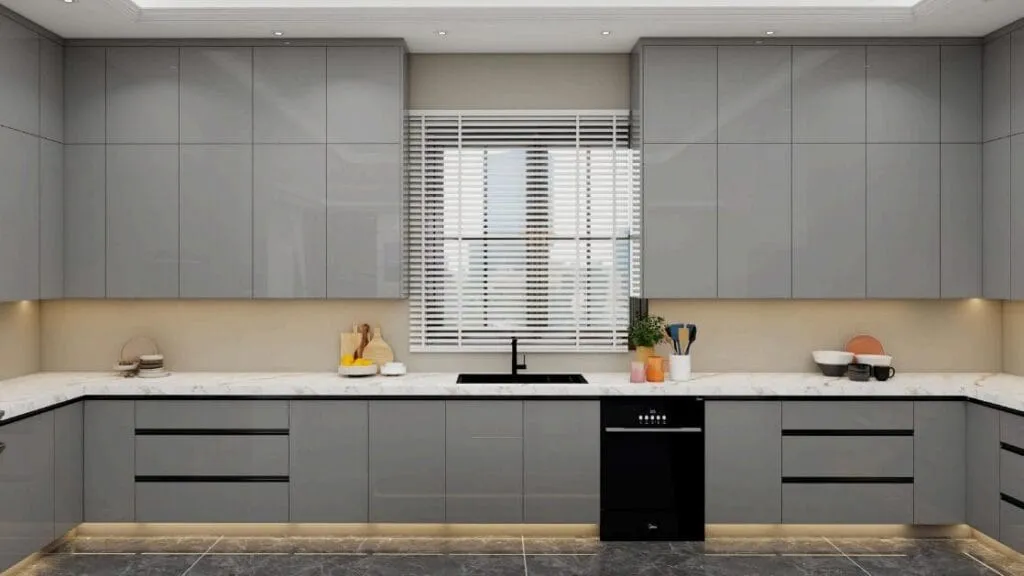
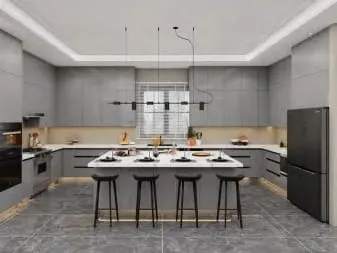
18. Naples, Florida: Coastal calm in gloss gray
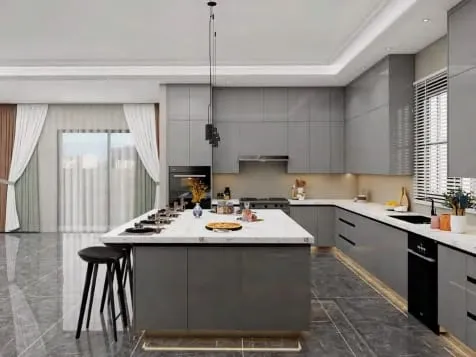
A coastal kitchen does not have to be blue. This one uses gray high-gloss flat cabinets with recessed black handles, white quartz counters and a warm beige backsplash, set on gray stone floor tile. The gloss bounces daylight from tall windows around the room. A warm LED strip runs along the toe kicks of the island and perimeter, so the cabinets seem to float at night. The island seats four on black stools, and a black refrigerator anchors one corner. Gloss doors can show fingerprints, so handle channels or push-to-open hardware help. A few simple pendants keep the ceiling clear.
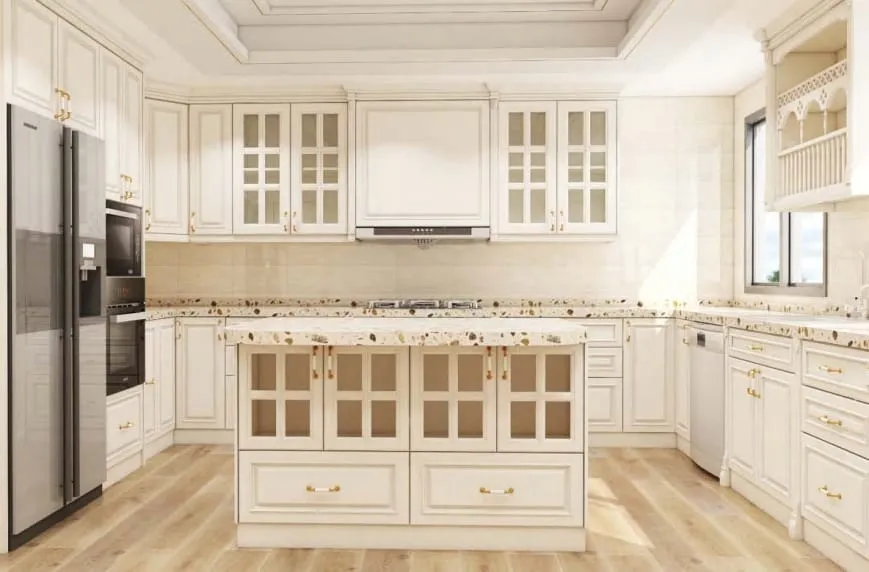
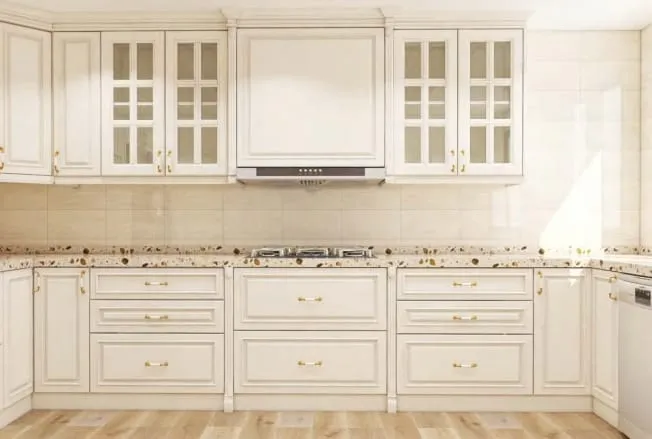
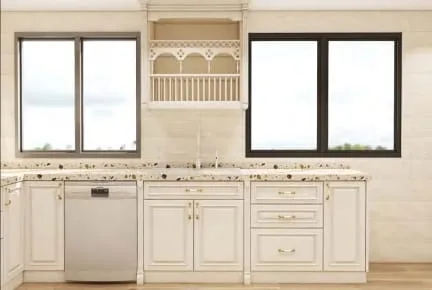
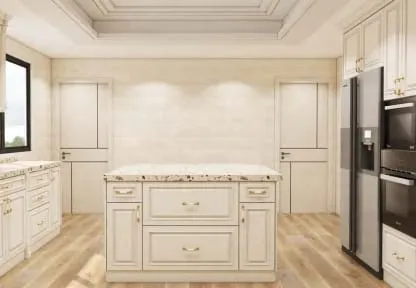
19. Nashville, Tennessee: Modern Southern hospitality in cream and terrazzo
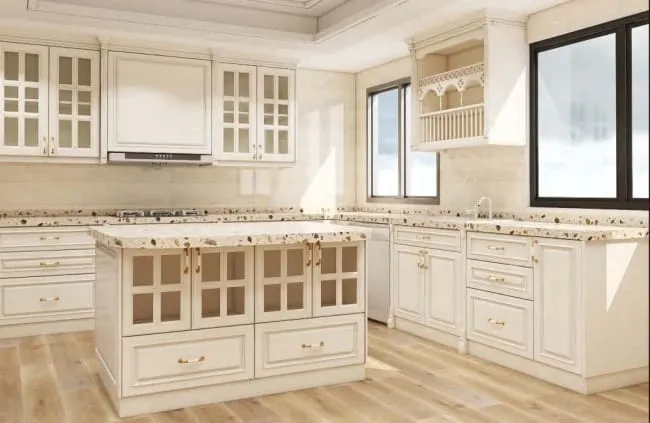
This idea leans into tradition without looking dated. Cream raised-panel cabinets with brass knobs pair with terrazzo-style counters flecked with brown and black. Glass-front upper cabinets with mullions flank the hood, and the island has glass-front doors of its own, so serving pieces are easy to find when guests arrive. A decorative plate rack with scalloped trim hangs between two windows. Light oak floors keep the cream from looking yellow. The speckled counter hides crumbs and water spots, which helps in a kitchen that sees a lot of entertaining. Brass hardware in a satin finish will darken a little with handling, which suits this style.
20. Orlando, Florida: A family island in charcoal and white marble
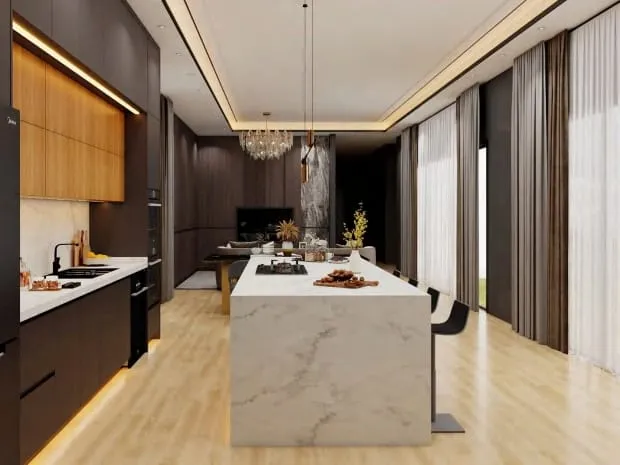
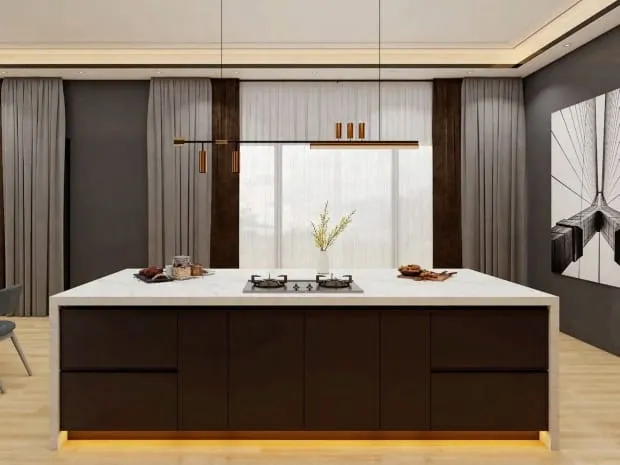
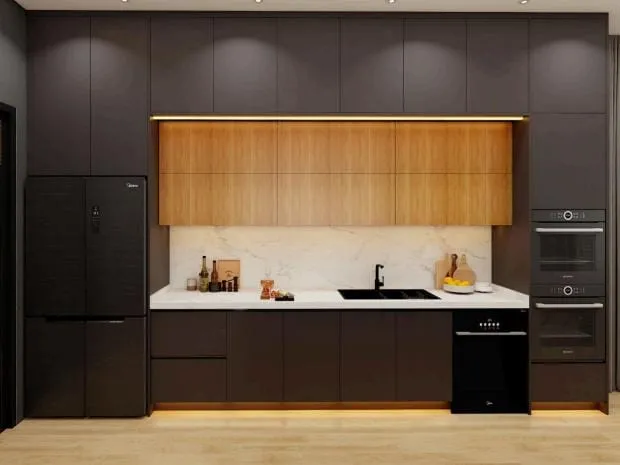
Dark cabinets can still feel open if the island is light. Charcoal flat doors run floor to ceiling here, a band of warm walnut-tone cabinets with LED underlighting breaks the wall, and a white marble waterfall island holds a cooktop and seats four. The island faces the living room, so whoever cooks can watch the kids or talk with guests. A copper linear pendant and a crystal chandelier over the dining area add warmth. Toe-kick lighting traces the island at night. A cooktop on a family island puts hot pans near the seating side, so leave enough counter depth between the burners and the stools.
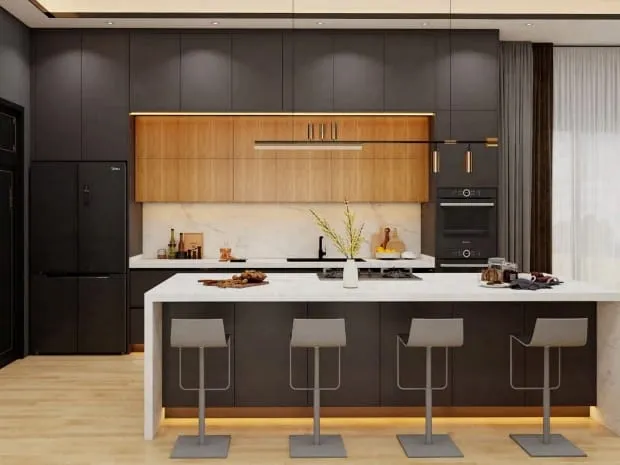
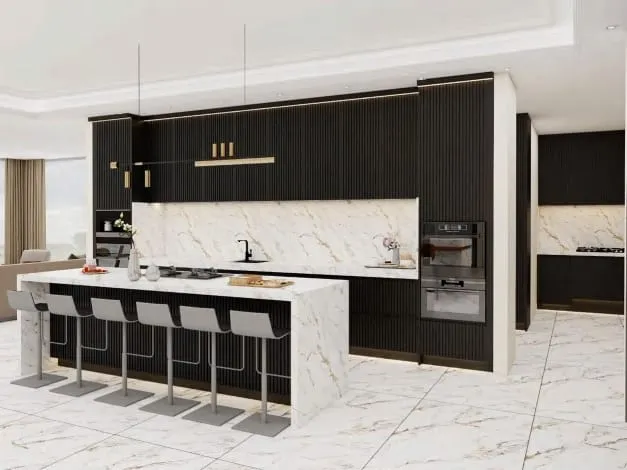
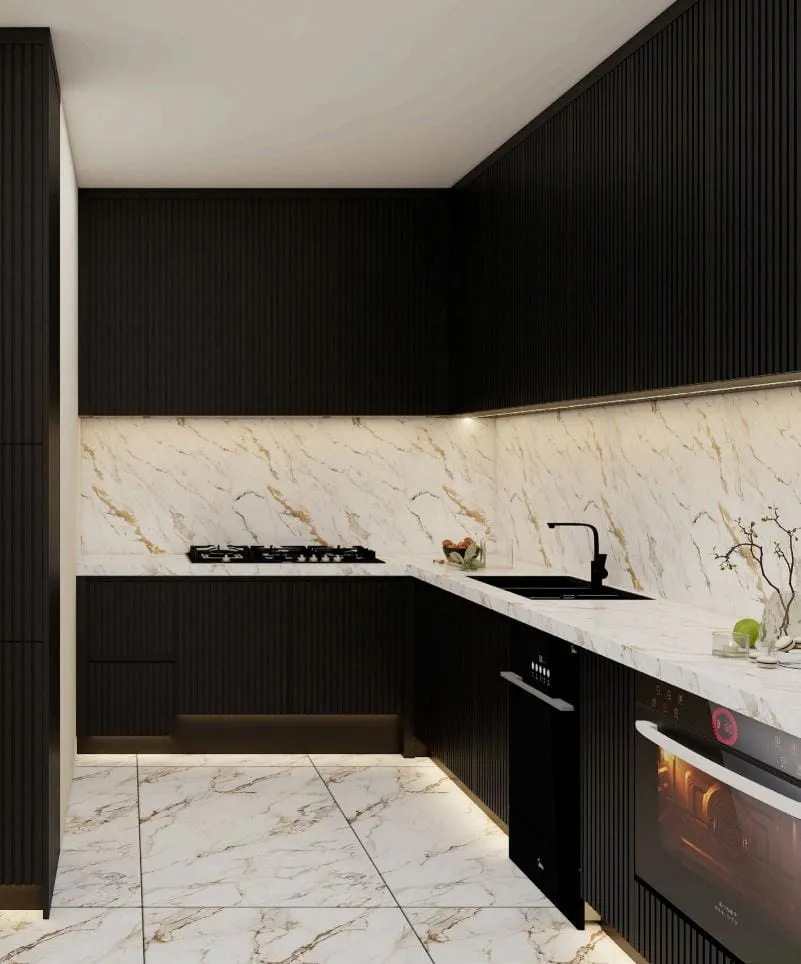
21. Palm Beach, Florida: Refined coastal luxury in black and gold-veined marble
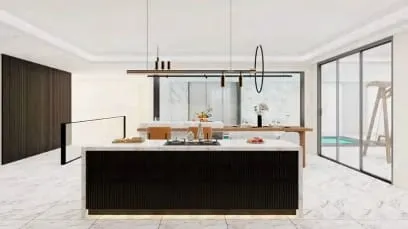
Black fluted cabinets and white marble with gold veining make one of the strongest contrasts in this collection. The marble covers the backsplash and wraps the island in waterfall panels, and marble-look tile continues across the floor. Six stools line the island, a brass linear pendant floats above it, and black faucets match the cabinets. The kitchen opens to a dining table and, in one view, to sliding glass doors and a pool. Because the island is the first thing visitors see, the slab layout matters: ask the fabricator to show you how the veining will run across the top and down the sides before cutting.
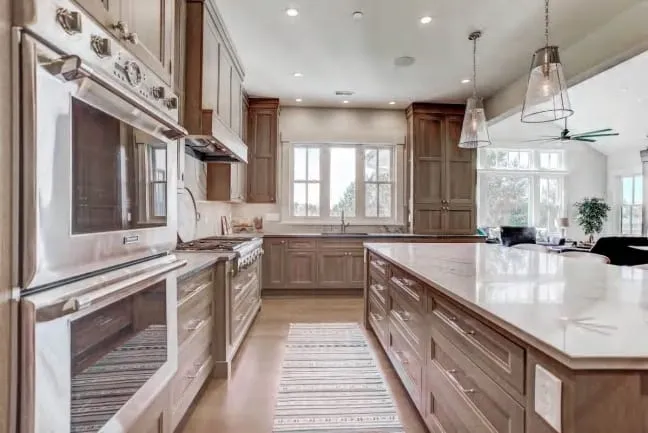
22. Philadelphia, Pennsylvania: Historic meets contemporary in gray-washed oak
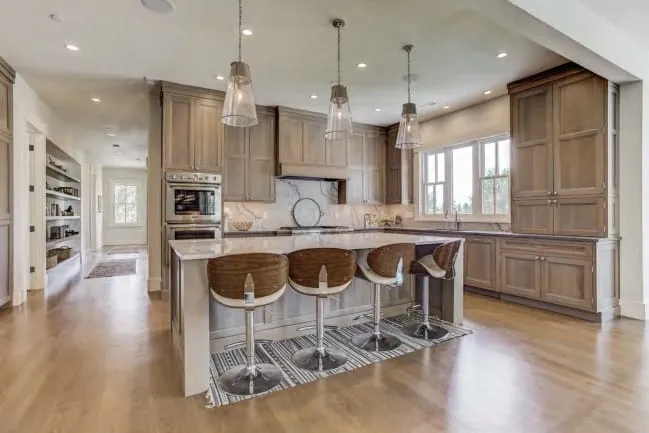
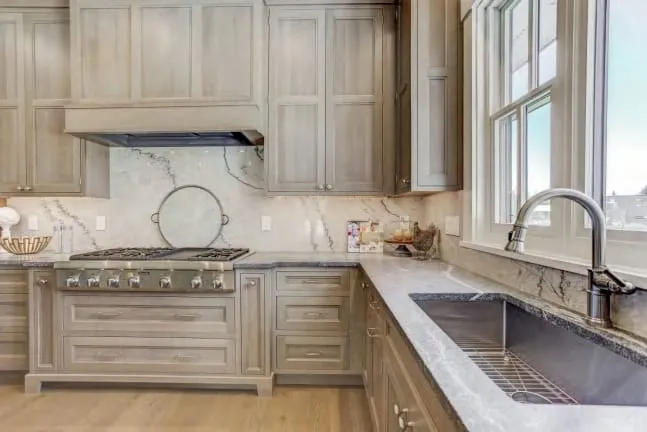
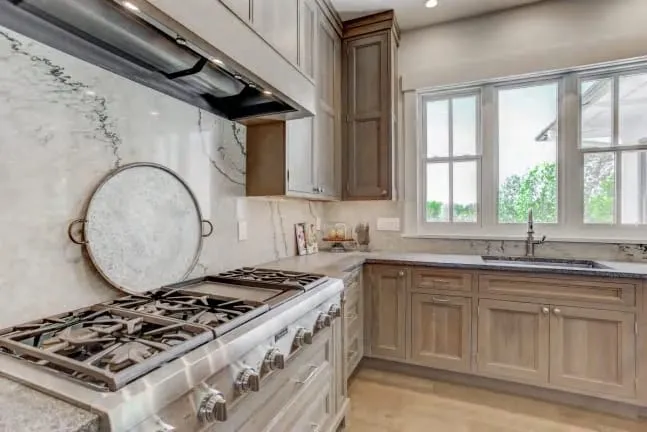
Older row homes and colonials often suit a kitchen that looks built-in rather than fitted. These photographs show gray-washed oak inset cabinets with paneled ends, white marble with gray veins on the counters and full-height backsplash, and a stainless professional range under a hood with a cabinet surround. Double-hung windows over a large undermount sink keep the traditional character. Three glass bell pendants light the island, which seats four. The gray wash softens the oak's orange tones, so the wood looks aged without being dark. Double wall ovens in a tall cabinet free up the range for stovetop work during big meals.
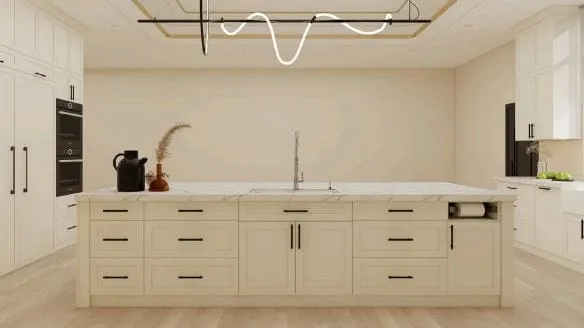
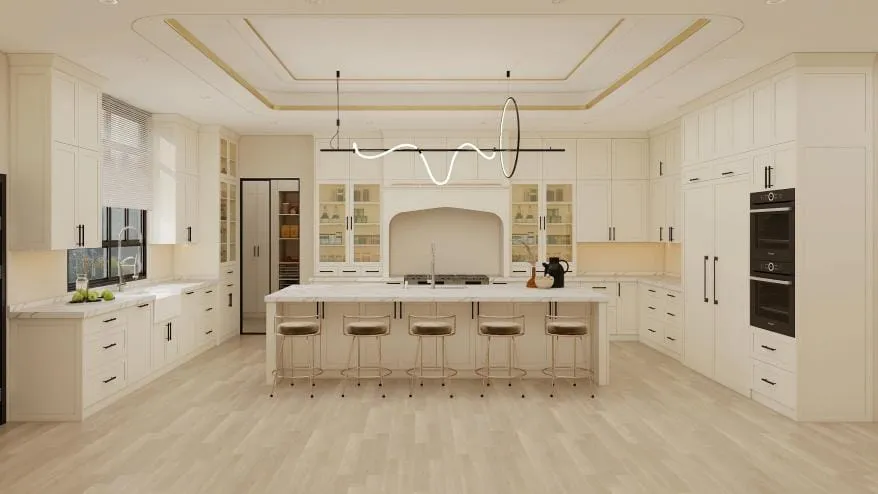
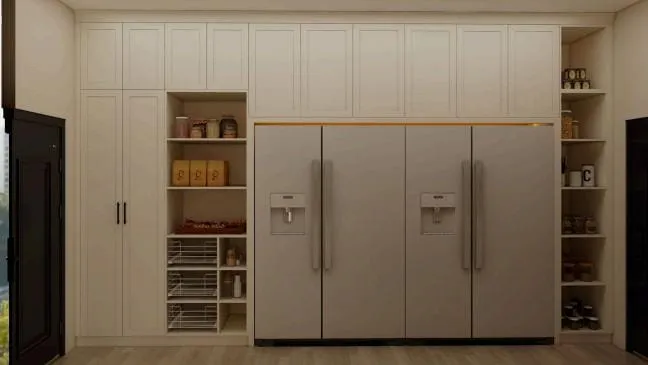
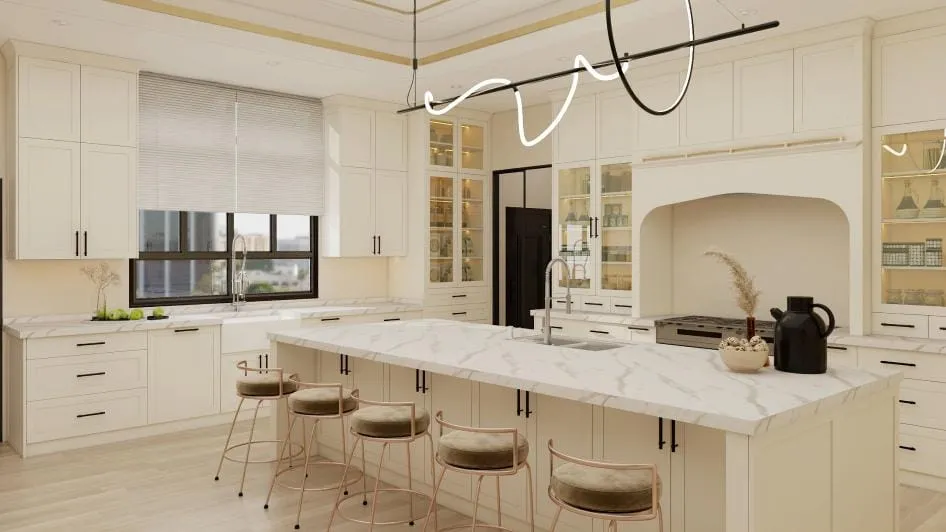
23. Phoenix, Arizona: Desert modern in cream with a plaster hood
Desert modern borrows the soft colors of sand and adobe. This kitchen uses cream Shaker cabinets with black pulls, an arched plaster-style hood alcove over the range, and a white marble island that seats five on stools with woven seats and brass frames. A sculptural pendant with a looping LED line hangs under a tray ceiling. One view shows two full refrigerators side by side, flanked by open pantry shelves, which is a good plan for a large household or a lot of entertaining. Pale oak floors keep the room bright. In strong sun, cream and sand tones feel softer than stark white.
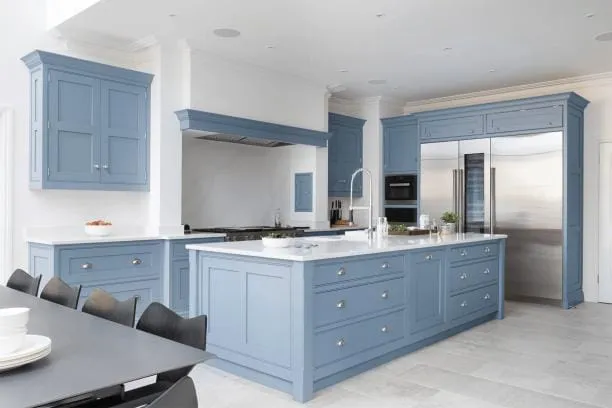
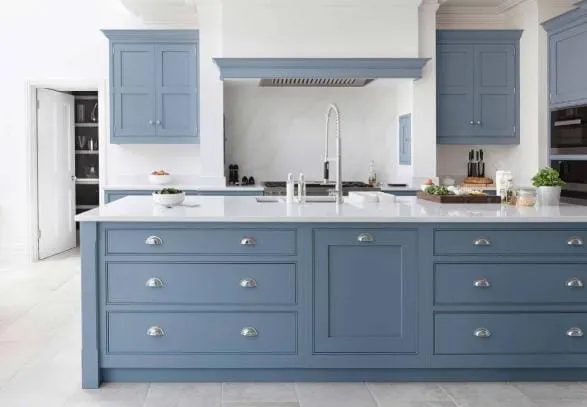
24. Pittsburgh, Pennsylvania: Blue painted cabinetry with a breakfast cupboard
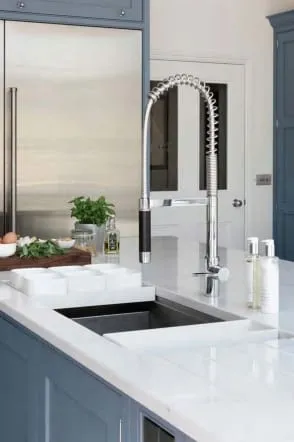
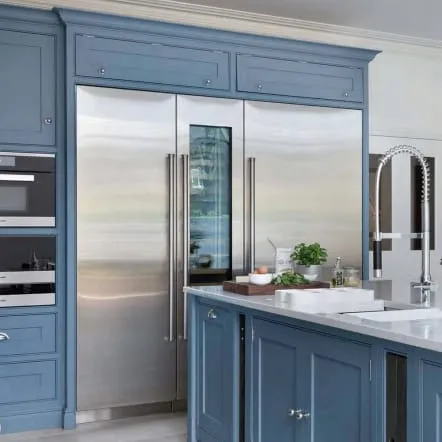
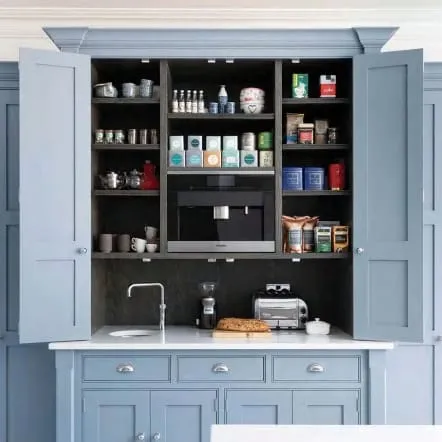
Painted blue is a friendly alternative to white, and these photographs show a soft mid-blue on inset Shaker doors with cup pulls and knobs. White quartz counters keep it fresh, and a large island with drawers on every side holds pots near the range. A stainless French-door refrigerator sits inside a blue cabinet surround with crown molding. The standout idea is the breakfast cupboard: tall bifold doors open to a built-in coffee machine, open shelves, a small sink and a toaster, then close to hide the mess. A pull-down professional faucet at the island sink handles big pots.
25. Portland, Oregon: A practical white Shaker kitchen
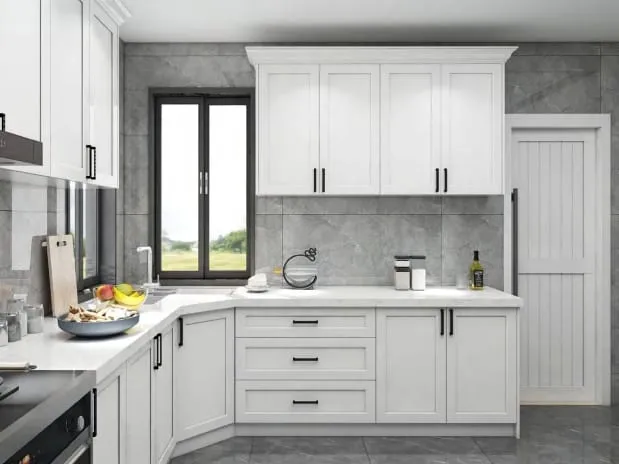
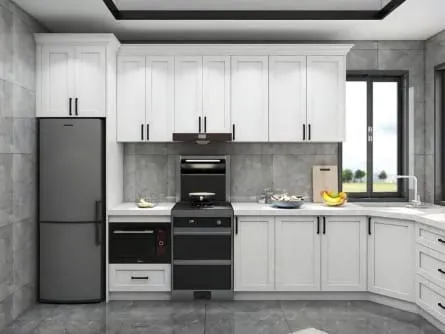
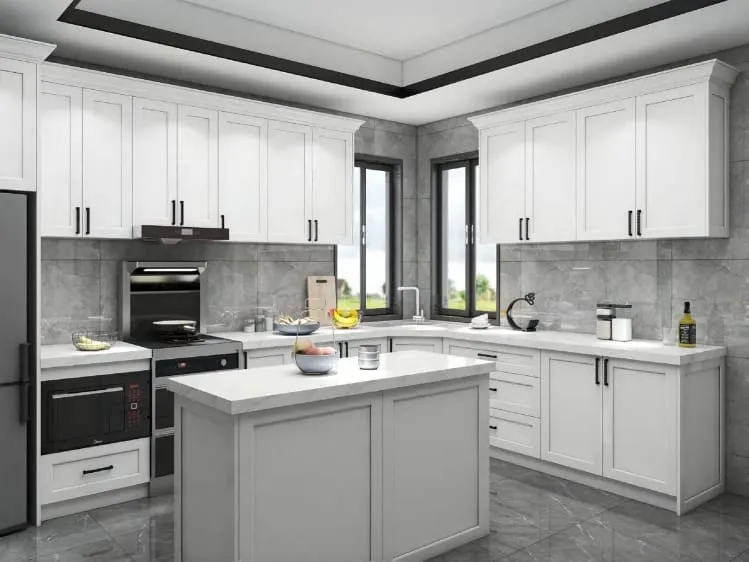
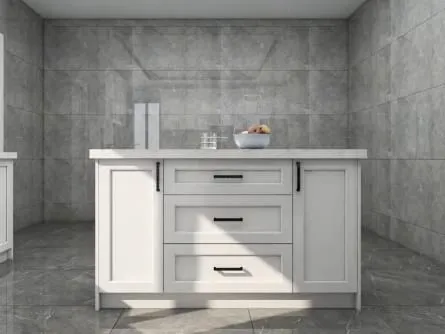
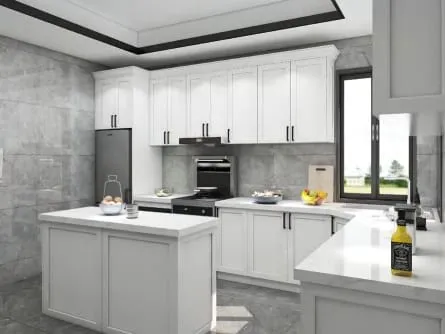
Some of the most useful ideas are the plain ones. This kitchen uses white Shaker cabinets with black bar pulls, white quartz counters and gray stone-look tile on the walls and floor. A small island with deep drawers gives prep space and storage without crowding the aisle. The range and a built-in oven sit side by side, the refrigerator stands at the end of the run, and windows open over the corner sink. A good way to make a simple kitchen greener is through the lighting: ENERGY STAR says qualified LED lighting uses at least 75% less energy and lasts 25 times longer than incandescent bulbs.
26. Raleigh, North Carolina: Elegant Southern modernity in concrete gray
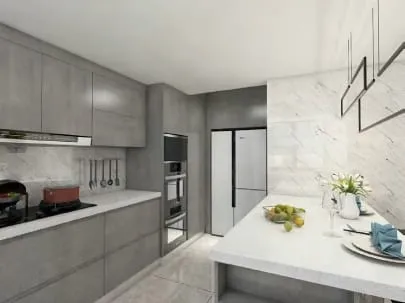
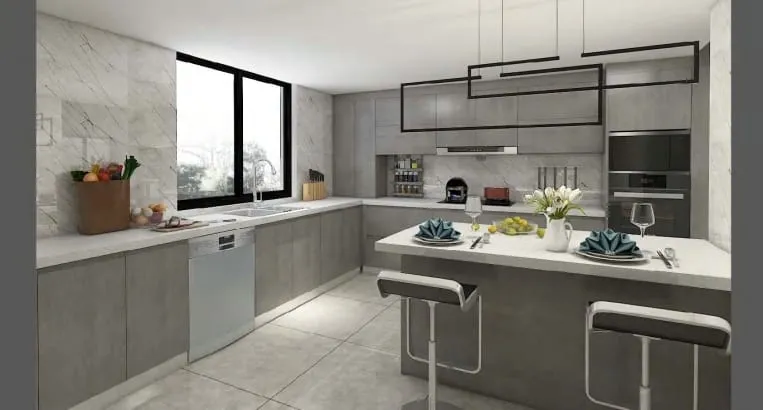
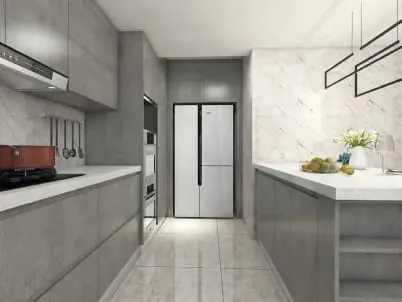
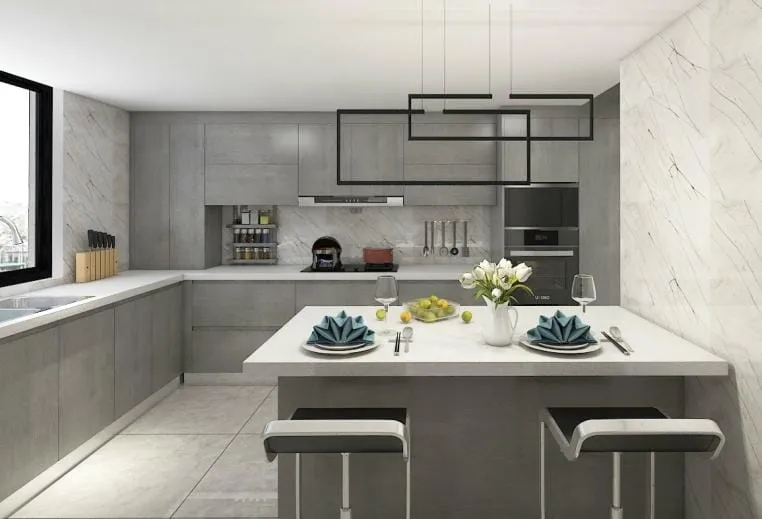
Concrete-gray flat cabinets give this kitchen a modern base, and white marble-look wall slabs keep it light. A dining counter extends from the island with two cantilevered black and chrome stools, which makes it a breakfast spot rather than a full island. Black rectangular frame pendants hang above it. A white French-door refrigerator and stacked ovens fill the tall run, and a rail with hanging utensils sits above the cooktop. The galley between the cabinets and the island should stay at least 42 inches wide for one cook and 48 for two, per the NKBA, so check the drawing before you add a dining overhang.
27. Sacramento, California: West Coast contemporary in white and black stone
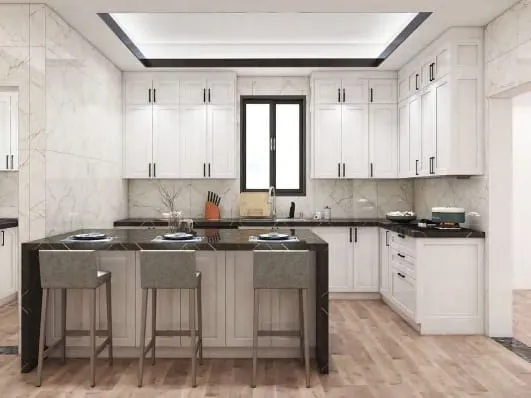
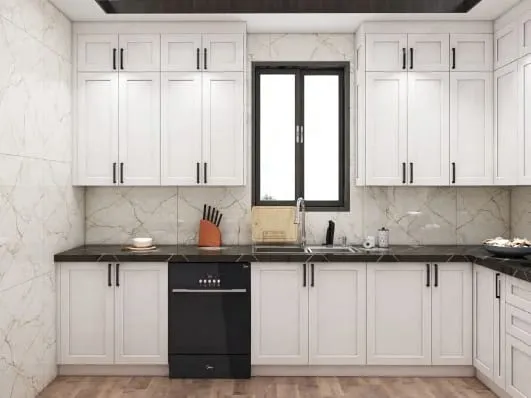
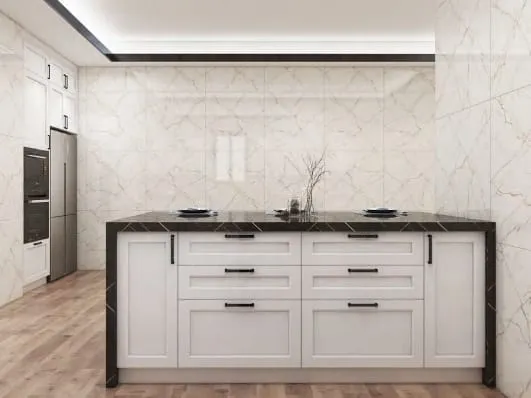
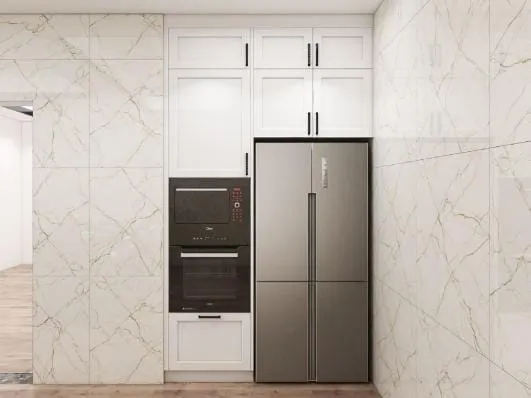
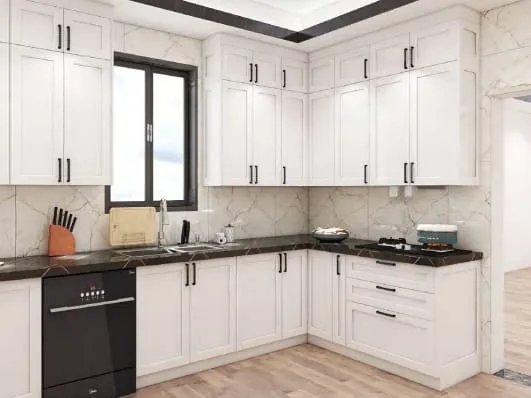
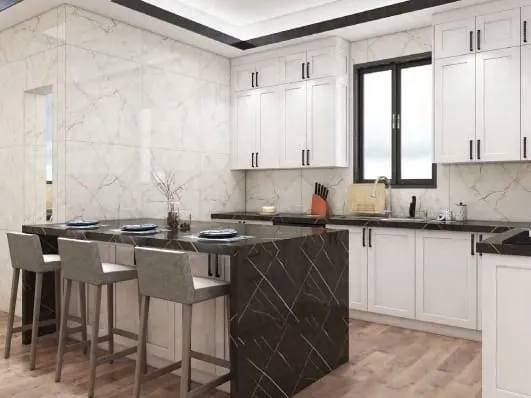
White Shaker cabinets and black stone counters with gold veining make a high-contrast pair that still feels classic. The walls are covered floor to ceiling in white marble-look slabs, so there are no grout lines to clean behind the range. A matching black waterfall island seats three on gray stools. A black dishwasher sits under the window, and a tall run holds a stainless refrigerator and two wall ovens. The recessed ceiling has a dark trim that echoes the counters. Large-format wall slabs work like a backsplash that never ends, which suits a kitchen that sees a lot of cooking.
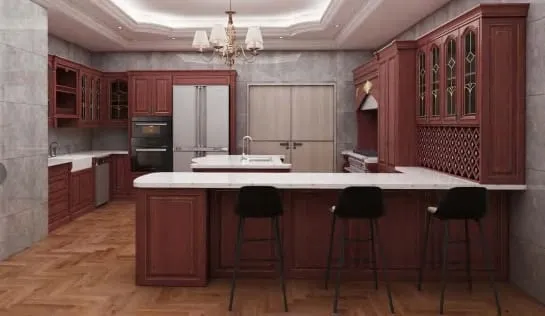
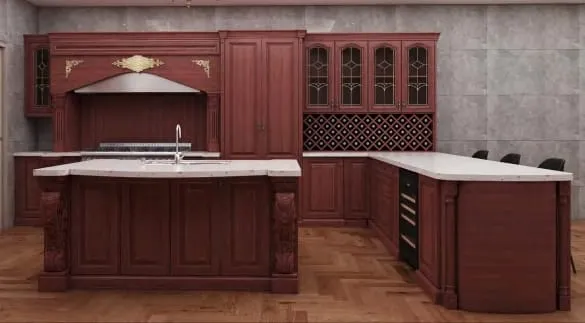
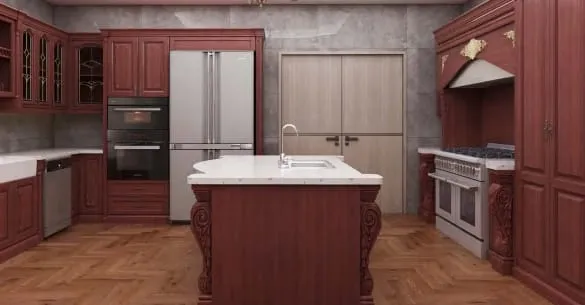
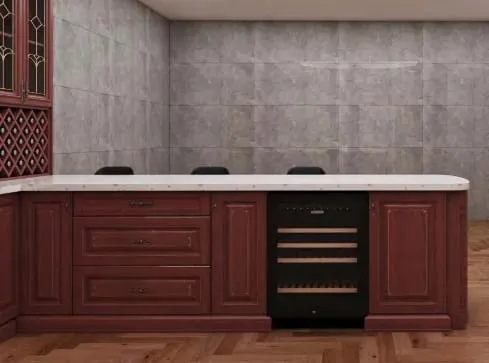
28. San Antonio, Texas: Heritage carved wood in deep cherry
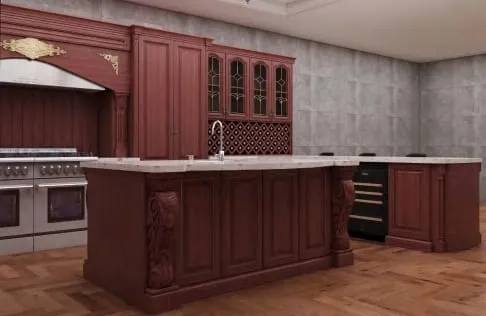
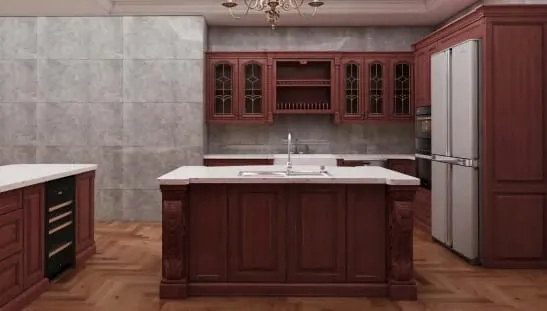
This idea suits a home with Spanish colonial or old-world character. Deep cherry cabinets carry raised panels, leaded glass upper doors and carved corbels on the island corners. An ornate wood hood with a gold applique frames a wide dual-oven range. A diamond lattice wine rack, a wine fridge and a peninsula with three black stools fill out the plan, and a chandelier hangs from a recessed ceiling. Herringbone wood floors and gray concrete-look walls keep the cabinets from overwhelming the room. Ornate cabinetry is usually custom work, so expect pricing in the custom range of $500 to $1,200 per linear foot installed.
29. San Diego, California: Coastal color in olive green with arched glass
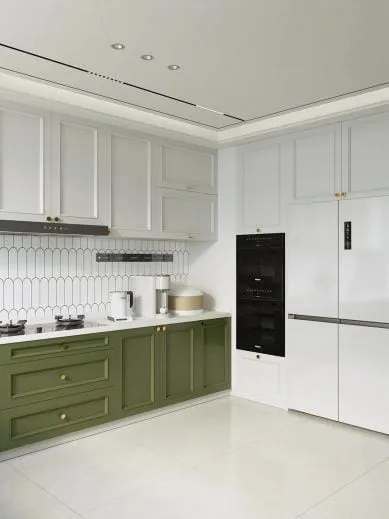
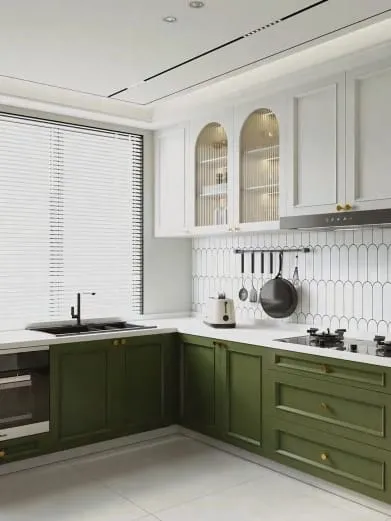
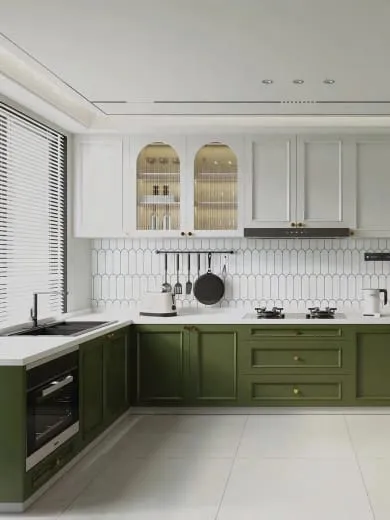
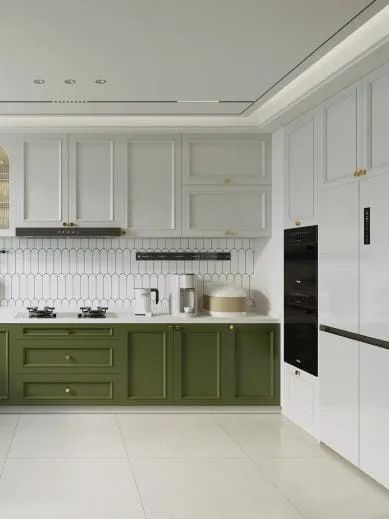
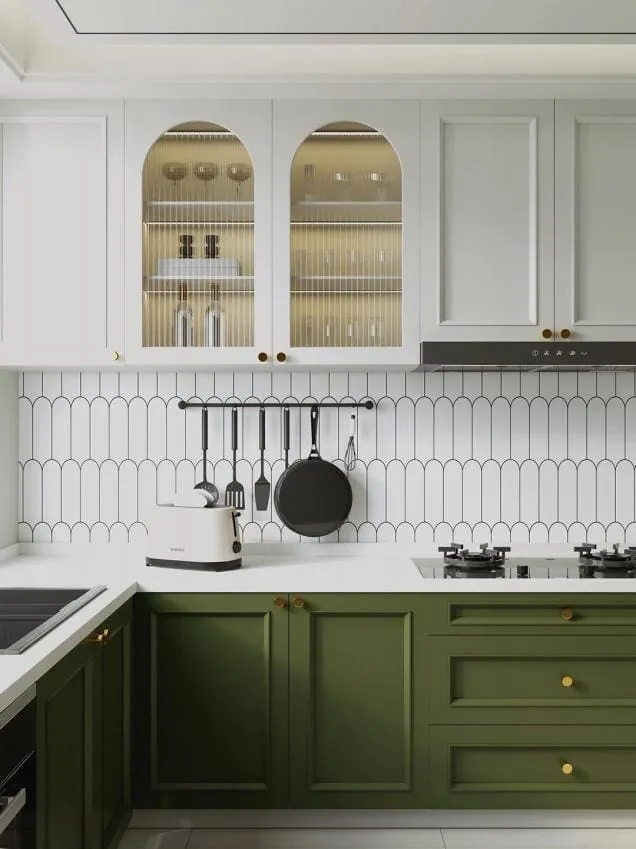
Green lower cabinets are a softer way to add color than a painted wall. Here, olive Shaker base cabinets with brass knobs sit under white upper cabinets, two of which have arched glass doors with lit shelves. The backsplash uses white picket-shaped tile, and a black rail holds pans and utensils above the counter. A white panel refrigerator and black built-in ovens fill a tall run. The two-tone split puts the darker color where scuffs happen and keeps the upper half bright. The arched doors add a curve to a room full of straight lines, which keeps the look from feeling too strict.
30. San Francisco, California: Urban minimalist in cream and oak
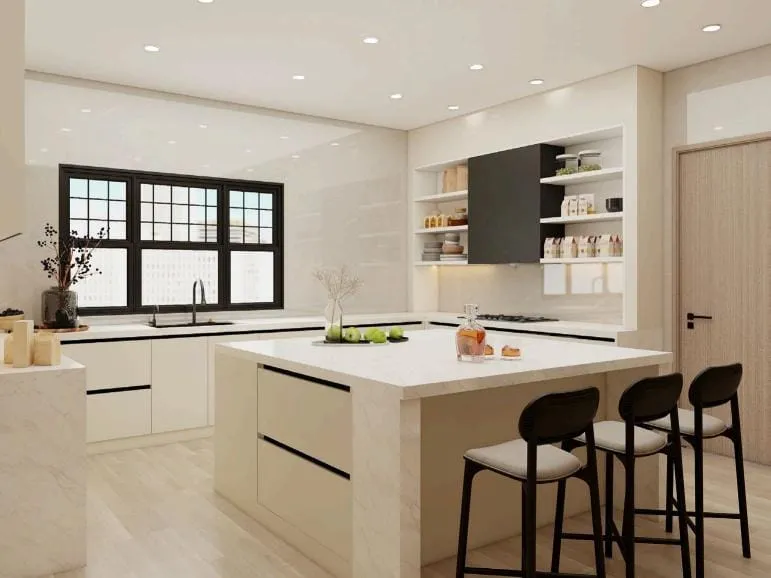
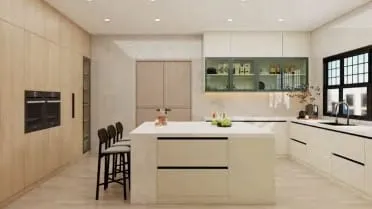
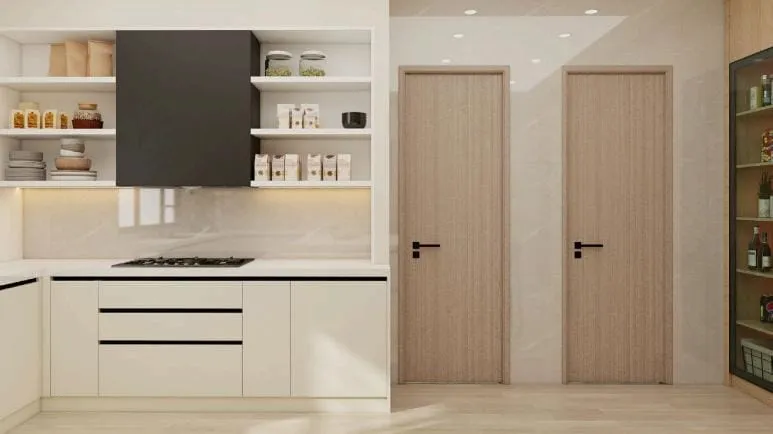
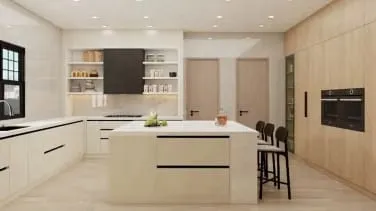
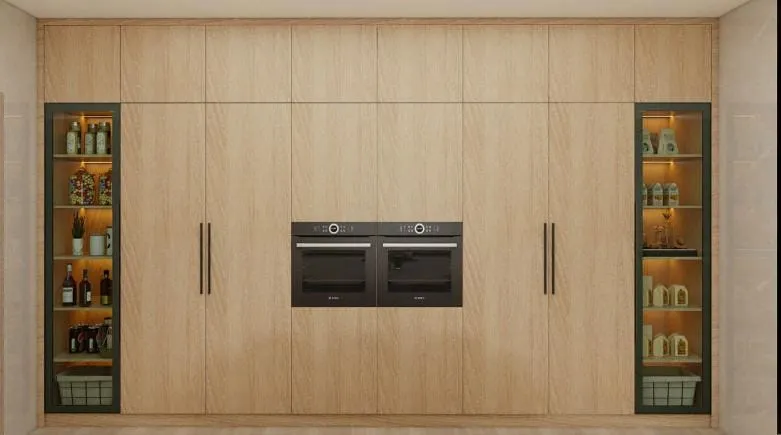
City kitchens often share space with a living room, so they need to look calm. Cream flat-panel cabinets with black finger-pull channels line two walls, an island with three black stools sits in the middle, and black-framed grid windows bring in light. A black box hood hangs between open white shelves, and a glass-front cabinet with a green frame adds a single accent. The opposite wall is a full-height run of light oak doors that hide a pantry and a pair of built-in ovens, with lit glass display columns on each end. Integrated pulls keep the profile flat, which matters in a narrow room where hips brush cabinet fronts.
31. Scottsdale, Arizona: A desert contemporary drop zone in charcoal and cane
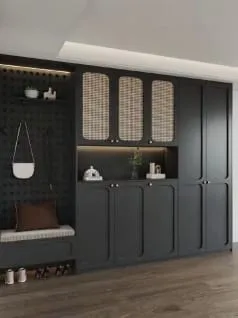
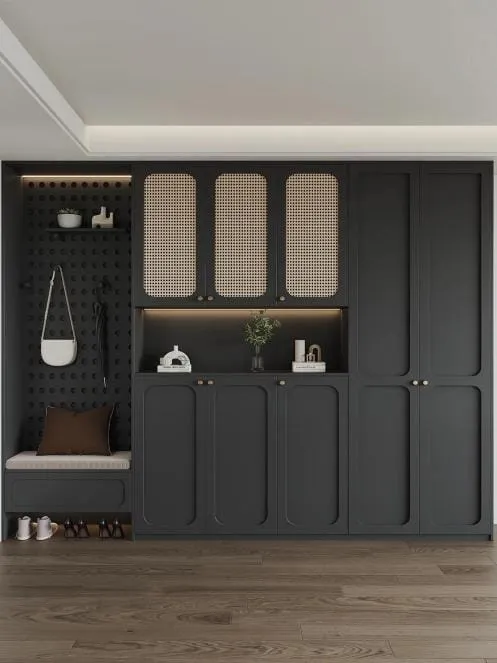
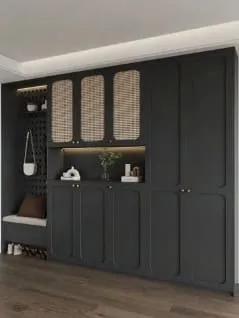
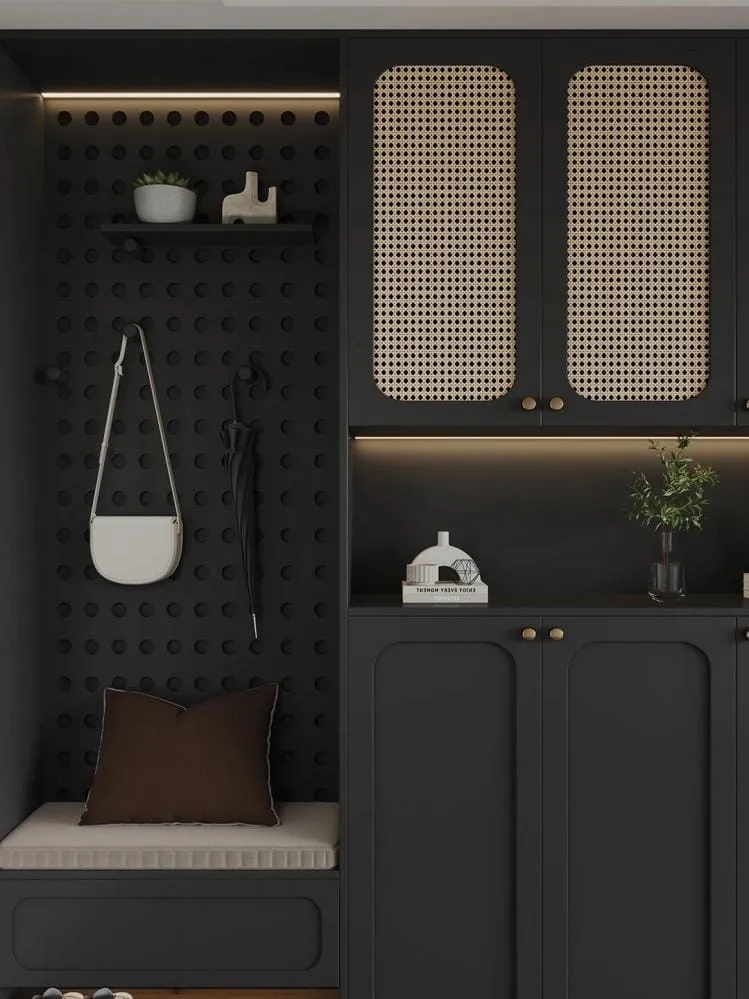
Not every kitchen idea is about the stove. These images show a drop zone next to the kitchen: charcoal cabinets with arched panel doors, cane-weave inserts in the upper doors, and a lit open niche for keys and a plant. A black pegboard holds bags and hats, and a cushioned bench sits over open shoe cubbies. The cane panels let air move through, which helps for coats and sports gear. Building this into the same cabinet order as the kitchen keeps the finishes consistent. If the house has a side door that the family uses daily, a bench and hooks there keep clutter off the kitchen counters.
32. St. Louis, Missouri: Classic refinement in natural oak under skylights
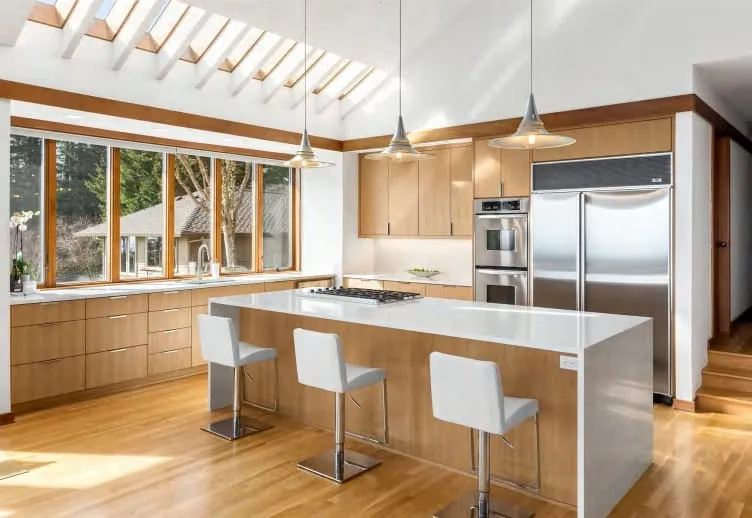
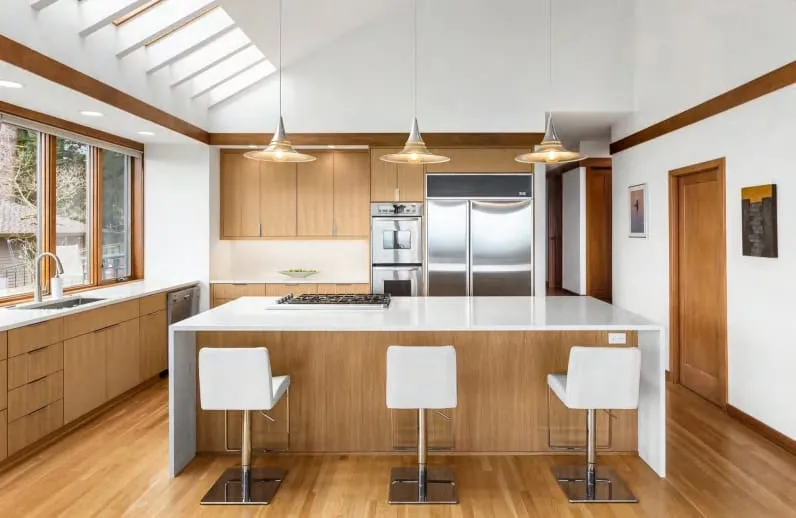
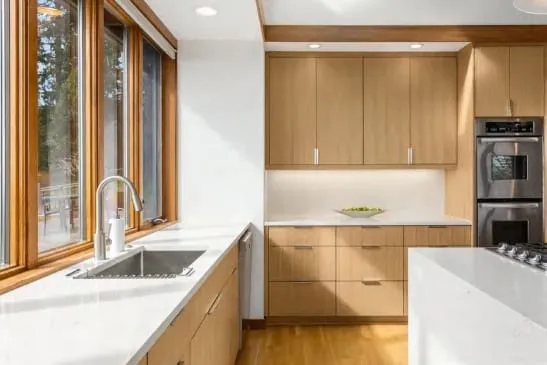
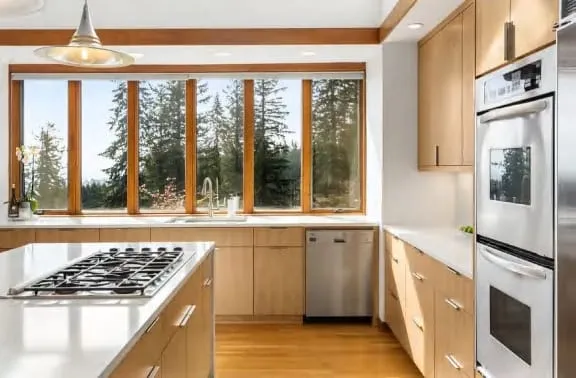
Natural wood and big windows give this kitchen its character. Flat oak cabinets with simple pulls run under a long band of wood-framed windows, and skylights in the sloped ceiling light the room from above. A white quartz waterfall island holds a gas cooktop and seats three on white upholstered stools, with cone pendants overhead. A stainless side-by-side refrigerator and double wall ovens stand in the tall run. Oak floors continue the wood tone. This is a good model for a mid-century or wooded lot where the view is the focus: keep the uppers to a minimum on the window wall and put storage in tall cabinets instead.
33. Washington, DC: Capital sophistication in greige inset cabinetry
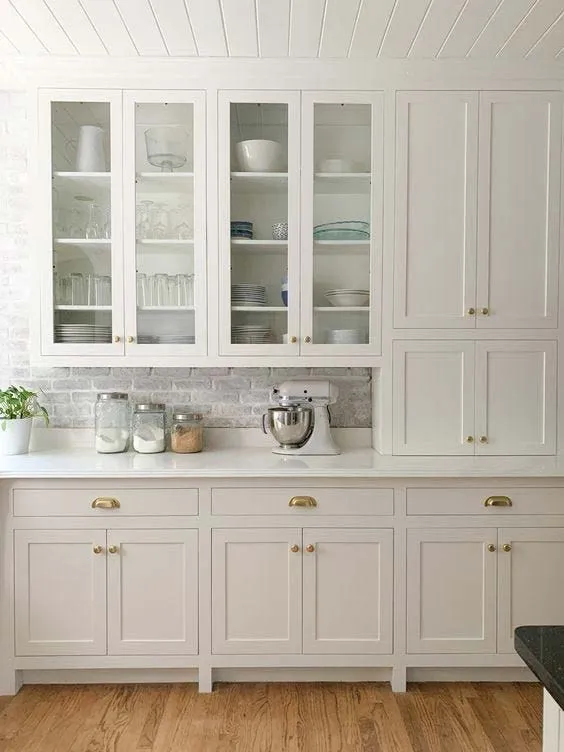
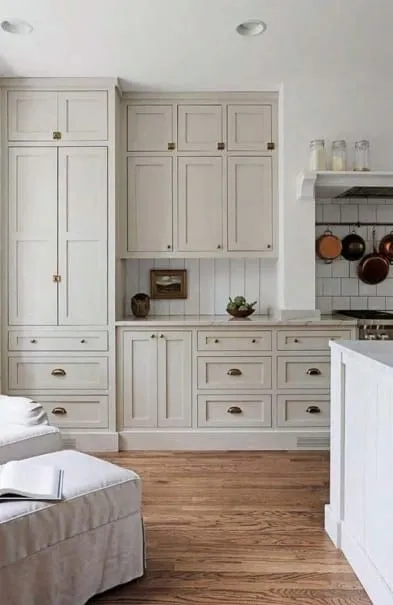
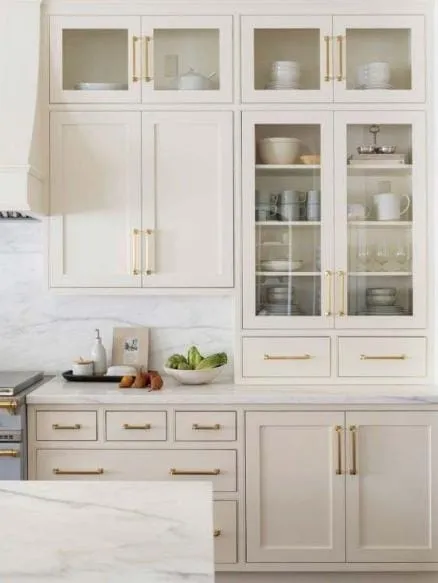
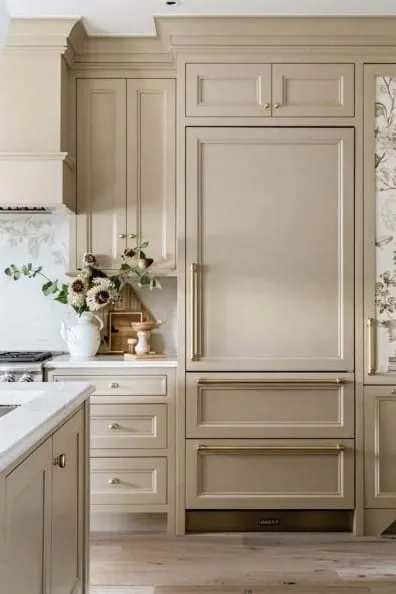
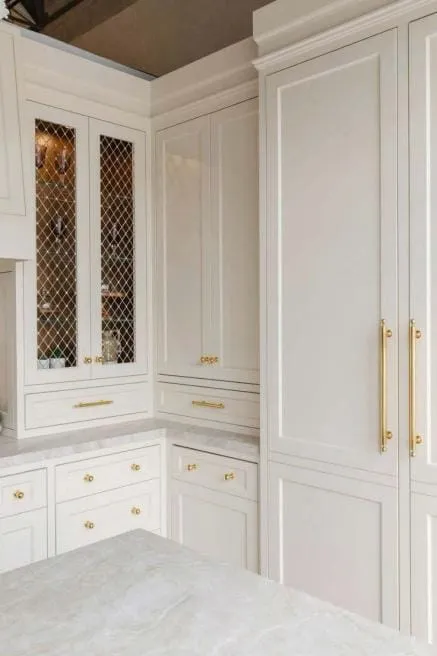
Federal-style homes reward a kitchen that feels like fine furniture. These photographs show greige inset Shaker cabinets with brass cup pulls and long brass bar handles, glass-front upper cabinets for dishes, and white marble counters. The refrigerator hides behind matching panels with a brass handle, and one tall cabinet uses a wire grille insert instead of glass. A beadboard ceiling and warm wood floors finish the look. Greige, a mix of gray and beige, sits between white and wood, so it works with marble, brass and oak alike.
34. Beverly Hills, California: Hollywood glamour with glass display walls
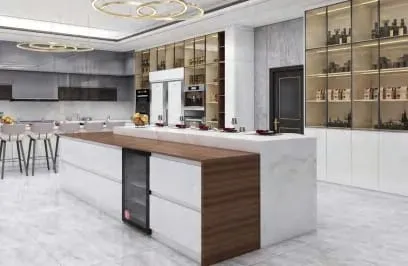
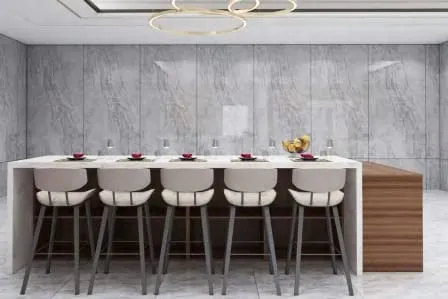
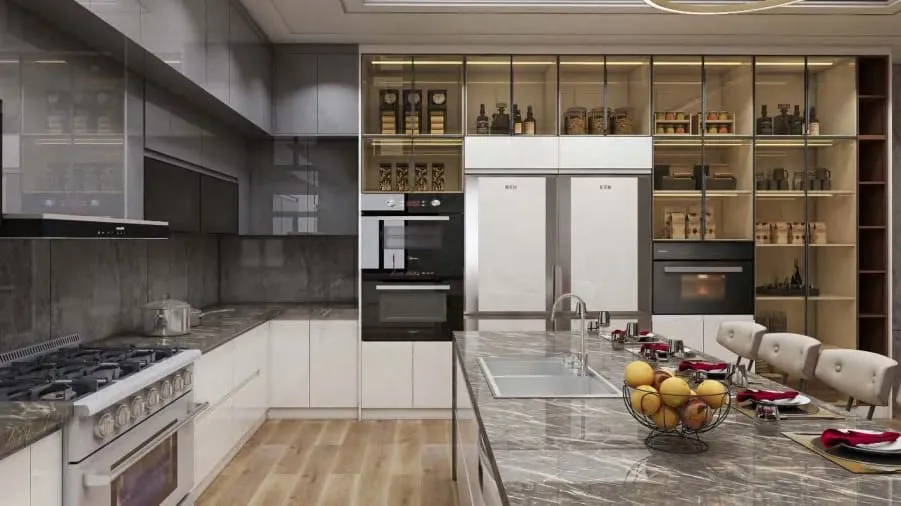
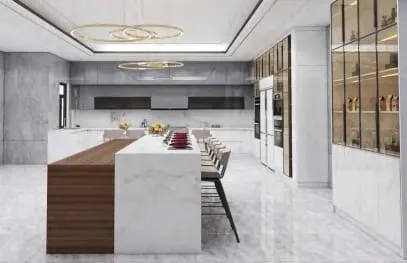
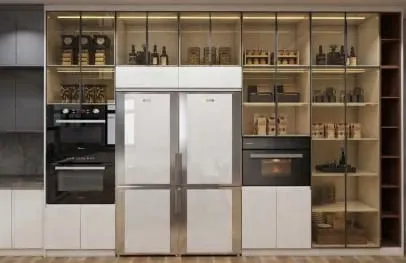
This idea treats the pantry as a showcase. Floor-to-ceiling glass-front cabinets with lit wood shelves line the walls and hold bottles and jars, with a white French-door refrigerator and built-in ovens set into the middle. The island combines a white stone top with a walnut waterfall end and a built-in wine fridge, and five upholstered stools sit along it. Gold ring chandeliers hang overhead, and gray marble covers the walls and floors. A black door with gold trim adds one dark note. Glass display walls need disciplined stocking: if you like the look, plan a closed pantry nearby for the everyday clutter.

35. Boston, Massachusetts: Colonial contemporary in flat taupe
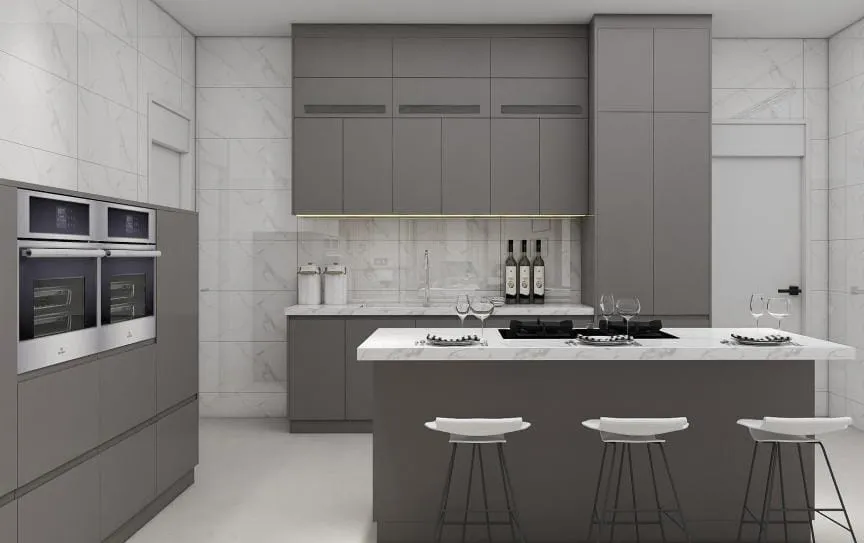
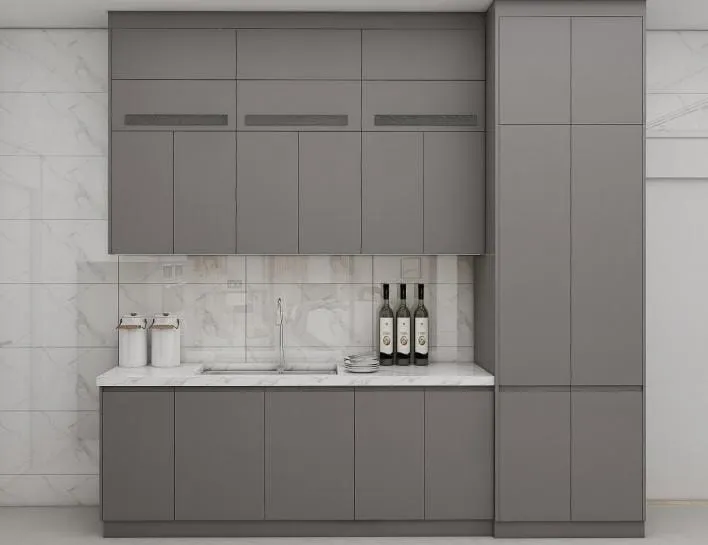
Boston's older housing often has small kitchens, and this compact plan makes good use of one. Taupe-gray flat slab cabinets with routed-in pulls run along two walls, and the uppers have a long recessed grip instead of handles. White marble-look wall tile reflects light. An island with a white counter seats three on white stools, and two wall ovens sit side by side in a tall bank. A tall pantry cabinet beside the sink holds dry goods. Taupe is a neutral that is more forgiving of daily marks than bright white. The flat doors keep the look current, and the traditional symmetry around the sink nods to the older houses around it.
36. Dallas, Texas: Bold contemporary with reeded panels
Reeded panels are the signature here. Pale gray vertical reeding covers the upper cabinet wall and the end of the island, and the rest of the kitchen stays smooth and white. Two black wall ovens stack in a tall cabinet, and the island has a waterfall end that drops to the floor beside a raised bar. The single texture repeated in two places ties the room together without adding a new color. LED strips under the upper cabinets light the counter. If you like reeding but worry about cleaning, use it on vertical faces above head height or on the island end, where hands touch it less often.
37. Austin, Texas: Creative urban kitchens in three palettes
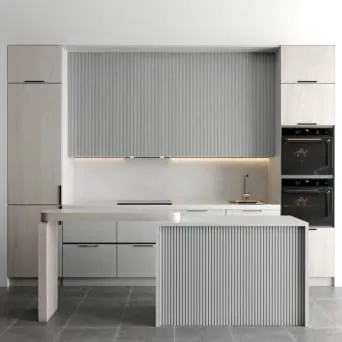
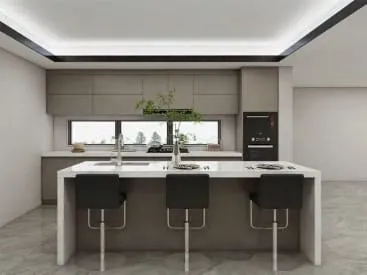
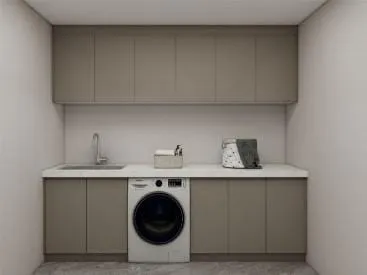
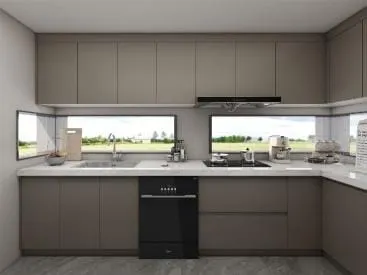
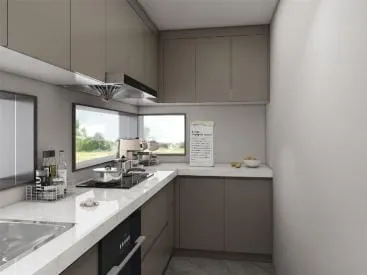
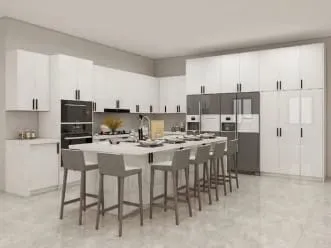
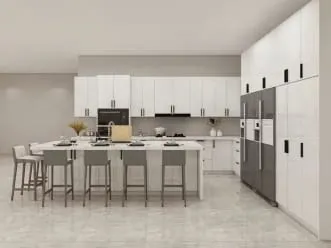
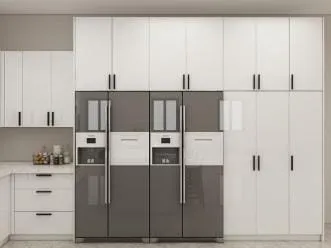
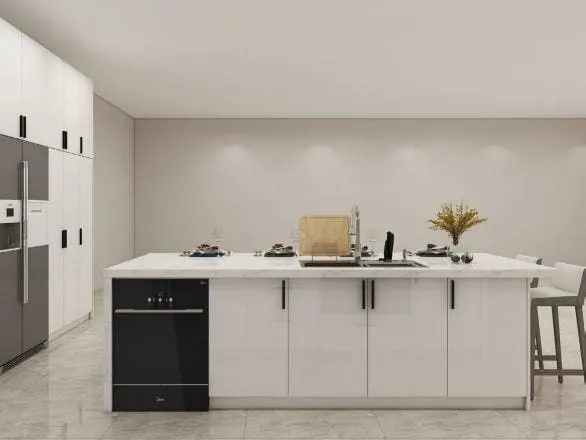
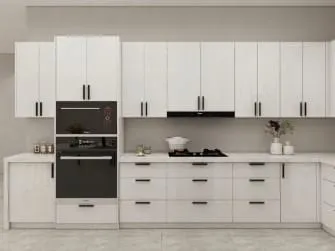
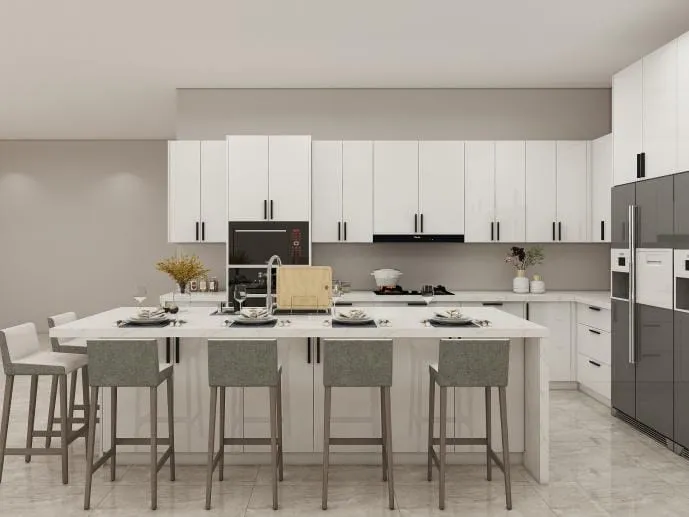
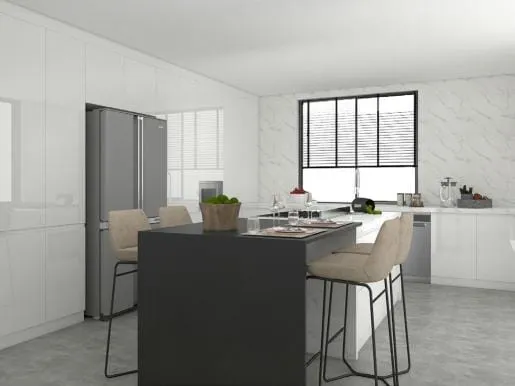
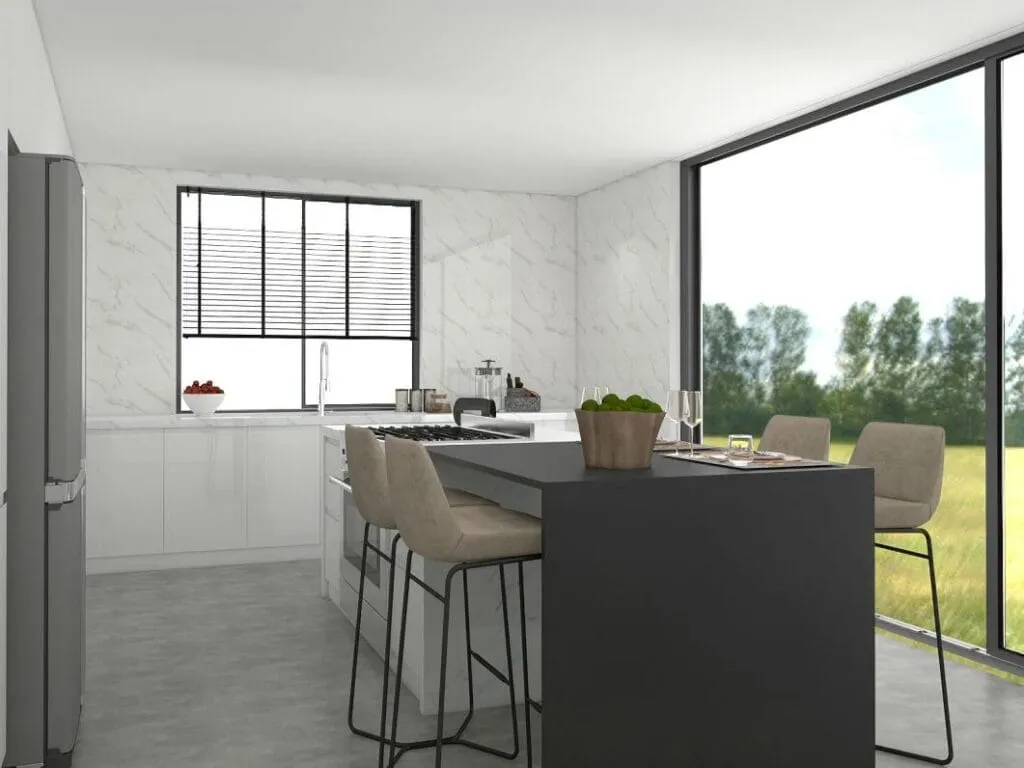
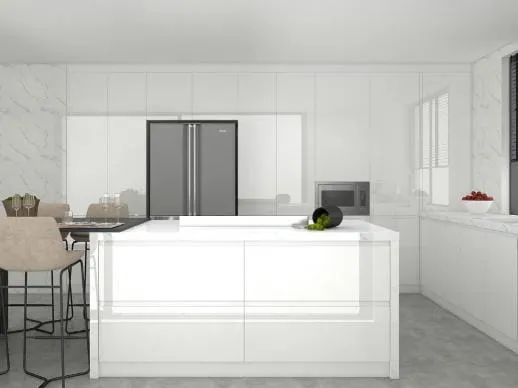
Austin's collection shows three ways to do a modern open kitchen. The first uses taupe flat cabinets, a white waterfall island with black stools, and a ribbon window that serves as the backsplash; a washer even tucks into the cabinet run. The second is all white gloss with black bar pulls, a long island seating six and two gray glass refrigerators side by side. The third pairs white cabinets with a black island, beige stools and a floor-to-ceiling window. A ribbon window behind the counter gives a view without giving up upper cabinets above it. Gloss white wipes clean easily, though handprints show near the pulls.
38. Miami, Florida: Tropical modern in slate blue with a ribbon window
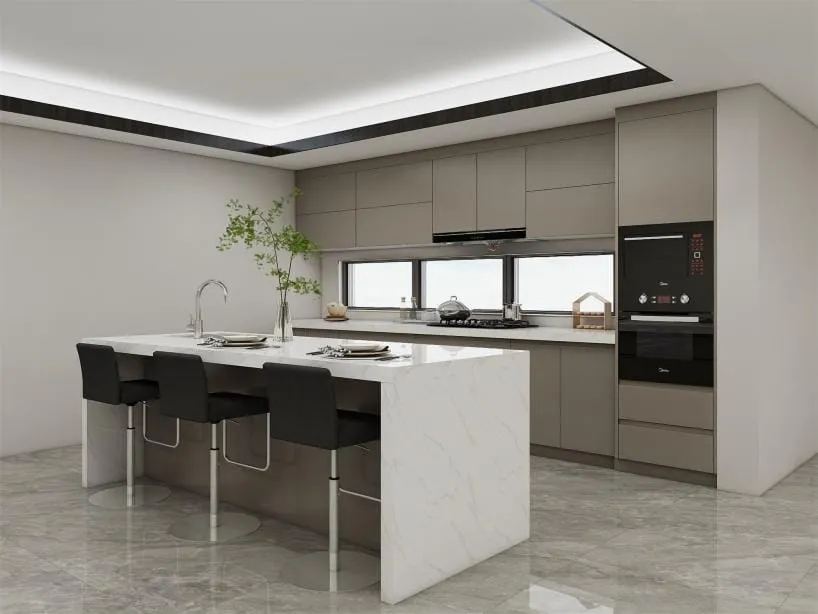
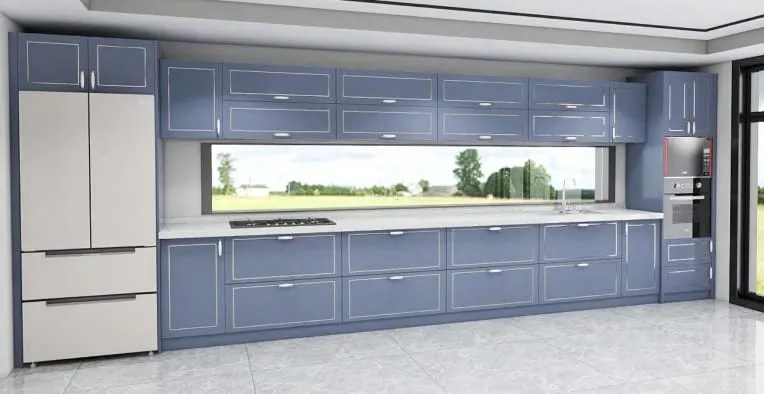
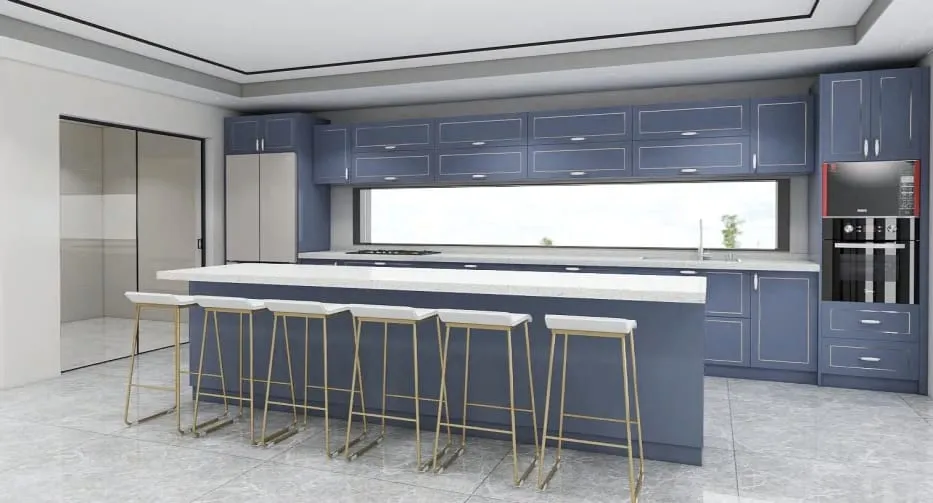
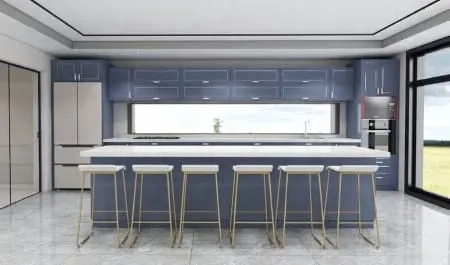
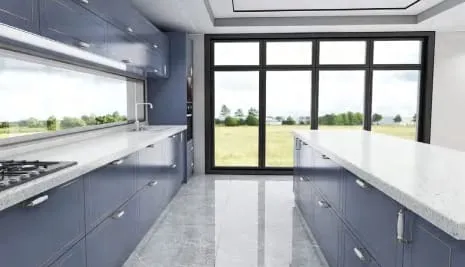
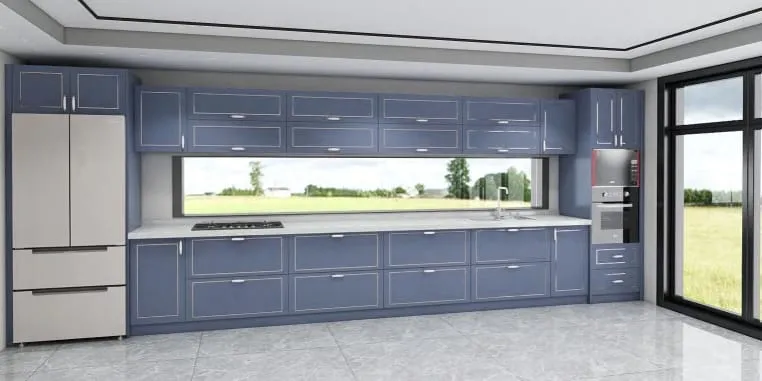
Slate blue framed cabinets with a fine white edge line give this kitchen a crisp, nautical feel. The wall run is long, with a narrow ribbon window in place of a backsplash, so the cook looks out at greenery while working. A long white island seats six on stools with thin brass frames. A beige French-door refrigerator and a column of ovens sit at either end, and floor-to-ceiling glass doors open the room to the outside. Light gray floor tile reflects daylight. A ribbon window needs careful planning around outlets and the faucet, since the usual backsplash area is now glass.
39. Seattle, Washington: Pacific Northwest modern with slats and smoked glass
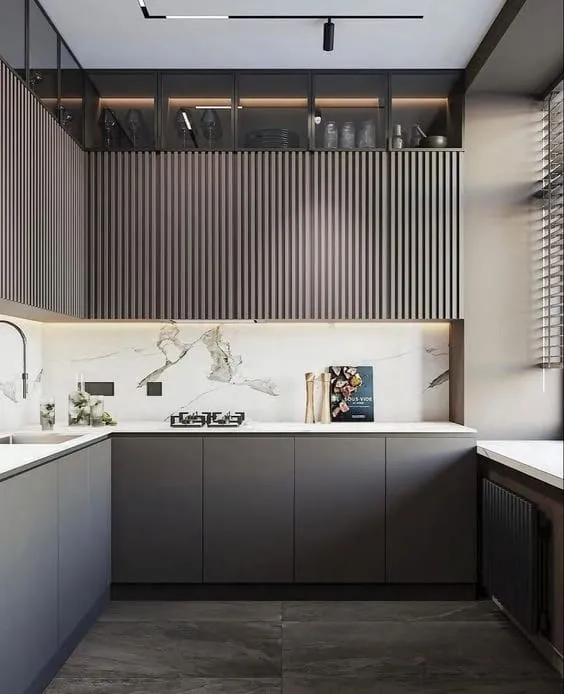
The last idea layers textures in a small, dark palette. Charcoal flat lower cabinets sit under a band of vertical wood slats, and above that, smoked-glass cabinets with interior lighting hold glassware. A white marble slab with dark veining forms the backsplash, and black track lighting runs along the ceiling. Dark tile covers the floor. The look suits a rainy climate where people spend time indoors: wood, stone and warm light make a dark kitchen feel cozy rather than gloomy. Track lights are easy to aim at the counter, which answers the NKBA's advice to light every work surface.
How to plan your own kitchen remodel
- Collect ideas, then write down what bothers you about the current kitchen. Pictures show style; your list shows function, such as no landing space next to the refrigerator or too little drawer storage.
- Decide the scope. A refresh keeps the layout and costs least. Moving the sink, range or walls turns it into a major remodel, with more cost and a longer schedule.
- Plan the layout with the NKBA numbers above: aisles of 42 to 48 inches, a work triangle under 26 feet, and 24 inches of counter per seat.
- Set a budget with a cushion. Use the kitchen remodel cost estimator for a ZIP-based estimate, and keep some money aside for surprises behind the walls.
- Check permits. Work that touches plumbing, wiring, gas or structure usually needs a permit and inspections; HomeGuide puts kitchen permits at $500 to $1,500. A licensed contractor normally pulls them.
- Hire a licensed contractor. Check the license with your state board, ask for kitchens of a similar size, and get an itemized written bid. GOLDGCP matches you with up to 3 vetted, licensed pros who pass a six-step vetting process, and you see prices by ZIP code before anyone visits.
- Pay in stages. Tie payments to finished work. With GOLDGCP, payment is in milestones, each one after you approve that stage; see how milestone payments work.
- Order long-lead items early. Cabinets and counters usually set the schedule, so order them as soon as the design is final.
Local kitchen remodeling guides
Prices, permit rules and contractor licensing vary by city. Our local guides cover them for the largest markets, starting with kitchen remodeling in Los Angeles and kitchen remodeling in New York. For national prices by size and finish, see the kitchen remodel cost guide.
Frequently asked questions
How much does a kitchen remodel cost in 2026?
HomeGuide's national ranges are $60 to $150 per square foot for a partial refresh, $15,000 to $50,000 for a complete mid-range remodel and $50,000 to $70,000 or more for a large one. Your city, cabinet grade and any layout changes move the number most. Use our cost estimator for a ZIP-based estimate.
What kitchen remodel adds the most value at resale?
A minor one. The 2025 Cost vs. Value report found that a minor midrange kitchen remodel recouped 113% of its $28,458 cost, while a major midrange remodel recouped 51% and an upscale major remodel 36%. If you plan to sell soon, keep the layout and update surfaces.
Is marble or quartz better for a kitchen counter?
Quartz is easier to live with: it is engineered from about 90% quartz with resins, needs no sealing, but can scorch under hot pans. Marble has natural veining but is mostly calcium carbonate, so acidic foods etch its polish. Many people use quartz on work zones and marble on a less-used island.
How much space does a kitchen island need?
The NKBA recommends work aisles of at least 42 inches for one cook and 48 inches for two or more. Plan 24 inches of counter width per seat, and 36 inches behind the stools if nobody walks past. A small kitchen without that room may suit a peninsula better.
Should I choose Shaker or flat slab cabinet doors?
The two styles cover most of this collection. Shaker doors have a recessed center panel and a simple frame, and they work in white, wood, green, blue and greige. Flat slab doors suit modern kitchens and are easier to wipe clean. Pick the one that matches your house, then add personality through color and hardware.
How long does a kitchen remodel take?
HomeGuide puts the average at 6 to 9 weeks of work. Large remodels that move walls, plumbing or wiring often take 3 to 5 months once you count design, permits and waiting for cabinets and counters. Ordering long-lead items early is the simplest way to stay on schedule.
Sources
- HomeGuide · How much does a kitchen remodel cost?
- HomeGuide · Countertop installation and replacement…
- HomeGuide · Kitchen cabinets cost
- JLC / Zonda
- National Kitchen & Bath Association
- Caesarstone
- MSI
- ENERGY STAR

About this guide
Written by the GOLDGCP editorial team. Prices come from national cost guides; rules and statistics come from the agencies and reports linked in the text. We update this page when prices or codes change.